
803 Red Rock Road, Paradise, PA 18326
Local realty services provided by:Better Homes and Gardens Real Estate Cassidon Realty
Listed by: bobbi bromley, lisa m. wright
Office: bhhs fox & roach bethlehem
MLS#:786934
Source:PA_LVAR
Price summary
- Price:$347,550
- Price per sq. ft.:$229.25
About this home
Offer due on or before 11/5/2026 @ 9PM. Welcome to your own peaceful mountain retreat in Paradise Township! Nestled among mature trees in a tranquil setting, this charming home offers rustic character, natural beauty, and comfortable living. Step inside to discover a stunning floor-to-ceiling stone fireplace anchoring the spacious living room, complemented by cathedral ceilings that create a cozy and warm atmosphere. The inviting kitchen offers hardwood flooring, a center island, and warm wood accents throughout. A versatile flex space, currently used as a second living room and home office, offers possibilities as a guest space, second bedroom, or additional living area and was previously appraised as a second bedroom. Ductless heating and cooling provide year-round comfort. The unfinished lower level features a second bathroom awaiting your finishing touches, pellet stove, laundry area, and garage access. Outside, enjoy the elevated deck overlooking the wooded surroundings, raised garden beds, and the privacy of your mountain setting. Whether you're looking for a full-time residence or weekend getaway, 803 Red Rock Road offers the perfect blend of rustic charm and tranquility. Schedule your showing today!...
Contact an agent
Home facts
- Year built:1985
- Subdivision & Development:Not in Development
- Listing ID #:786934
- Added:8 day(s) ago
- Updated:November 04, 2026 at 08:47 PM
Rooms and interior
- Bedrooms:2
- Total bathrooms:2
- Full bathrooms:1
- Half bathrooms:1
- Rooms Total:5
- Flooring:Carpet, Hardwood, Tile
- Dining Description:Dining Area, Separate Formal Dining Room
- Kitchen Description:Dishwasher, Electric Oven, Electric Range, Refrigerator
- Basement:Yes
- Basement Description:Exterior Entry, Full, Walk Out Access
- Living area:1,516 sq. ft.
Heating and cooling
- Cooling:Ductless
- Heating:Ductless, Pellet Stove
Structure and exterior
- Roof:Asphalt, Fiberglass
- Year built:1985
- Building area:1,516 sq. ft.
- Lot area:3.33 Acres
- Lot Features:Sloped, Views
- Architectural Style:LogHome
- Construction Materials:Wood Siding
- Exterior Features:Covered, Deck, Porch
- Levels:1 Story
Schools
- High school:Pocono Mountain East High School
- Middle school:Pocono Mountain East Junior High School
- Elementary school:Swiftwater Elementary Center
Utilities
- Water:Well
- Sewer:Septic Tank
Finances and disclosures
- Price:$347,550
- Price per sq. ft.:$229.25
- Tax amount:$5,182
Features and amenities
- Appliances:Dishwasher, Electric Oven, Electric Water Heater, Refrigerator, Washer
- Laundry features:Lower Level, Washer
Parking
- Parking description:Garage
- Garage:Yes
- Garage spaces:1
New listings near 803 Red Rock Road
- New
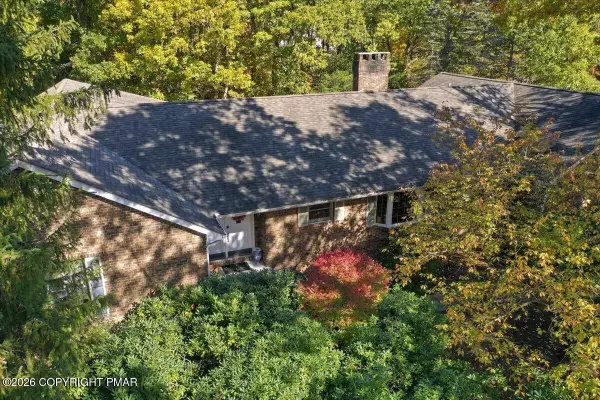 $585,000Active4 beds 4 baths3,421 sq. ft.
233 Wyndham Drive, Cresco, PA 18326
MLS# PM-145920Listed by: SPREAD EAGLE REALTY 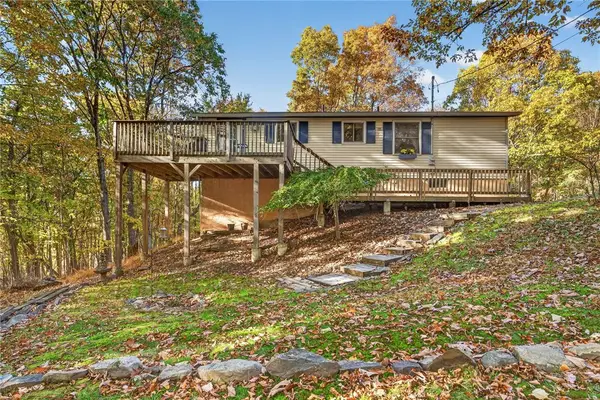 $240,000Active3 beds 2 baths1,920 sq. ft.
259 Sugarbush Road, Paradise Twp, PA 18332
MLS# 786848Listed by: REALTY ONE GROUP NEXT DOOR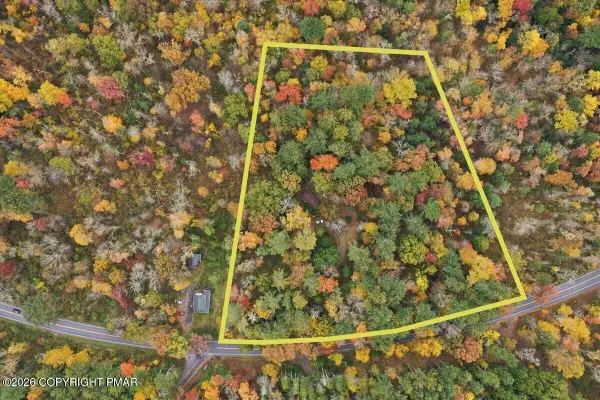 $345,000Active19.7 Acres
5468 Paradise Valley Road, Cresco, PA 18326
MLS# PM-145848Listed by: SPREAD EAGLE REALTY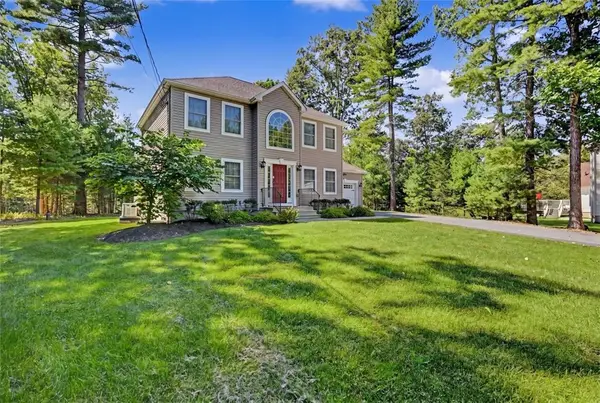 $599,000Active4 beds 3 baths2,660 sq. ft.
207 President Coolidge Place, Paradise Twp, PA 18332
MLS# 785423Listed by: KELLER WILLIAMS REAL ESTATE $465,000Active4 beds 2 baths2,155 sq. ft.
314 Upper Swiftwater Road, Cresco, PA 18326
MLS# PM-145505Listed by: CONTINENTAL R. E. GROUP, INC $389,900Active4 beds 3 baths1,916 sq. ft.
316 Goldfinch Place, Paradise Twp, PA 18344
MLS# 785908Listed by: EXP REALTY LLC $245,000Active2 beds 2 baths1,302 sq. ft.
197 Timber Hill Rd, HENRYVILLE, PA 18332
MLS# PAMR2007522Listed by: BHHS FOX & ROACH-BETHLEHEM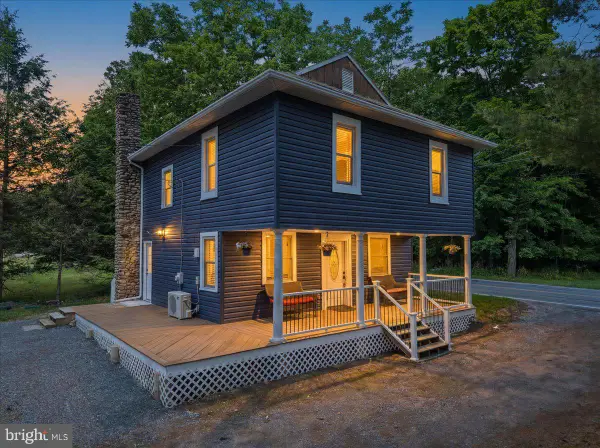 $314,000Active3 beds 2 baths1,425 sq. ft.
5894 Route 191, CRESCO, PA 18326
MLS# PAMR2007320Listed by: E-REALTY SERVICES, INC.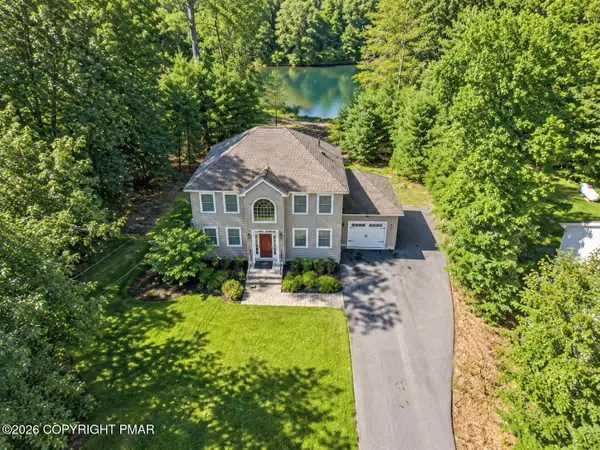 $599,000Active4 beds 3 baths1,836 sq. ft.
207 President Coolidge Place, Henryville, PA 18332
MLS# PM-144728Listed by: KELLER WILLIAMS REAL ESTATE - STROUDSBURG


Protect your home and budget from life's surprises with an Assurant Home Warranty, backed by a partner that supports you through every step of homeownership. Explore Plans.
© 2026 Better Homes and Gardens Real Estate LLC. An Anywhere Real Estate company. All rights reserved. Better Homes and Gardens® Real Estate is a registered trademark owned by Meredith Operations Corporation, licensed to Better Homes and Gardens Real Estate LLC and used with permission. Better Homes and Gardens Real Estate LLC fully supports the principles of the Fair Housing Act and the Equal Opportunity Act. Listing information is deemed reliable but is not guaranteed accurate.
Each office is independently owned and operated.
Any services or products provided by third parties are not provided by, affiliated with or related to Better Homes and Gardens Real Estate LLC, or its affiliated companies.