
91 Newlin Rd, Parkesburg, PA 19365
Local realty services provided by:Better Homes and Gardens Real Estate Premier
91 Newlin Rd,Parkesburg, PA 19365
$419,000
- 3 Beds
- 2 Baths
- 1,800 sq. ft.
- Single family
- Coming Soon
Upcoming open houses
- Thu, Oct 1504:00 pm - 06:00 pm
- Sat, Oct 1701:00 pm - 03:00 pm
Listed by: kelli m musser, sarah maria yoder
Office: compass pennsylvania, llc.
MLS#:PACT2137360
Source:BRIGHTMLS
Price summary
- Price:$419,000
- Price per sq. ft.:$232.78
About this home
Welcome to 91 Newlin Road, located in the Octorara Area School District in Parkesburg, Pennsylvania! This adorable raised rancher offers the space, comfort, and convenience you’ve been looking for, all while providing a peaceful setting with a neighborhood feel.
As you enter the home, you’re greeted by a bright and inviting solarium, perfect for creating a cozy sitting area or showcasing your favorite plants. From there, step into the spacious family room, where a propane fireplace serves as the focal point of the space and creates a warm, welcoming atmosphere.
The family room opens into an expanded dining area and kitchen featuring electric cooking, a center island, and a functional layout that’s perfect for everyday living and entertaining. Just off this space is an additional sun-filled solarium—an ideal spot for a small bistro table, morning coffee, or simply relaxing while enjoying views of the backyard. This space also provides convenient access to the yard.
Down the hallway, you’ll find a generously sized full bathroom with an expanded countertop offering plenty of space to add a second sink, if desired. The owner’s suite is spacious and features a step-in closet, while two additional bedrooms each offer their own closets and are conveniently located nearby.
Completing the main level is laundry, so there’s no need to make trips to the basement.
The lower level offers convenient access to the driveway, providing another practical entrance into the home. The basement is partially finished, with much of the framework already in place and ready for you to complete to suit your needs. A second full bathroom also sits on this level, perfect for guests while entertaining. Whether you envision additional living space, a home office, gym, playroom, or entertainment area, there’s plenty of potential.
The lower level also provides access to the oversized garage, which offers an extended length with room for up to two vehicles. Major updates include a new roof, new skylights, new siding, tankless hot water heater, and updated forced-air HVAC system, offering added value and peace of mind for the next owner.
Outside, you’ll find a spacious backyard complete with two storage sheds, perfect for lawn equipment, tools, and outdoor essentials. A tree-lined property provides a wonderful sense of privacy while still offering the convenience and community feel of a neighborhood.
Enjoy easy access to nearby restaurants, transportation, shopping, and everyday necessities, while coming home to a setting that still feels peaceful and tucked away.
91 Newlin Road offers space, flexibility, privacy, and convenience—all ready for its next owner to make it home!...
Contact an agent
Home facts
- Year built:1961
- Subdivision & Development:NONE AVAILABLE
- Listing ID #:PACT2137360
- Updated:October 13, 2026 at 01:41 PM
Rooms and interior
- Bedrooms:3
- Total bathrooms:2
- Full bathrooms:2
- Rooms Total:10
- Flooring:Carpet, Tile/Brick, Vinyl
- Kitchen Description:Built-In Microwave, Cooktop, Dishwasher, Kitchen - Island, Kitchen - Table Space, Oven - Wall, Refrigerator
- Basement:Yes
- Basement Description:Partial
- Living area:1,800 sq. ft.
Heating and cooling
- Cooling:Central A/C
- Heating:90% Forced Air, Electric
Structure and exterior
- Roof:Architectural Shingle
- Year built:1961
- Building area:1,800 sq. ft.
- Lot area:1.4 Acres
- Architectural Style:Raised Ranch/Rambler, Ranch/Rambler
- Construction Materials:Frame
- Foundation Description:Block
- Levels:3 Story
Schools
- High school:OCTORARA AREA
Utilities
- Water:Well
- Sewer:On Site Septic
Finances and disclosures
- Price:$419,000
- Price per sq. ft.:$232.78
- Tax amount:$5,757 (2026)
Features and amenities
- Laundry features:Dryer - Electric, Washer
- Amenities:200+ Amp Service, Skylight(s)
Parking
- Parking description:Asphalt Driveway, Attached Garage, Garage - Front Entry
- Garage:Yes
- Garage spaces:2
New listings near 91 Newlin Rd
- New
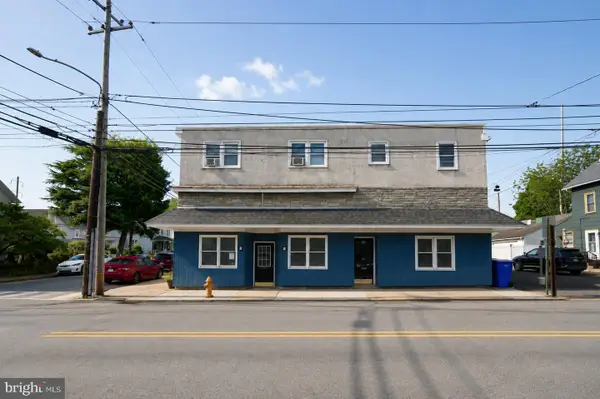 $440,000Active6 beds 4 baths4,324 sq. ft.
351 W 1st Ave, PARKESBURG, PA 19365
MLS# PACT2137674Listed by: PGM REAL ESTATE ASSOCIATES, LLC - New
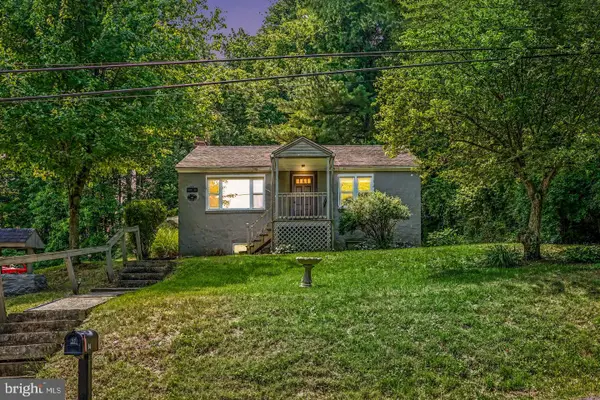 $185,000Active2 beds 1 baths925 sq. ft.
80 Boroline Rd, PARKESBURG, PA 19365
MLS# PACT2137614Listed by: KELLER WILLIAMS ELITE - New
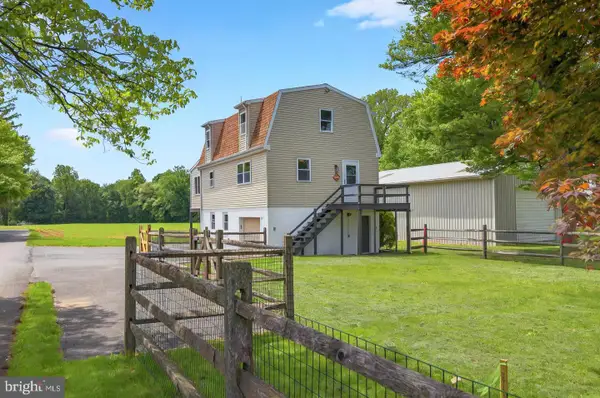 $315,000Active2 beds 2 baths1,344 sq. ft.
222 Old Racetrack Rd, PARKESBURG, PA 19365
MLS# PACT2137364Listed by: KELLER WILLIAMS ELITE - Open Tue, 3 to 5pm
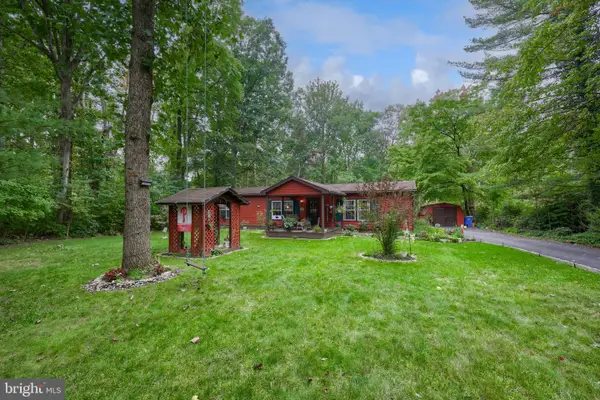 $300,000Active3 beds 2 baths1,200 sq. ft.
289 Compass Rd, PARKESBURG, PA 19365
MLS# PACT2136888Listed by: BEILER-CAMPBELL REALTORS-QUARRYVILLE 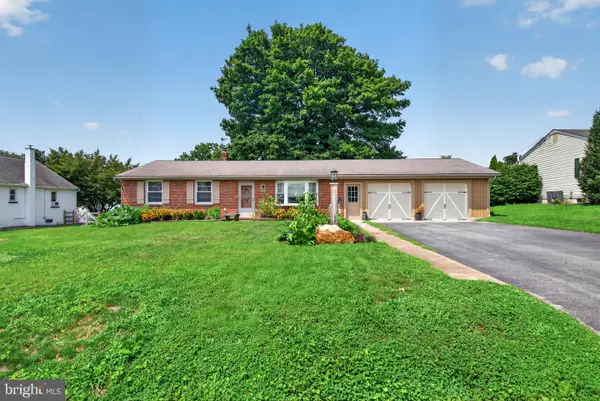 $369,000Pending3 beds 2 baths1,598 sq. ft.
815 W 2nd Ave, PARKESBURG, PA 19365
MLS# PACT2137056Listed by: CHESCO REALTY GROUP, LLC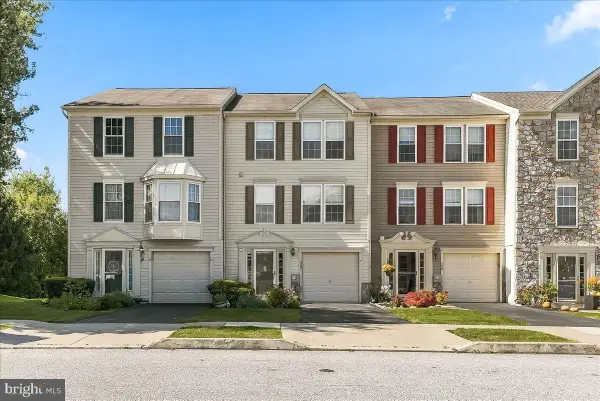 $275,000Active2 beds 2 baths1,385 sq. ft.
110 Green Hill Rd #5, PARKESBURG, PA 19365
MLS# PACT2127820Listed by: RE/MAX ACTION ASSOCIATES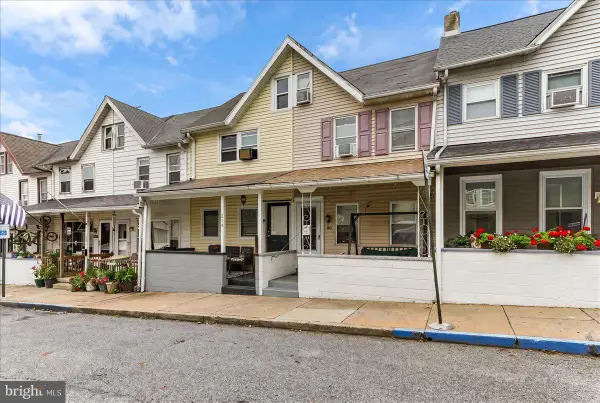 $179,900Pending3 beds 1 baths1,028 sq. ft.
216 Grant St, PARKESBURG, PA 19365
MLS# PACT2136692Listed by: BEILER-CAMPBELL REALTORS-KENNETT SQUARE $469,900Pending3 beds 3 baths2,422 sq. ft.
598 7th Ave, PARKESBURG, PA 19365
MLS# PACT2135524Listed by: KELLER WILLIAMS REAL ESTATE -EXTON $625,000Active3 beds 2 baths2,288 sq. ft.
Address Withheld By Seller, PARKESBURG, PA 19365
MLS# PACT2135372Listed by: LONG & FOSTER REAL ESTATE, INC.


Protect your home and budget from life's surprises with an Assurant Home Warranty, backed by a partner that supports you through every step of homeownership. Explore Plans.
© 2026 Better Homes and Gardens Real Estate LLC. An Anywhere Real Estate company. All rights reserved. Better Homes and Gardens® Real Estate is a registered trademark owned by Meredith Operations Corporation, licensed to Better Homes and Gardens Real Estate LLC and used with permission. Better Homes and Gardens Real Estate LLC fully supports the principles of the Fair Housing Act and the Equal Opportunity Act. Listing information is deemed reliable but is not guaranteed accurate.
Each office is independently owned and operated.
Any services or products provided by third parties are not provided by, affiliated with or related to Better Homes and Gardens Real Estate LLC, or its affiliated companies.