
1320 Harmony Ridge Rd, Peach Bottom, PA 17563
Local realty services provided by:Better Homes and Gardens Real Estate Community Realty
Listed by: craig g hartranft, ryan quindlen
Office: berkshire hathaway homeservices homesale realty
MLS#:PALA2098764
Source:BRIGHTMLS
Price summary
- Price:$650,000
- Price per sq. ft.:$248.76
About this home
Welcome to 1320 Harmony Ridge Road in Peach Bottom, PA—a Custom Home Group 2021-build. This home offers 4-bedrooms, 2.5-bathrooms home with 2,613 square feet of finished living space on a serene and flat 1.03-acre lot in the Solanco School District. Surrounded by the rolling farmland and scenic countryside of southern Lancaster County, this property blends newer-construction peace of mind with spacious indoor-outdoor living. Step inside to a bright, open-concept main level with 9’ ceilings, designed for effortless everyday living and entertaining. The spacious kitchen anchors the heart of the home with generous counter space, a large center island, and seamless flow into the dining and family areas—where large windows frame peaceful rural views. A convenient main-level half bath and dedicated mudroom/laundry space add everyday practicality. Upstairs, the expansive primary suite serves as a private retreat complete with a walk-in closet and an en-suite bath. Three additional well-proportioned bedrooms and a full hall bathroom provide plenty of flexibility for family, guests, or a home office. Need extra room to grow? The full basement offers abundant storage and future finishing potential, while the attached 3-car garage ensures plenty of space for vehicles, tools, toys and outdoor gear. Outside, enjoy over an acre of open yard space with deck, patio, firepit and room for a garden—all while remaining minutes from Susquehannock State Park, local marinas along the Susquehanna River, and an easy commute into Maryland or central Lancaster County. Schedule your private showing today!...
Contact an agent
Home facts
- Year built:2021
- Subdivision & Development:NONE AVAILABLE
- Listing ID #:PALA2098764
- Updated:November 22, 2026 at 02:56 PM
Rooms and interior
- Bedrooms:4
- Total bathrooms:3
- Full bathrooms:2
- Half bathrooms:1
- Flooring:Carpet, Vinyl
- Dining Description:Combination Kitchen/Dining
- Kitchen Description:Crown Moldings, Dishwasher, Disposal, Kitchen - Island, Microwave, Oven/Range - Gas
- Basement:Yes
- Basement Description:Full, Unfinished
- Living area:2,613 sq. ft.
Heating and cooling
- Cooling:Central A/C
- Heating:Electric, Forced Air
Structure and exterior
- Roof:Shingle
- Year built:2021
- Building area:2,613 sq. ft.
- Lot area:1.03 Acres
- Lot Features:Front Yard, Level, Rear Yard, Rural
- Architectural Style:Colonial
- Construction Materials:Concrete, Vinyl Siding
- Exterior Features:Deck(s), Exterior Lighting, Outbuilding(s), Patio(s)
- Foundation Description:Concrete Perimeter
- Levels:2 Stories
Utilities
- Water:Well
- Sewer:On Site Septic
Finances and disclosures
- Price:$650,000
- Price per sq. ft.:$248.76
- Tax amount:$5,181 (2026)
Features and amenities
- Laundry features:Dryer, Washer
- Amenities:200+ Amp Service, Cable TV Available, Crown Moldings, Electric Available, Insulated Windows, Non-Monitored, Phone Available
Parking
- Parking description:Attached Garage, Garage - Side Entry, Garage Door Opener, Paved Parking
- Garage:Yes
- Garage spaces:3
New listings near 1320 Harmony Ridge Rd
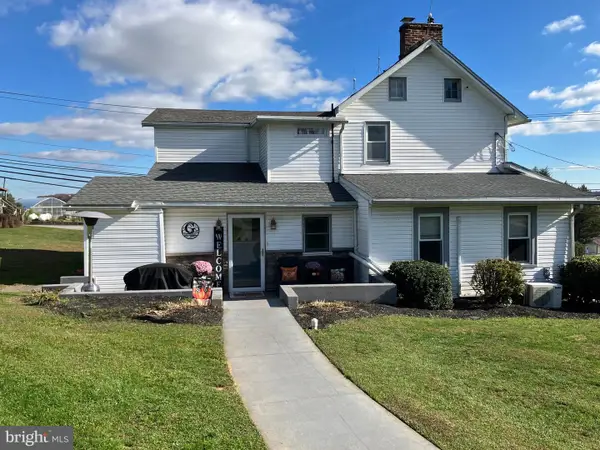 $395,000Pending3 beds 2 baths2,353 sq. ft.
2264 Robert Fulton Hwy, PEACH BOTTOM, PA 17563
MLS# PALA2099086Listed by: BEILER-CAMPBELL REALTORS-OXFORD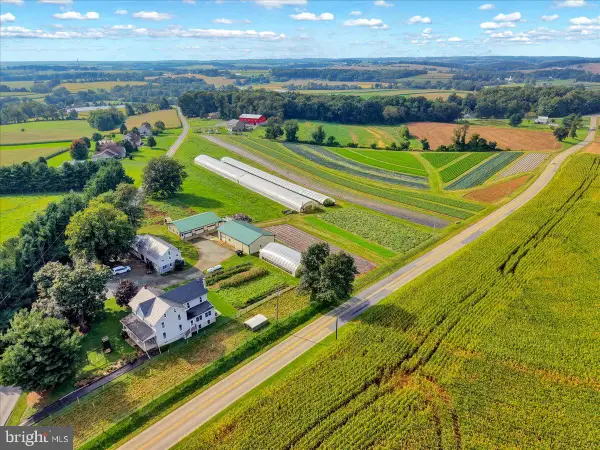 $850,000Active5 beds 3 baths2,899 sq. ft.
793 Goshen Mill Rd, PEACH BOTTOM, PA 17563
MLS# PALA2097234Listed by: STOLTZFUS REALTY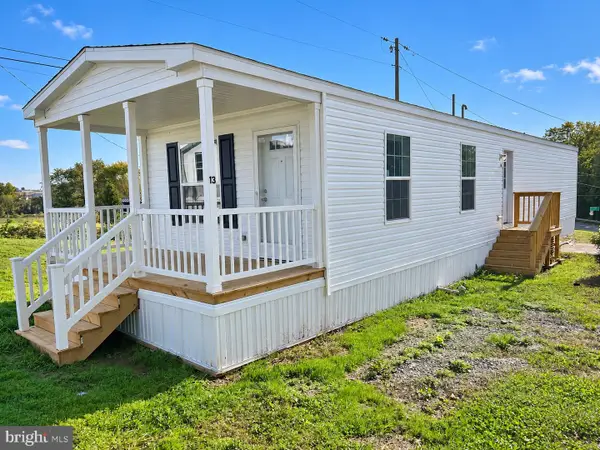 $130,000Active2 beds 2 baths981 sq. ft.
130 Warfel Rd #lot 13, PEACH BOTTOM, PA 17563
MLS# PALA2097016Listed by: IRON VALLEY REAL ESTATE OF LANCASTER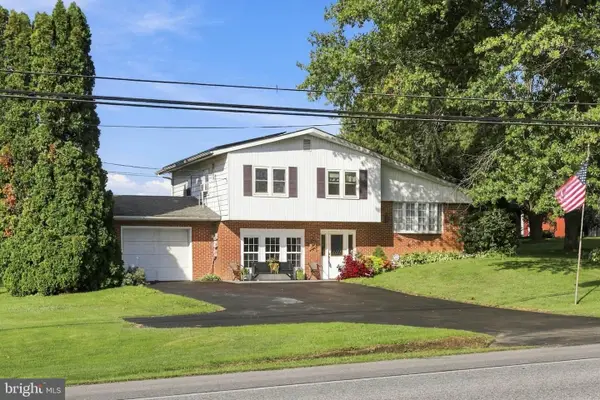 $350,000Active3 beds 2 baths1,912 sq. ft.
1978 Lancaster Pike, PEACH BOTTOM, PA 17563
MLS# PALA2096132Listed by: CENTURY 21 NEW MILLENNIUM $659,900Active3 beds 3 baths3,472 sq. ft.
135 Cedar Hill Rd, PEACH BOTTOM, PA 17563
MLS# PALA2095384Listed by: REALTY PROFESSIONAL GROUP LLC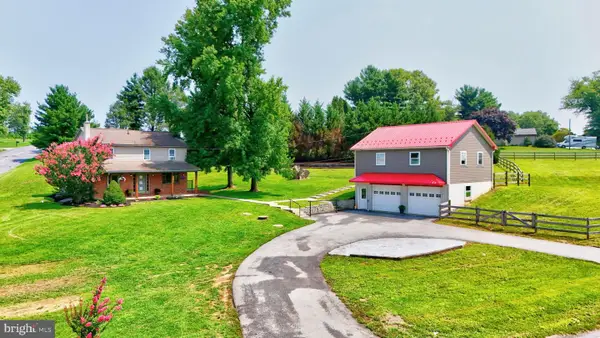 $405,000Pending4 beds 2 baths1,636 sq. ft.
951 Pilgrims Ptwy, PEACH BOTTOM, PA 17563
MLS# PALA2094502Listed by: WILLIAM PENN REAL ESTATE ASSOC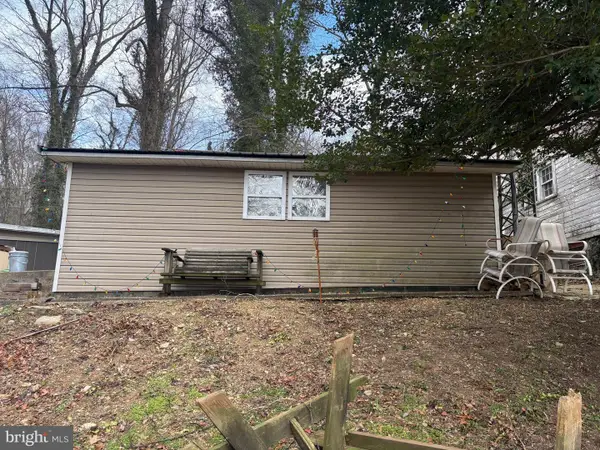 $109,000Active2 beds 1 baths1,032 sq. ft.
511 Edgewood Ln, PEACH BOTTOM, PA 17563
MLS# PALA2094272Listed by: CHESCO REALTY GROUP, LLC $95,000Active3.9 Acres
Arcadia Trace Rd, PEACH BOTTOM, PA 17563
MLS# PALA2093402Listed by: PRIME HOME REAL ESTATE, LLC


Protect your home and budget from life's surprises with an Assurant Home Warranty, backed by a partner that supports you through every step of homeownership. Explore Plans.
© 2026 Better Homes and Gardens Real Estate LLC. An Anywhere Real Estate company. All rights reserved. Better Homes and Gardens® Real Estate is a registered trademark owned by Meredith Operations Corporation, licensed to Better Homes and Gardens Real Estate LLC and used with permission. Better Homes and Gardens Real Estate LLC fully supports the principles of the Fair Housing Act and the Equal Opportunity Act. Listing information is deemed reliable but is not guaranteed accurate.
Each office is independently owned and operated.
Any services or products provided by third parties are not provided by, affiliated with or related to Better Homes and Gardens Real Estate LLC, or its affiliated companies.