
1695 Kings Court, Pen Argyl, PA 18072
Local realty services provided by:Better Homes and Gardens Real Estate Valley Partners
Listed by: kelsey doney
Office: bhgre valley partners - emmaus
MLS#:785240
Source:PA_LVAR
Price summary
- Price:$650,000
- Price per sq. ft.:$175.11
About this home
Welcome to 1695 Kings Court, a spacious 4-bedroom, 3.5-bath home situated on 1.5 acres at the end of a quiet cul-de-sac in desirable Plainfield Township. Built in 2008, this well-maintained home offers comfortable living space with plenty of room to live, work, and entertain.
The first floor features a welcoming formal dining room, perfect for gatherings and special occasions, along with a dedicated office ideal for working from home. The spacious kitchen offers abundant cabinet storage, generous workspace, and a bright eat-in area overlooking the beautiful backyard.
Upstairs, the inviting primary suite features a private bath with a double-sink vanity and relaxing soaking tub. Three additional generously sized bedrooms and a full bath provide plenty of space for family and guests.
The partially finished basement offers a large flexible living area with endless possibilities—create a media room, home gym, playroom, or additional living space. Additional unfinished space provides ample storage and the opportunity for future finishing.
Step outside and enjoy the privacy and space that 1.5 acres provides. The large backyard offers plenty of room for outdoor activities, entertaining, and making memories, while the outdoor basketball court adds even more opportunity for recreation and fun. Whether you're enjoying a game of basketball, hosting friends and family, or simply relaxing and taking in the peaceful surroundings, this expansive outdoor space offers something for everyone.
Conveniently located near Route 33, Route 191, shopping, dining, and everyday amenities, while still offering the privacy of a cul-de-sac setting. Located in the Pen Argyl Area School District.
Schedule your showing today and experience all that 1695 Kings Court has to offer!...
Contact an agent
Home facts
- Year built:2008
- Subdivision & Development:Rolling Meadows Estate
- Listing ID #:785240
- Added:1 day(s) ago
- Updated:September 28, 2026 at 03:44 AM
Rooms and interior
- Bedrooms:4
- Total bathrooms:3
- Full bathrooms:2
- Half bathrooms:1
- Rooms Total:10
- Flooring:Hardwood, Laminate, Resilient, Tile, Vinyl
- Dining Description:Breakfast Area, Dining Area, Separate Formal Dining Room
- Kitchen Description:Dishwasher, Electric Oven, Electric Range, Microwave, Refrigerator
- Basement:Yes
- Basement Description:Daylight, Partially Finished, Walk Out Access
- Living area:3,712 sq. ft.
Heating and cooling
- Cooling:Central Air
- Heating:Forced Air, Propane
- Central air:Yes
Structure and exterior
- Roof:Asphalt, Fiberglass
- Year built:2008
- Building area:3,712 sq. ft.
- Lot area:1.59 Acres
- Architectural Style:Colonial
- Construction Materials:Block, Concrete, Stone Veneer, Vinyl Siding
- Foundation Description:Block
- Levels:2 Story
Schools
- High school:Pen Argyl Area High School
- Middle school:Wind Gap Middle School
- Elementary school:Plainfield Elementary School
Utilities
- Water:Well
- Sewer:Septic Tank
Finances and disclosures
- Price:$650,000
- Price per sq. ft.:$175.11
- Tax amount:$10,563
Features and amenities
- Appliances:Dishwasher, Electric Oven, Microwave, Propane Water Heater, Refrigerator, Washer
- Laundry features:Washer
Parking
- Parking description:Garage, Garage Door Opener
- Garage:Yes
- Garage spaces:2
New listings near 1695 Kings Court
- New
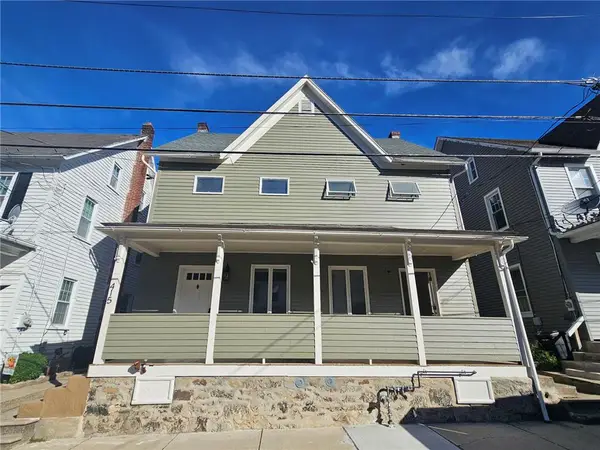 Listed by BHGRE$249,900Active3 beds 2 baths1,420 sq. ft.
415 William Street, Pen Argyl Boro, PA 18072
MLS# 784793Listed by: BETTERHOMES&GARDENSRE/CASSIDON  $90,000Active0.38 Acres
1100 Blue Valley Dr, PEN ARGYL, PA 18072
MLS# PANH2010694Listed by: LONG & FOSTER REAL ESTATE, INC. $440,000Active3 beds 3 baths2,735 sq. ft.
203 Vine Street, Pen Argyl Boro, PA 18072
MLS# 784470Listed by: COLDWELL BANKER HEARTHSIDE $375,000Active3 beds 2 baths2,184 sq. ft.
7 E Plainfield, Pen Argyl Boro, PA 18072
MLS# 784580Listed by: JPAR ACTION REALTY $380,000Active-- beds -- baths4,100 sq. ft.
16 - 18 E Main Street, Pen Argyl, PA 18072
MLS# PM-144339Listed by: REALTY EXECUTIVES - STROUDSBURG $774,900Active4 beds 4 baths3,135 sq. ft.
1603 Kings Court, Pen Argyl, PA 18072
MLS# PM-144334Listed by: COUNTRY CLASSIC REAL ESTATE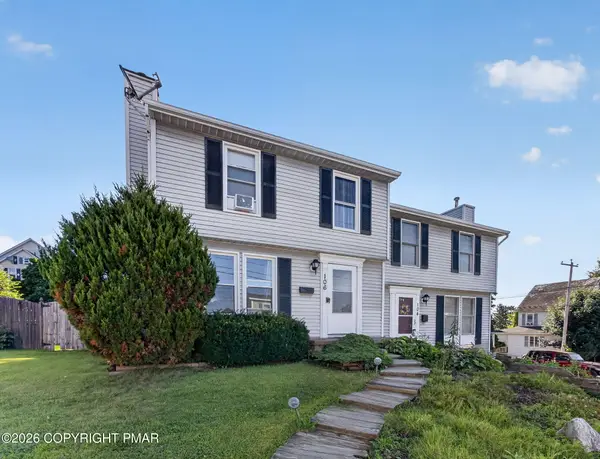 $259,900Pending3 beds 2 baths1,115 sq. ft.
106 N Lobb Avenue, Pen Argyl, PA 18072
MLS# PM-143994Listed by: WIN WIN REALTY INC.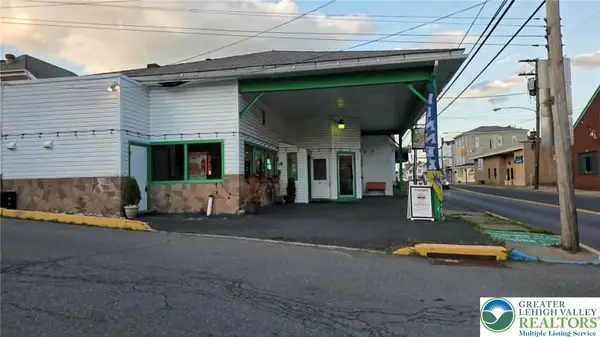 $429,000Active-- beds 4 baths2,523 sq. ft.
11 Pennsylvania Avenue, Pen Argyl Boro, PA 18072
MLS# 782450Listed by: HOWARD HANNA THEFREDERICKGROUP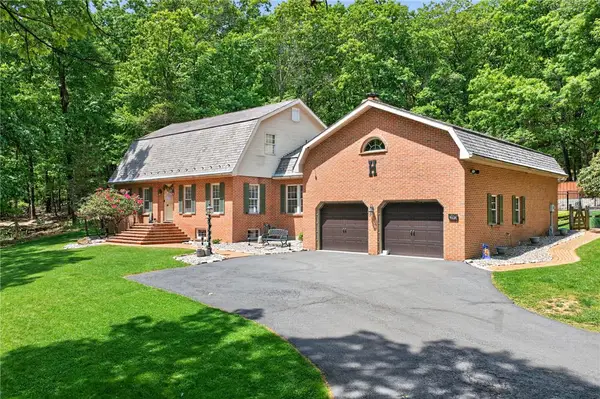 $799,499Active3 beds 3 baths3,887 sq. ft.
595 Walnut Avenue, Pen Argyl Boro, PA 18072
MLS# 782236Listed by: WIN-WIN REALTY, INC.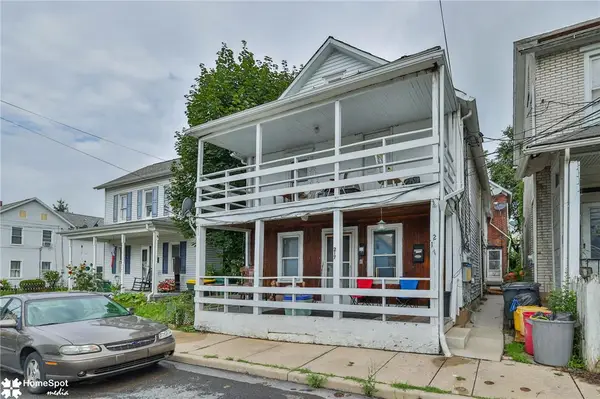 $479,000Active9 beds 4 baths3,268 sq. ft.
217 Pen Argyl Street, Pen Argyl Boro, PA 18072
MLS# 782008Listed by: STEEL CITY REALTY


Protect your home and budget from life's surprises with an Assurant Home Warranty, backed by a partner that supports you through every step of homeownership. Explore Plans.
© 2026 Better Homes and Gardens Real Estate LLC. An Anywhere Real Estate company. All rights reserved. Better Homes and Gardens® Real Estate is a registered trademark owned by Meredith Operations Corporation, licensed to Better Homes and Gardens Real Estate LLC and used with permission. Better Homes and Gardens Real Estate LLC fully supports the principles of the Fair Housing Act and the Equal Opportunity Act. Listing information is deemed reliable but is not guaranteed accurate.
Each office is independently owned and operated.
Any services or products provided by third parties are not provided by, affiliated with or related to Better Homes and Gardens Real Estate LLC, or its affiliated companies.