
595 Walnut Avenue, Pen Argyl, PA 18072
Local realty services provided by:Better Homes and Gardens Real Estate Cassidon Realty
Upcoming open houses
- Sun, May 3112:00 pm - 02:00 pm
Listed by: aj depue
Office: win-win realty, inc.
MLS#:777497
Source:PA_LVAR
Price summary
- Price:$814,900
- Price per sq. ft.:$209.65
About this home
Nestled in the prestigious Mary Mountain Estates and located in the Pen Argyl School District, this distinguished all-brick Colonial offers a rare combination of elegance, privacy, and timeless craftsmanship. Encompassing over 3,800+ finished square feet, including the semi-finished lower level, the residence is gracefully situated on more than 2 wooded acres bordering state game lands, providing an unmatched sense of seclusion and natural beauty. A paved driveway leads to the attached 2-car garage with an additional bump-out, ideal for storage or hobby space. A convenient half bath is located on the main level, enhancing everyday functionality for both residents and guests. The outdoor setting is thoughtfully designed for refined entertaining and relaxation, featuring a saltwater in-ground pool with new tiles and coping, brick patio, brick walkway, Trex deck, and multiple sheds, all surrounded by mature landscaping. Inside, the home showcases elevated finishes and enduring quality throughout, including hardwood flooring, solid wood doors, crown molding, recessed lighting, and expansive windows that shower the interiors with natural light. The sophisticated layout includes formal living and dining rooms, a separate office, and a spacious family room anchored by a striking wood-burning brick fireplace. The kitchen blends function and style with granite countertops, tile backsplash, center island, double oven, 2nd dining area, and abundant built-in pantry storage, well-suited for both everyday living and entertaining. The upper-level features 3 generously sized bedrooms and 2 full baths, including a luxurious primary suite with his/her closets, an updated spa-inspired bath, and beautifully tiled walk-in shower. Additional highlights include central air, heat pump with backup oil heat, private first floor laundry room, composite shingle roof, and so much more. This is truly a rare offering of space, privacy, and refined living in a highly desirable estate setting. Call today to schedule your private tour!...
Contact an agent
Home facts
- Year built:1985
- Listing ID #:777497
- Added:1 day(s) ago
- Updated:May 27, 2026 at 01:59 PM
Rooms and interior
- Bedrooms:3
- Total bathrooms:3
- Full bathrooms:2
- Half bathrooms:1
- Rooms Total:10
- Flooring:Ceramic Tile, Hardwood
- Dining Description:Dining Area, Entrance Foyer, Separate Formal Dining Room
- Kitchen Description:Dishwasher, Electric Cook Top, Microwave, Refrigerator
- Basement:Yes
- Basement Description:Concrete, Full, Partially Finished
- Living area:3,887 sq. ft.
Heating and cooling
- Cooling:Ceiling Fans, Central Air
- Heating:Electric, Forced Air, Heat Pump, Oil
- Central air:Yes
Structure and exterior
- Roof:Composition
- Year built:1985
- Building area:3,887 sq. ft.
- Lot area:2.08 Acres
- Lot Features:Wooded
- Architectural Style:Colonial
- Construction Materials:Brick, Vinyl Siding
- Exterior Features:Patio, Pool, Porch, Shed
- Foundation Description:Basement
- Levels:2 Story
Schools
- High school:Pen Argyl
Utilities
- Water:Well
- Sewer:Public Sewer
Finances and disclosures
- Price:$814,900
- Price per sq. ft.:$209.65
- Tax amount:$9,678
Features and amenities
- Appliances:Dishwasher, Electric Cooktop, Electric Water Heater, Microwave, Oil Water Heater, Refrigerator
- Laundry features:Main Level, Washer Hookup
- Pool features:In Ground
Parking
- Parking description:Driveway, Garage, Garage Door Opener, Off Street
- Garage:Yes
- Garage spaces:3
New listings near 595 Walnut Avenue
- New
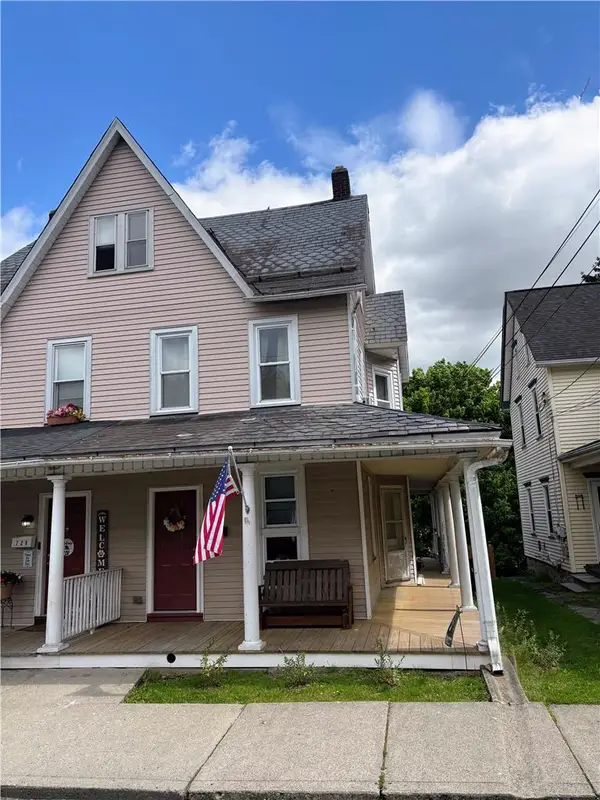 $230,000Active3 beds 2 baths1,388 sq. ft.
722 George Street, Pen Argyl Boro, PA 18072
MLS# 777650Listed by: THE COLLECTIVE RE AGENCY 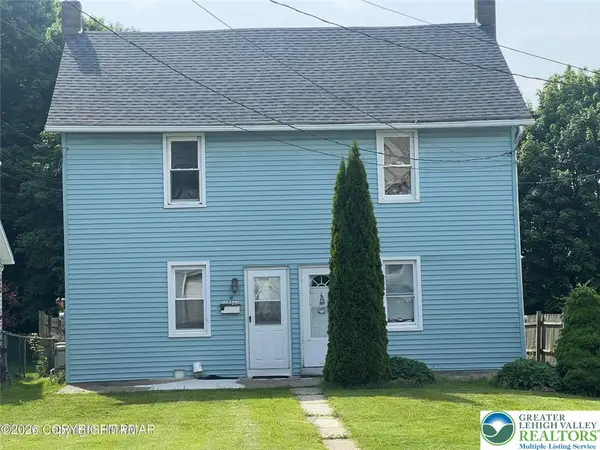 $399,900Active4 beds 2 baths3,596 sq. ft.
16 E Main Street, Pen Argyl Boro, PA 18072
MLS# 774081Listed by: REALTY EXECUTIVES Listed by BHGRE$360,000Active4 beds 2 baths2,086 sq. ft.
729 George Street, Pen Argyl, PA 18072
MLS# PM-141153Listed by: BETTER HOMES AND GARDENS REAL ESTATE WILKINS & ASSOCIATES - STROUDSBURG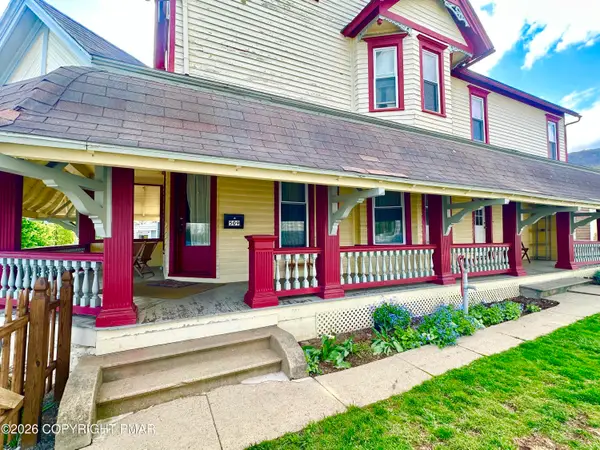 $299,900Active3 beds 2 baths1,755 sq. ft.
509 W Main Street, Pen Argyl, PA 18072
MLS# PM-140955Listed by: SMART WAY AMERICA REALTY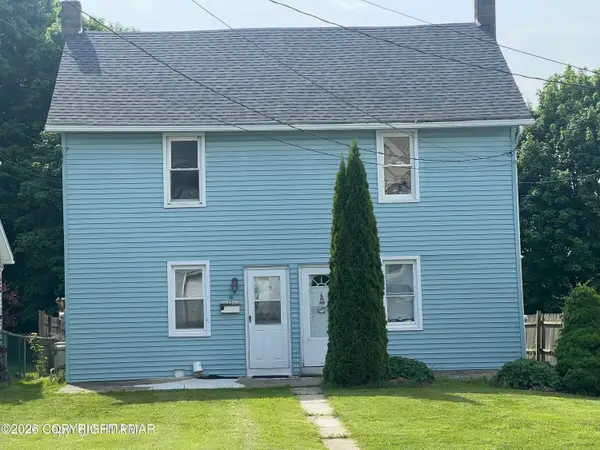 $399,900Active-- beds -- baths4,100 sq. ft.
16-18 E Main Street, Pen Argyl, PA 18072
MLS# PM-139109Listed by: REALTY EXECUTIVES - STROUDSBURG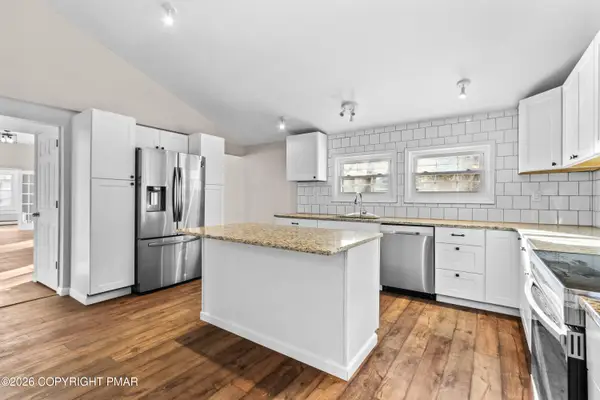 $269,900Active4 beds 3 baths1,906 sq. ft.
751 W Pennsylvania Avenue, Pen Argyl, PA 18072
MLS# PM-138583Listed by: KELLER WILLIAMS REAL ESTATE - NORTHAMPTON CO $99,000Pending3 beds 1 baths1,232 sq. ft.
845 W Pennsylvania Ave, PEN ARGYL, PA 18072
MLS# PANH2009366Listed by: COUNTRY HOME REAL ESTATE, INC.


Protect your home and budget from life's surprises with an Assurant Home Warranty, backed by a partner that supports you through every step of homeownership. Explore Plans.
© 2026 Better Homes and Gardens Real Estate LLC. An Anywhere Real Estate company. All rights reserved. Better Homes and Gardens® Real Estate is a registered trademark owned by Meredith Operations Corporation, licensed to Better Homes and Gardens Real Estate LLC and used with permission. Better Homes and Gardens Real Estate LLC fully supports the principles of the Fair Housing Act and the Equal Opportunity Act. Listing information is deemed reliable but is not guaranteed accurate.
Each office is independently owned and operated.
Any services or products provided by third parties are not provided by, affiliated with or related to Better Homes and Gardens Real Estate LLC, or its affiliated companies.