
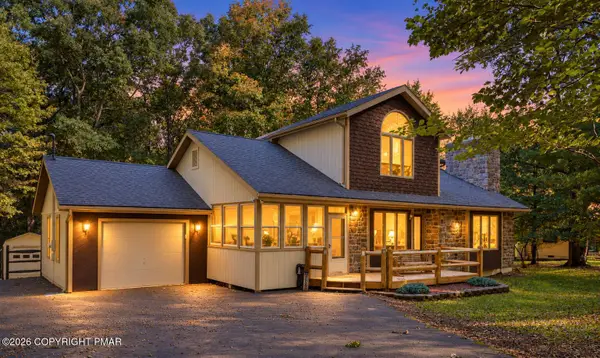
13 Seneca Road, Penn Forest, PA 18210
Local realty services provided by:Better Homes and Gardens Real Estate Cassidon Realty
13 Seneca Road,Penn Forest Twp, PA 18210
$599,999
- 3 Beds
- 2 Baths
- 1,714 sq. ft.
- Single family
- Active
Listed by: mario b. d'egidio, nicholas a. d'egidio
Office: coletta commercial realty
MLS#:785284
Source:PA_LVAR
Price summary
- Price:$599,999
- Price per sq. ft.:$350.06
- Monthly HOA dues:$31.83
About this home
BUILD YOUR DREAM MOUNTAIN GETAWAY!
Welcome to Mount Pocahontas in Albrightsville, where you can build a beautiful new-construction home surrounded by all that the Pocono Mountains have to offer. Customize your home with options including a two-car garage, wraparound deck, abundant natural light, and modern open living spaces.
Enjoy four season recreation right outside your door - skiing, snowboarding, hiking, biking, boating, fishing, golf, lakes, waterparks, dining, shopping, and Pocono Raceway for NASCAR and motorsports enthusiasts.
Ideally located within approximately two hours of New York City and just one hour from the Lehigh Valley, this is the perfect escape from the everyday while remaining conveniently accessible.
Build it. Escape to it. Enjoy the Poconos year-round. Up to One (1) acre lot available.
Contact an agent
Home facts
- Year built:2026
- Subdivision & Development:Mt Pocahontas
- Listing ID #:785284
- Added:1 day(s) ago
- Updated:September 28, 2026 at 10:40 AM
Rooms and interior
- Bedrooms:3
- Total bathrooms:2
- Full bathrooms:2
- Rooms Total:3
- Dining Description:Breakfast Area, Dining Area, Separate Formal Dining Room
- Kitchen Description:Electric Cook Top
- Basement:Yes
- Basement Description:Partial, Partially Finished
- Living area:1,714 sq. ft.
Heating and cooling
- Cooling:Attic Fan, Ceiling Fans, Central Air, Ductless
- Heating:Ductless, Electric, Forced Air, Heat Pump, Propane
- Central air:Yes
Structure and exterior
- Roof:Built Up, Other
- Year built:2026
- Building area:1,714 sq. ft.
- Lot area:0.46 Acres
- Architectural Style:Bungalow, ChaletAlpine
- Construction Materials:Stone Veneer, Stucco, Vinyl Siding, Wood Siding
- Foundation Description:Slab
Schools
- High school:Jim Thorpe
Utilities
- Water:Well
- Sewer:Septic Tank
Finances and disclosures
- Price:$599,999
- Price per sq. ft.:$350.06
- Tax amount:$130
Features and amenities
- Appliances:Electric Cooktop, Electric Water Heater, Propane Water Heater, Washer
- Laundry features:Electric Dryer Hookup, Washer
Parking
- Parking description:Driveway
- Garage:Yes
- Garage spaces:2
New listings near 13 Seneca Road
 $619,000Active3 beds 2 baths1,747 sq. ft.
9 Seneca Road, Penn Forest Twp, PA 18210
MLS# 775574Listed by: COLETTA COMMERCIAL REALTY- New
 $699,000Active4 beds 3 baths2,685 sq. ft.
155 Teddyuscung Trail, Albrightsville, PA 18210
MLS# PM-145114Listed by: RE/MAX CENTRAL - ALLENTOWN - New
 $439,000Active3 beds 2 baths2,025 sq. ft.
19 White Oak Drive, Jim Thorpe, PA 18229
MLS# PM-145113Listed by: BEAR MOUNTAIN REAL ESTATE LLC - New
 $479,900Active3 beds 3 baths1,876 sq. ft.
62 Johnson Ln, ALBRIGHTSVILLE, PA 18210
MLS# PACC2008238Listed by: CENTURY 21 SELECT GROUP - New
 $479,800Active4 beds 3 baths2,737 sq. ft.
13 Parker Mew, Albrightsville, PA 18210
MLS# PM-145098Listed by: KELLER WILLIAMS REAL ESTATE - STROUDSBURG - New
 $375,000Active3 beds 3 baths1,942 sq. ft.
18 Ute Trail, Albrightsville, PA 18210
MLS# PM-145077Listed by: BEAR MOUNTAIN REAL ESTATE LLC - New
 $304,000Active3 beds 2 baths1,425 sq. ft.
54 Pinoak Drive, Jim Thorpe, PA 18229
MLS# PM-145082Listed by: BEAR MOUNTAIN REAL ESTATE LLC - New
 $235,000Active3 beds 1 baths960 sq. ft.
102 Winding Way, Albrightsville, PA 18210
MLS# PM-145060Listed by: NEXTHOME MALY REALTY - New
 $529,900Active3 beds 3 baths2,138 sq. ft.
728 Stony Mountain Road, Albrightsville, PA 18210
MLS# PM-145043Listed by: DIMARIA REALTY, LLC


Protect your home and budget from life's surprises with an Assurant Home Warranty, backed by a partner that supports you through every step of homeownership. Explore Plans.
© 2026 Better Homes and Gardens Real Estate LLC. An Anywhere Real Estate company. All rights reserved. Better Homes and Gardens® Real Estate is a registered trademark owned by Meredith Operations Corporation, licensed to Better Homes and Gardens Real Estate LLC and used with permission. Better Homes and Gardens Real Estate LLC fully supports the principles of the Fair Housing Act and the Equal Opportunity Act. Listing information is deemed reliable but is not guaranteed accurate.
Each office is independently owned and operated.
Any services or products provided by third parties are not provided by, affiliated with or related to Better Homes and Gardens Real Estate LLC, or its affiliated companies.