
48 White Spruce Way, Penn Forest, PA 18229
Local realty services provided by:Better Homes and Gardens Real Estate Valley Partners
48 White Spruce Way,Penn Forest Twp, PA 18229
$285,000
- 3 Beds
- 2 Baths
- 1,288 sq. ft.
- Single family
- Active
Listed by: matthew shupp
Office: real of pennsylvania
MLS#:781880
Source:PA_LVAR
Price summary
- Price:$285,000
- Price per sq. ft.:$221.27
- Monthly HOA dues:$50
About this home
Beautifully renovated 3-bedroom, 2-bathroom ranch, perfectly situated on a half-acre corner lot in Marty Axman HOA. Combining modern updates with warm, inviting living spaces, this property offers the perfect blend of comfort, functionality, and outdoor enjoyment. Inside you’ll find an expansive living room featuring vaulted ceilings and a cozy wood-burning stove, creating the perfect space to relax or entertain. The thoughtfully updated interior flows seamlessly throughout the home, while the sunroom provides a peaceful retreat to enjoy your morning coffee or unwind at the end of the day.
Outdoor living is just as impressive with both front and rear decks overlooking the expansive front yard ideal for gatherings, gardening, or simply enjoying the peaceful setting. Car enthusiasts, hobbyists, and anyone needing extra storage will appreciate the attached one-car garage, an additional two-car detached garage, and two paved driveways, providing plenty of parking and workspace.
The full unfinished basement offers endless possibilities for future living space, a workshop, home gym, or abundant storage. Whether you're looking for a full-time residence or a weekend retreat, this move-in-ready home delivers exceptional value, versatile spaces, and a fantastic location. Don't miss your opportunity to own this beautifully updated ranch with room to grow!...
Contact an agent
Home facts
- Year built:1978
- Subdivision & Development:Marty Axman
- Listing ID #:781880
- Added:1 day(s) ago
- Updated:August 13, 2026 at 09:46 PM
Rooms and interior
- Bedrooms:3
- Total bathrooms:2
- Full bathrooms:2
- Rooms Total:7
- Flooring:Luxury Vinyl, Luxury Vinyl Plank
- Dining Description:Dining Area
- Kitchen Description:Electric Oven, Electric Range, Refrigerator
- Basement:Yes
- Basement Description:Exterior Entry, Walk Out Access
- Living area:1,288 sq. ft.
Heating and cooling
- Cooling:Ceiling Fans, Wall Window Units
- Heating:Baseboard, Fireplaces, Oil, Wood Stove
Structure and exterior
- Roof:Asphalt, Fiberglass
- Year built:1978
- Building area:1,288 sq. ft.
- Lot area:0.51 Acres
- Architectural Style:Ranch
- Construction Materials:Aluminum Siding, Asphalt, Block, Concrete, Stone, Stone Veneer, Wood Siding
- Exterior Features:Deck, Enclosed, Porch
- Foundation Description:Block
- Levels:1 Story
Schools
- High school:Jim Thorpe Area Shs
- Middle school:L B Morris Elementary School
- Elementary school:L B Morris Elementary School
Utilities
- Water:Well
- Sewer:Septic Tank
Finances and disclosures
- Price:$285,000
- Price per sq. ft.:$221.27
- Tax amount:$2,613
Features and amenities
- Appliances:Electric Oven, Electric Water Heater, Oil Water Heater, Refrigerator
- Laundry features:Main Level
Parking
- Parking description:Driveway, Garage
- Garage:Yes
- Garage spaces:3
New listings near 48 White Spruce Way
- New
 $18,500Active1.12 Acres
Panther Run Road & Robertson, Jim Thorpe, PA 18229
MLS# PM-143898Listed by: E-REALTY SERVICES - POCONO SUMMIT - New
 $390,000Active3 beds 3 baths3,000 sq. ft.
18 Ute Trail, Penn Forest Twp, PA 18210
MLS# 782689Listed by: WEICHERT REALTORS ACCLAIM - New
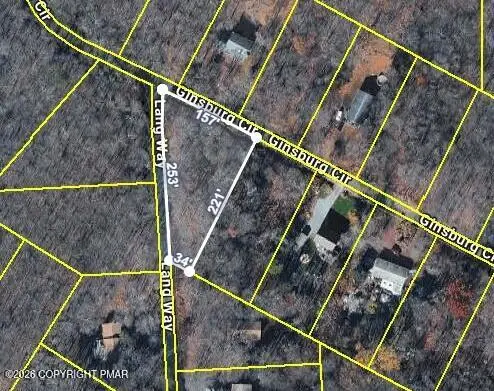 $27,000Active0.46 Acres
EV591 Ginsburg Circle & Lang Way, Albrightsville, PA 18210
MLS# PM-143887Listed by: MARY ENCK REALTY INC - New
 $25,000Active1.06 Acres
K101 Church Road, Jim Thorpe, PA 18229
MLS# PM-143888Listed by: MARY ENCK REALTY INC - New
 $307,900Active3 beds 2 baths1,463 sq. ft.
68 Recreation Drive, Jim Thorpe, PA 18229
MLS# PM-143870Listed by: BEAR MOUNTAIN REAL ESTATE LLC - New
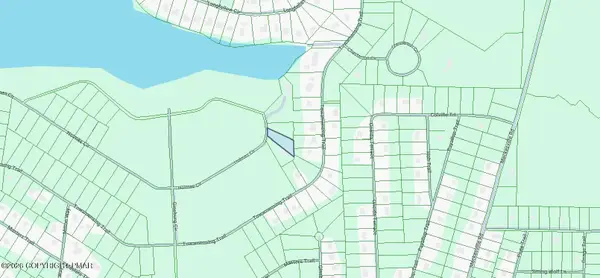 $40,000Active0.5 Acres
Holmes Way, Albrightsville, PA 18210
MLS# PM-143860Listed by: DIMARIA REALTY, LLC - New
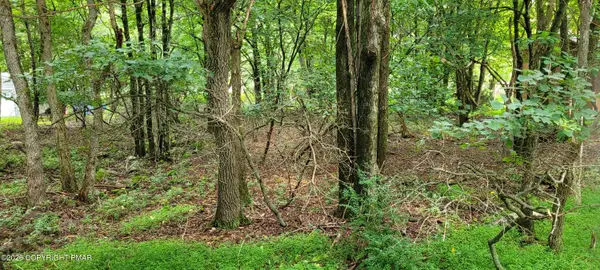 $27,000Active0.46 Acres
EV1278 Lipo Way, Albrightsville, PA 18210
MLS# PM-143844Listed by: MARY ENCK REALTY INC - New
 $349,000Active3 beds 2 baths1,705 sq. ft.
292 Cold Spring Drive, Jim Thorpe, PA 18229
MLS# PM-143828Listed by: MARY ENCK REALTY INC - New
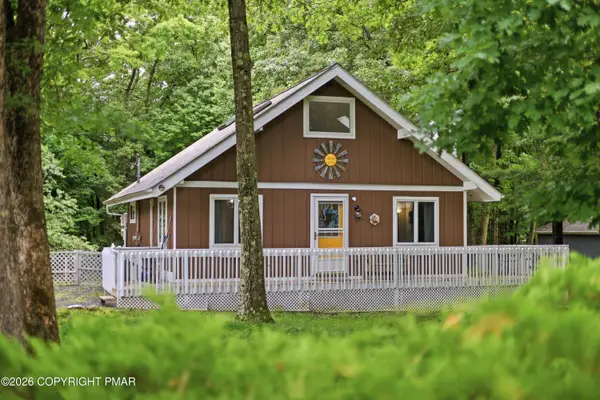 $225,000Active2 beds 1 baths1,176 sq. ft.
107 Buckhill Road, Albrightsville, PA 18210
MLS# PM-143818Listed by: FREEBY LAI REAL ESTATE


Protect your home and budget from life's surprises with an Assurant Home Warranty, backed by a partner that supports you through every step of homeownership. Explore Plans.
© 2026 Better Homes and Gardens Real Estate LLC. An Anywhere Real Estate company. All rights reserved. Better Homes and Gardens® Real Estate is a registered trademark owned by Meredith Operations Corporation, licensed to Better Homes and Gardens Real Estate LLC and used with permission. Better Homes and Gardens Real Estate LLC fully supports the principles of the Fair Housing Act and the Equal Opportunity Act. Listing information is deemed reliable but is not guaranteed accurate.
Each office is independently owned and operated.
Any services or products provided by third parties are not provided by, affiliated with or related to Better Homes and Gardens Real Estate LLC, or its affiliated companies.