
424 Bellevue Ave, Penndel, PA 19047
Local realty services provided by:Better Homes and Gardens Real Estate Reserve
424 Bellevue Ave,Penndel, PA 19047
$405,000
- 3 Beds
- 2 Baths
- 1,596 sq. ft.
- Single family
- Active
Listed by: elizabeth danese
Office: kurfiss sotheby's international realty
MLS#:PABU2125286
Source:BRIGHTMLS
Price summary
- Price:$405,000
- Price per sq. ft.:$253.76
About this home
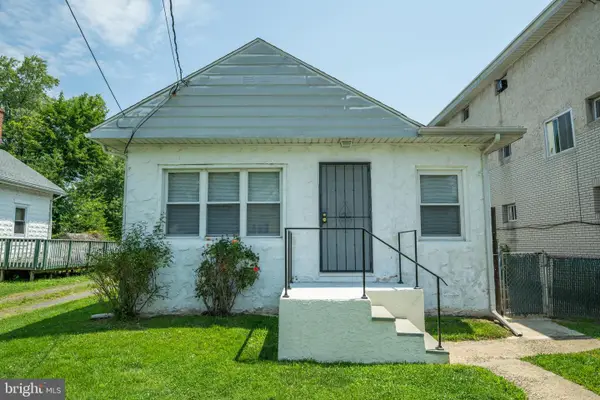
Completely remodeled twin in Penndel Borough has been meticulously maintained under the care of its current owners. The welcoming front porch serves as a great place to gather. A flexible and open floor plan allows for both a formal dining room and a living room, or to utilize the space however you see fit. A bright and functional eat-in kitchen offers an enjoyable space for meal prep via the updated appliances, and other time spent in this heart of the home. Stainless steel appliances, granite countertops, powder room and hardwood floors round out the first floor. Upstairs offers 3 bedrooms, a full bath and brand new carpet. In addition to the front porch, the rear porch makes for a lovely spot to sit and take in nature, enjoy your morning cup of coffee or host a barbecue while overlooking the fenced, open and level rear yard. Convenient to shopping, dining, entertainment and major roads. Neshaminy School District.
Contact an agent
Home facts
- Year built:1900
- Subdivision & Development:NONE AVAILABLE
- Listing ID #:PABU2125286
- Added:3 day(s) ago
- Updated:August 07, 2026 at 01:50 PM
Rooms and interior
- Bedrooms:3
- Total bathrooms:2
- Full bathrooms:1
- Half bathrooms:1
- Flooring:Carpet, Hardwood
- Dining Description:Combination Kitchen/Dining
- Kitchen Description:Built-In Microwave, Carpet, Dishwasher, Disposal, Kitchen - Eat-In, Oven - Self Cleaning, Oven - Single
- Bedroom Description:Carpet
- Basement:Yes
- Basement Description:Full, Interior Access, Unfinished
- Living area:1,596 sq. ft.
Heating and cooling
- Cooling:Ceiling Fan(s), Central A/C
- Heating:Electric, Heat Pump(s)
Structure and exterior
- Roof:Asphalt, Pitched
- Year built:1900
- Building area:1,596 sq. ft.
- Lot area:0.18 Acres
- Architectural Style:Traditional
- Construction Materials:Frame
- Exterior Features:Porch(es), Sidewalks
- Foundation Description:Stone
- Levels:2 Stories
Utilities
- Water:Public
- Sewer:Public Sewer
Finances and disclosures
- Price:$405,000
- Price per sq. ft.:$253.76
- Tax amount:$2,935 (2025)
Features and amenities
- Laundry features:Hookup
- Amenities:Carpet, Ceiling Fan(s)
Parking
- Parking description:Paved Driveway
New listings near 424 Bellevue Ave
 $285,000Pending2 beds 1 baths902 sq. ft.
233 Centre St, PENNDEL, PA 19047
MLS# PABU2126536Listed by: KELLER WILLIAMS REAL ESTATE-LANGHORNE $359,000Active2 beds 1 baths889 sq. ft.
623 Knoll Ave, PENNDEL, PA 19047
MLS# PABU2126122Listed by: BHHS FOX & ROACH-BLUE BELL $439,999Active1 beds -- baths1,245 sq. ft.
115 Hulmeville Ave, PENNDEL, PA 19047
MLS# PABU2123928Listed by: KELLER WILLIAMS REAL ESTATE TRI-COUNTY


Protect your home and budget from life's surprises with an Assurant Home Warranty, backed by a partner that supports you through every step of homeownership. Explore Plans.
© 2026 Better Homes and Gardens Real Estate LLC. An Anywhere Real Estate company. All rights reserved. Better Homes and Gardens® Real Estate is a registered trademark owned by Meredith Operations Corporation, licensed to Better Homes and Gardens Real Estate LLC and used with permission. Better Homes and Gardens Real Estate LLC fully supports the principles of the Fair Housing Act and the Equal Opportunity Act. Listing information is deemed reliable but is not guaranteed accurate.
Each office is independently owned and operated.
Any services or products provided by third parties are not provided by, affiliated with or related to Better Homes and Gardens Real Estate LLC, or its affiliated companies.