
1307 Klinerd Rd, Pennsburg, PA 18073
Local realty services provided by:Better Homes and Gardens Real Estate Cassidon Realty
1307 Klinerd Rd,Pennsburg, PA 18073
$419,900
- 3 Beds
- 2 Baths
- 1,933 sq. ft.
- Single family
- Pending
Listed by: desiree r carroll, ferdinand c. hutterer jr.
Office: keller williams real estate - bethlehem
MLS#:PAMC2194114
Source:BRIGHTMLS
Price summary
- Price:$419,900
- Price per sq. ft.:$217.23
About this home
One-Level Living. Finished Lower Level. Pool. Big Backyard. This Upper Hanover Ranch Packs in More Than You Expect.
Welcome to 1307 Klinerd Road in Upper Hanover Township, a stone-front ranch offering the comfort of one-level living, the flexibility of a finished basement, and an outdoor setup ready for summer. With 3 bedrooms, 2 full bathrooms, approximately 1,458 square feet, and an attached 1-car garage, this home delivers an impressive combination of comfortable living space, versatility, and outdoor enjoyment.
Step inside to a spacious living room filled with natural light, then continue into a comfortable kitchen and dining area designed for everyday living. The kitchen offers abundant wood cabinetry, generous counter space, recessed lighting, and a large window overlooking the backyard. The adjacent dining area opens toward the rear of the home, creating an easy connection between indoor meals and outdoor entertaining. Two nicely sized bedrooms and two full bathrooms are conveniently located on the main level.
One of the home's most useful surprises is the main-floor laundry area. With a utility sink and enough additional space to accommodate a desk or work area, it can easily pull double duty as a home office, hobby area, or household command center. Having the bedrooms, bathrooms, and laundry all on the main level makes everyday living refreshingly convenient.
And then there's the basement. Instead of simply providing storage, the finished lower level adds substantial usable space including your 3rd Bedroom with a large closet or settle into the family room beside the propane stove, create a movie or game area, or use the additional finished space for hobbies, exercise equipment, or a work-from-home setup. There's also plenty of basement storage, so you don't have to sacrifice organization to gain living space.
Outside is where this property really separates itself. A covered rear patio creates a comfortable spot for morning coffee, outdoor dinners, and summer gatherings. The above-ground pool has its own fenced area, but don't mistake the fence for the property line. The yard continues well beyond the fenced pool area, providing additional open lawn and usable outdoor space. A storage shed adds another practical feature for lawn equipment, tools, bikes, and seasonal gear.
Additional highlights include the attached one-car garage, generator, new water softener system, and paved driveway, while the home's stone exterior gives this ranch distinctive curb appeal. Located on a quiet Upper Hanover Township street close to schools, the property combines a relaxed residential setting with convenient access to parks, recreation, shopping, and everyday amenities throughout the Upper Perkiomen Valley.
Whether you've been searching for a 3-bedroom ranch in Upper Hanover Township, one-level living with first-floor laundry, a home with a finished basement and above-ground pool, or simply a property that offers more usable space than you might expect, 1307 Klinerd Road deserves a closer look.
Easy living upstairs. Bonus living downstairs. Summer living out back....
Contact an agent
Home facts
- Year built:1955
- Subdivision & Development:NONE AVAILABLE
- Listing ID #:PAMC2194114
- Added:12 day(s) ago
- Updated:September 24, 2026 at 09:00 AM
Rooms and interior
- Bedrooms:3
- Total bathrooms:2
- Full bathrooms:2
- Rooms Total:7
- Flooring:Carpet, Laminated, Luxury Vinyl Plank, Luxury Vinyl Tile
- Dining Description:Combination Kitchen/Dining, Dining Area, Dining Room
- Bathrooms Description:Bathroom 1, Bathroom 2
- Kitchen Description:Carpet, Dishwasher, Oven/Range - Electric
- Bedroom Description:Carpet, Entry Level Bedroom
- Basement:Yes
- Basement Description:Full, Heated, Interior Access, Outside Entrance, Partially Finished, Sump Pump, Windows
- Living area:1,933 sq. ft.
Heating and cooling
- Cooling:Central A/C
- Heating:Central, Electric
Structure and exterior
- Roof:Shingle
- Year built:1955
- Building area:1,933 sq. ft.
- Lot area:0.88 Acres
- Architectural Style:Ranch/Rambler
- Construction Materials:Block, Stone, Vinyl Siding
- Exterior Features:Patio(s), Porch(es), Sidewalks
- Foundation Description:Block
- Levels:1 Story
Utilities
- Water:Well
- Sewer:On Site Septic
Finances and disclosures
- Price:$419,900
- Price per sq. ft.:$217.23
- Tax amount:$4,627 (2026)
Features and amenities
- Laundry features:Hookup, Laundry
- Amenities:Attic, Carpet, Ceiling Fan(s)
- Pool features:Above Ground
Parking
- Parking description:Additional Storage Area, Attached Garage, Covered Parking, Garage - Front Entry, Garage Door Opener, Inside Access
- Garage:Yes
- Garage spaces:1
New listings near 1307 Klinerd Rd
- Coming Soon
 $389,990Coming Soon3 beds 3 baths1,980 sq. ft.
2032 Hayward Ave, PENNSBURG, PA 18073
MLS# PAMC2194086Listed by: KELLER WILLIAMS REAL ESTATE-MONTGOMERYVILLE - New
 $532,000Active2 beds 3 baths2,083 sq. ft.
1075 Burgundy Cir, PENNSBURG, PA 18073
MLS# PAMC2195046Listed by: REALTY ONE GROUP EXCLUSIVE - New
 $299,000Active2 beds 2 baths1,058 sq. ft.
3081 Davenport Way #m77 L, PENNSBURG, PA 18073
MLS# PAMC2195062Listed by: RE/MAX LEGACY - New
 $414,990Active3 beds 3 baths1,780 sq. ft.
712 Fawn Way #Lot 6, Upper Hanover Twp, PA 18073
MLS# 785054Listed by: BERKS HOMES REALTY - New
 $449,990Active3 beds 4 baths2,146 sq. ft.
727 Fawn Way #Lot 30, Upper Hanover Twp, PA 18073
MLS# 785030Listed by: BERKS HOMES REALTY - New
 $454,990Active3 beds 4 baths2,146 sq. ft.
725 Fawn Way #Lot 31, Upper Hanover Twp, PA 18073
MLS# 785033Listed by: BERKS HOMES REALTY - New
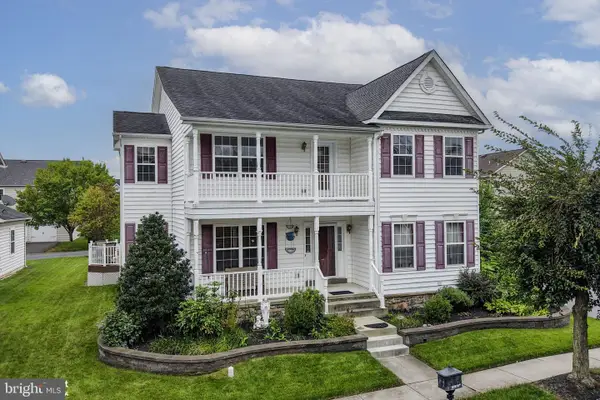 $575,000Active5 beds 4 baths4,099 sq. ft.
1327 Wheatland Ave, PENNSBURG, PA 18073
MLS# PAMC2195366Listed by: KELLER WILLIAMS REAL ESTATE - BETHLEHEM - New
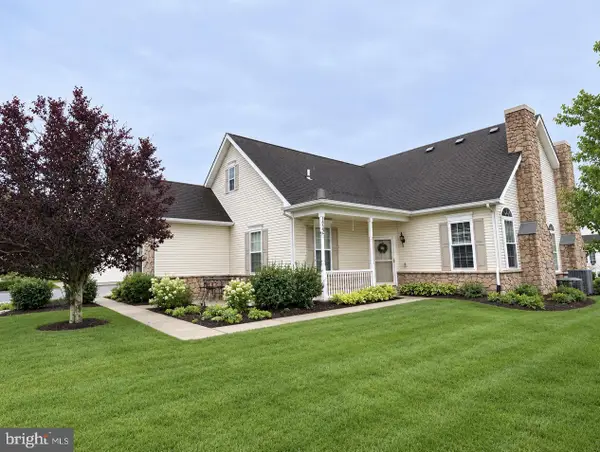 $450,000Active3 beds 2 baths1,773 sq. ft.
1022 Bordeaux Ln, PENNSBURG, PA 18073
MLS# PAMC2195336Listed by: ZOOM REALTY, LLC - New
 $449,900Active5 beds 2 baths2,514 sq. ft.
304 Main Street, PENNSBURG, PA 18073
MLS# PAMC2194574Listed by: ENGLE GARNER REALTY ASSOCIATES - New
 $599,000Active4 beds 3 baths3,312 sq. ft.
2205 Sunnyvale, PENNSBURG, PA 18073
MLS# PAMC2194406Listed by: COMPASS PENNSYLVANIA, LLC


Protect your home and budget from life's surprises with an Assurant Home Warranty, backed by a partner that supports you through every step of homeownership. Explore Plans.
© 2026 Better Homes and Gardens Real Estate LLC. An Anywhere Real Estate company. All rights reserved. Better Homes and Gardens® Real Estate is a registered trademark owned by Meredith Operations Corporation, licensed to Better Homes and Gardens Real Estate LLC and used with permission. Better Homes and Gardens Real Estate LLC fully supports the principles of the Fair Housing Act and the Equal Opportunity Act. Listing information is deemed reliable but is not guaranteed accurate.
Each office is independently owned and operated.
Any services or products provided by third parties are not provided by, affiliated with or related to Better Homes and Gardens Real Estate LLC, or its affiliated companies.