
2120 Sunnyvale Dr, Pennsburg, PA 18073
Local realty services provided by:Better Homes and Gardens Real Estate Realty Connect
2120 Sunnyvale Dr,Pennsburg, PA 18073
$599,500
- 4 Beds
- 3 Baths
- 3,505 sq. ft.
- Single family
- Pending
Listed by: david l white
Office: ownerentry.com
MLS#:PAMC2186898
Source:BRIGHTMLS
Price summary
- Price:$599,500
- Price per sq. ft.:$171.04
- Monthly HOA dues:$75
About this home
Welcome to 2120 Sunnyvale Drive in the highly sought-after Northgate community! Offering 2,829 square feet above grade plus an additional 662 square feet of finished walk-out basement space, this beautifully upgraded home provides over 3,490 square feet of finished living space designed for today's lifestyle.
The flexible floor plan features 4 bedrooms, 2.5 bathrooms, and a private flex room with French doors that is perfect as a home office, nursery, guest room, or potential fifth bedroom. Hardwood flooring flows throughout the entire first floor, main staircase, and second-floor hallway, while 9-foot ceilings on the main level and 8-foot ceilings on the second floor and finished basement create an open and spacious feel throughout.
The heart of the home is the stunning white kitchen featuring Granite countertops, a floor-to-ceiling backsplash, and an oversized 7-foot center island that is ideal for entertaining. The finished walk-out basement expands the home's living space and includes plumbing for a future third full bathroom along with an oversized storage area.
Additional highlights include a redesigned laundry room with cabinetry and quartz countertops, smart-home technology featuring Nest doorbell, smart lock, Nest Hub, smart lighting throughout, Cat 6 wiring, upgraded HVAC, four-zone irrigation system, Kinetico water softener, and smart baseboard heating controls in the basement.
Outdoor living is just as impressive with a 12' x 16' deck, gas grill connection, and a beautifully maintained yard supported by a full-property irrigation system. The insulated garage features an epoxy-coated floor, custom storage cabinets, Proslat wall organization systems, overhead storage racks, and a Wi-Fi-enabled garage door opener.
Meticulously maintained and thoughtfully upgraded throughout, this move-in-ready home offers the perfect combination of space, technology, storage, and comfort in one of Pennsburg's most desirable neighborhoods....
Contact an agent
Home facts
- Year built:2019
- Subdivision & Development:NORTHGATE
- Listing ID #:PAMC2186898
- Added:79 day(s) ago
- Updated:September 25, 2026 at 09:05 AM
Rooms and interior
- Bedrooms:4
- Total bathrooms:3
- Full bathrooms:2
- Half bathrooms:1
- Flooring:Hardwood, Partially Carpeted, Vinyl
- Dining Description:Dining Area
- Bathrooms Description:Primary Bath(s)
- Kitchen Description:Breakfast Area, Carpet, Disposal, Exhaust Fan, Kitchen - Island, Oven - Double, Pantry, Refrigerator
- Bedroom Description:Carpet, Walk In Closet(s)
- Basement:Yes
- Basement Description:Heated, Partially Finished, Rear Entrance, Sump Pump, Walkout Level, Windows
- Living area:3,505 sq. ft.
Heating and cooling
- Cooling:Central A/C
- Heating:Baseboard - Electric, Heat Pump(s), Propane - Leased
Structure and exterior
- Year built:2019
- Building area:3,505 sq. ft.
- Lot area:0.15 Acres
- Lot Features:Cleared
- Architectural Style:Colonial
- Construction Materials:Vinyl Siding
- Exterior Features:Deck(s), Exterior Lighting, Porch(es), Street Lights, Underground Lawn Sprinkler
- Foundation Description:Active Radon Mitigation
- Levels:3 Story
Schools
- High school:UPPER PERKIOMEN
- Middle school:UPPER PERKIOMEN
Utilities
- Water:Public
- Sewer:Public Sewer
Finances and disclosures
- Price:$599,500
- Price per sq. ft.:$171.04
- Tax amount:$6,530 (2025)
Features and amenities
- Laundry features:Dryer - Front Loading
- Amenities:200+ Amp Service, Cable TV Available, Carbon Monoxide Detector(s), Carpet, Ceiling Fan(s), Double Hung Windows, Insulated Windows, Main Entrance Lock, Phone Available, Smoke Detector, Sprinkler System, Water Treat System, Window Grills
- Smart home:Yes
Parking
- Parking description:Asphalt Driveway, Attached Garage, Garage - Front Entry, Garage Door Opener, Inside Access
- Garage:Yes
- Garage spaces:2
New listings near 2120 Sunnyvale Dr
- Coming Soon
 $389,990Coming Soon3 beds 3 baths1,980 sq. ft.
2032 Hayward Ave, PENNSBURG, PA 18073
MLS# PAMC2194086Listed by: KELLER WILLIAMS REAL ESTATE-MONTGOMERYVILLE - New
 $532,000Active2 beds 3 baths2,083 sq. ft.
1075 Burgundy Cir, PENNSBURG, PA 18073
MLS# PAMC2195046Listed by: REALTY ONE GROUP EXCLUSIVE - New
 $299,000Active2 beds 2 baths1,058 sq. ft.
3081 Davenport Way #m77 L, PENNSBURG, PA 18073
MLS# PAMC2195062Listed by: RE/MAX LEGACY - New
 $414,990Active3 beds 3 baths1,780 sq. ft.
712 Fawn Way #Lot 6, Upper Hanover Twp, PA 18073
MLS# 785054Listed by: BERKS HOMES REALTY - New
 $449,990Active3 beds 4 baths2,146 sq. ft.
727 Fawn Way #Lot 30, Upper Hanover Twp, PA 18073
MLS# 785030Listed by: BERKS HOMES REALTY - New
 $454,990Active3 beds 4 baths2,146 sq. ft.
725 Fawn Way #Lot 31, Upper Hanover Twp, PA 18073
MLS# 785033Listed by: BERKS HOMES REALTY - New
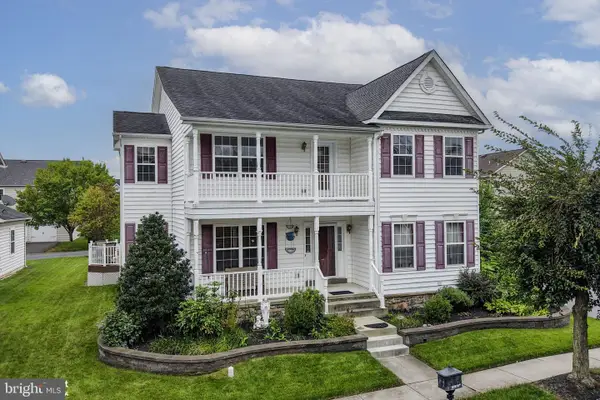 $575,000Active5 beds 4 baths4,099 sq. ft.
1327 Wheatland Ave, PENNSBURG, PA 18073
MLS# PAMC2195366Listed by: KELLER WILLIAMS REAL ESTATE - BETHLEHEM - New
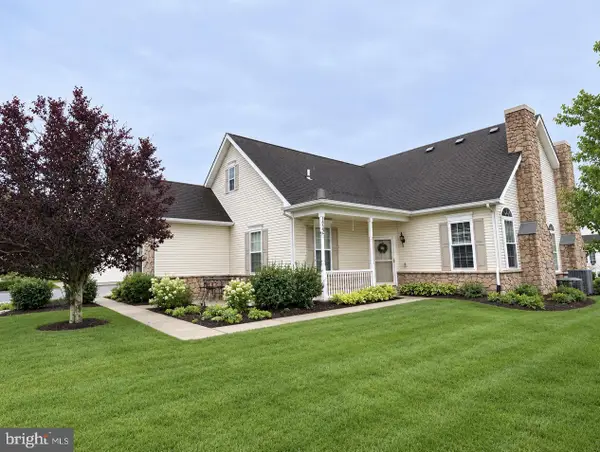 $450,000Active3 beds 2 baths1,773 sq. ft.
1022 Bordeaux Ln, PENNSBURG, PA 18073
MLS# PAMC2195336Listed by: ZOOM REALTY, LLC - New
 $449,900Active5 beds 2 baths2,514 sq. ft.
304 Main Street, PENNSBURG, PA 18073
MLS# PAMC2194574Listed by: ENGLE GARNER REALTY ASSOCIATES - New
 $599,000Active4 beds 3 baths3,312 sq. ft.
2205 Sunnyvale, PENNSBURG, PA 18073
MLS# PAMC2194406Listed by: COMPASS PENNSYLVANIA, LLC


Protect your home and budget from life's surprises with an Assurant Home Warranty, backed by a partner that supports you through every step of homeownership. Explore Plans.
© 2026 Better Homes and Gardens Real Estate LLC. An Anywhere Real Estate company. All rights reserved. Better Homes and Gardens® Real Estate is a registered trademark owned by Meredith Operations Corporation, licensed to Better Homes and Gardens Real Estate LLC and used with permission. Better Homes and Gardens Real Estate LLC fully supports the principles of the Fair Housing Act and the Equal Opportunity Act. Listing information is deemed reliable but is not guaranteed accurate.
Each office is independently owned and operated.
Any services or products provided by third parties are not provided by, affiliated with or related to Better Homes and Gardens Real Estate LLC, or its affiliated companies.