
3060 Goshen Dr #m71 L, Pennsburg, PA 18073
Local realty services provided by:Better Homes and Gardens Real Estate Realty Connect
3060 Goshen Dr #m71 L,Pennsburg, PA 18073
$299,990
- 2 Beds
- 2 Baths
- 1,058 sq. ft.
- Townhouse
- Coming Soon
Upcoming open houses
- Sun, Sep 0612:00 pm - 03:00 pm
Listed by: marc levenson
Office: keller williams real estate-montgomeryville
MLS#:PAMC2191082
Source:BRIGHTMLS
Price summary
- Price:$299,990
- Price per sq. ft.:$283.54
- Monthly HOA dues:$137
About this home
TELL YOUR AGENT THAT YOU CAN PRE-SCHEDULE YOUR SHOWING TODAY. Welcome to 3060 Goshen Drive in the beautiful Northgate Community and the highly sought after Upper Perkiomen School District. You will enter this beautiful stacked townhome and quickly recognize that it has been well cared for since it was constructed in 2020. Whether you enter through the garage or the front door, you will be greeted by a beautiful family room that offers plenty of natural lighting and space for entertaining. The open kitchen is accented by the included stainless appliances, a breakfast bar, and plenty of granite counter space. The main level is completed by a pantry and powder room. A staircase to the upper level will lead you to 2 bedrooms and a full bathroom. The spacious master bedroom offers access to the balcony (with additional storage), plenty of natural lighting, and a walk in closet. The second bedroom is also very comfortable and offers plenty of closet space. This level is completed by the included Samsung clothes washer/dryer, a full bathroom that includes a tiled shower, and a mechanical closet. Finally, the attached garage will allow you to keep both yourself and your car out of the elements. The refrigerator, washer and dryer, family room television, master bedroom television, microwave oven, dishwasher, and range are all included in "as is" condition. Please schedule your showing today. You will be thankful that you did....
Contact an agent
Home facts
- Year built:2020
- Subdivision & Development:NORTHGATE
- Listing ID #:PAMC2191082
- Updated:August 27, 2026 at 01:45 PM
Rooms and interior
- Bedrooms:2
- Total bathrooms:2
- Half bathrooms:2
- Bathrooms Description:Full Bath, Half Bath
- Bedroom Description:Primary Bedroom
- Living area:1,058 sq. ft.
Heating and cooling
- Cooling:Central A/C
- Heating:Central, Propane - Metered
Structure and exterior
- Year built:2020
- Building area:1,058 sq. ft.
- Lot area:0.01 Acres
- Architectural Style:Colonial
- Construction Materials:Vinyl Siding
- Foundation Description:Slab
- Levels:2 Stories
Schools
- High school:UPPER PERKIOMEN
- Middle school:UPPER PERKIOMEN
- Elementary school:MARLBOROUGH
Utilities
- Water:Public
- Sewer:Public Sewer
Finances and disclosures
- Price:$299,990
- Price per sq. ft.:$283.54
- Tax amount:$2,879 (2026)
Features and amenities
- Amenities:200+ Amp Service, Double Pane Windows
Parking
- Parking description:Attached Garage, Garage - Rear Entry, Garage Door Opener, Off Street
- Garage:Yes
- Garage spaces:1
New listings near 3060 Goshen Dr #m71 L
- Coming Soon
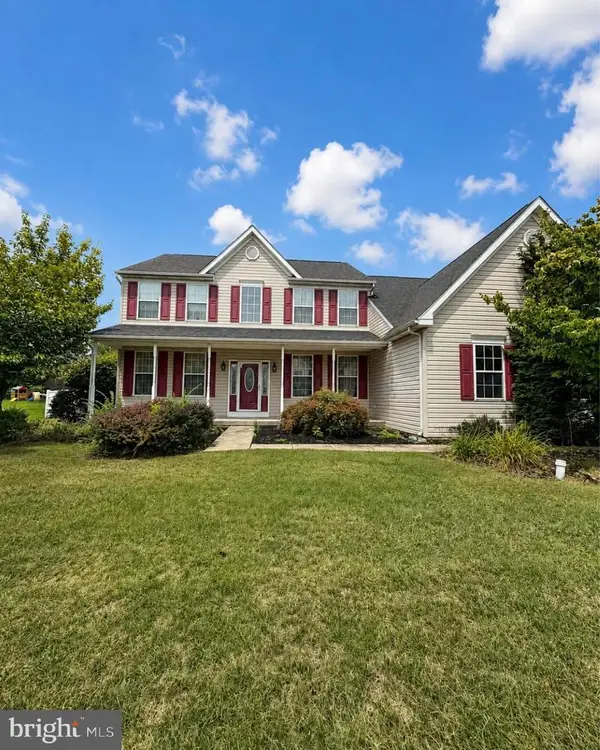 $699,999Coming Soon4 beds 3 baths3,102 sq. ft.
1010 Andrews Ln, PENNSBURG, PA 18073
MLS# PAMC2192304Listed by: KELLER WILLIAMS REAL ESTATE-LANGHORNE - Coming SoonOpen Sat, 12 to 3pm
 $290,000Coming Soon2 beds 2 baths1,070 sq. ft.
2077 Morgan Hill Dr #m31, PENNSBURG, PA 18073
MLS# PAMC2192090Listed by: KELLER WILLIAMS REAL ESTATE-BLUE BELL - Open Sat, 10am to 12pmNew
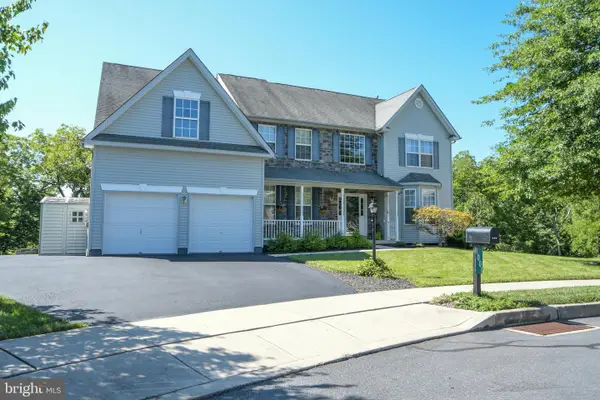 $669,000Active5 beds 5 baths3,848 sq. ft.
1001 Creekview Dr, PENNSBURG, PA 18073
MLS# PAMC2184544Listed by: IRON VALLEY REAL ESTATE DOYLESTOWN - New
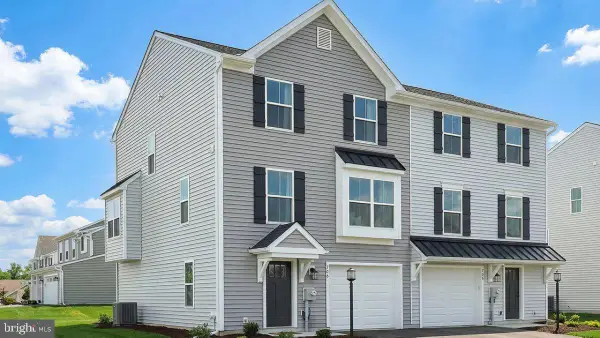 $419,990Active3 beds 3 baths1,780 sq. ft.
712 Fawn Way #lot 6, PENNSBURG, PA 18073
MLS# PAMC2192004Listed by: BERKS HOMES REALTY, LLC 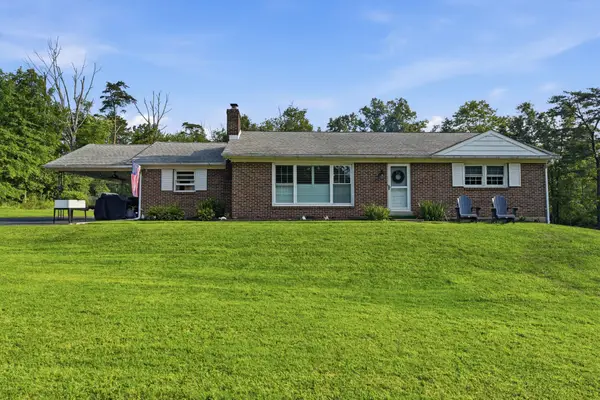 $449,900Pending2 beds 1 baths1,232 sq. ft.
2050 Price Rd, PENNSBURG, PA 18073
MLS# PAMC2191132Listed by: COLDWELL BANKER REALTY- Open Sat, 12 to 3pmNew
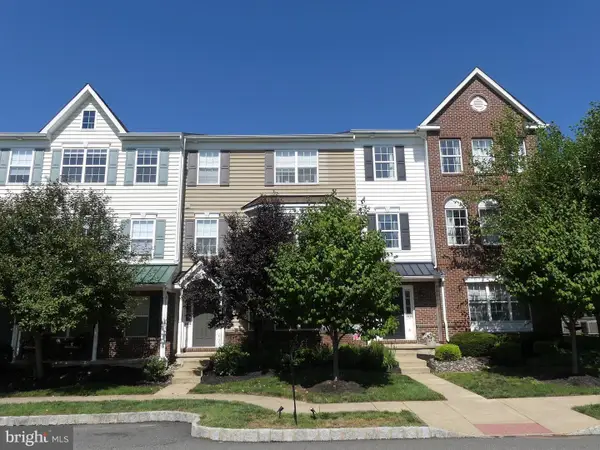 $279,990Active2 beds 2 baths1,070 sq. ft.
2034 Berkeley Dr #m40, PENNSBURG, PA 18073
MLS# PAMC2190846Listed by: KELLER WILLIAMS REAL ESTATE-MONTGOMERYVILLE - New
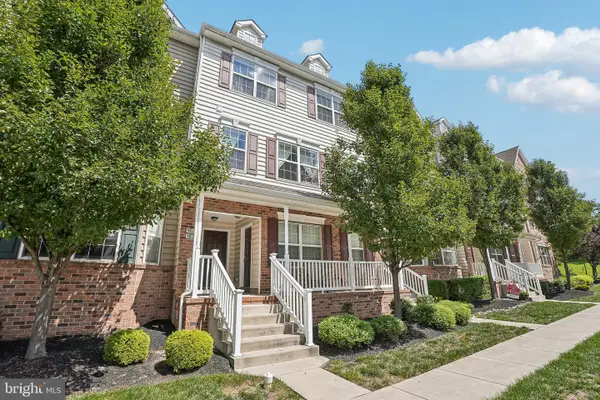 $335,000Active3 beds 3 baths1,772 sq. ft.
3014 Davenport Way, PENNSBURG, PA 18073
MLS# PAMC2191402Listed by: REDFIN CORPORATION 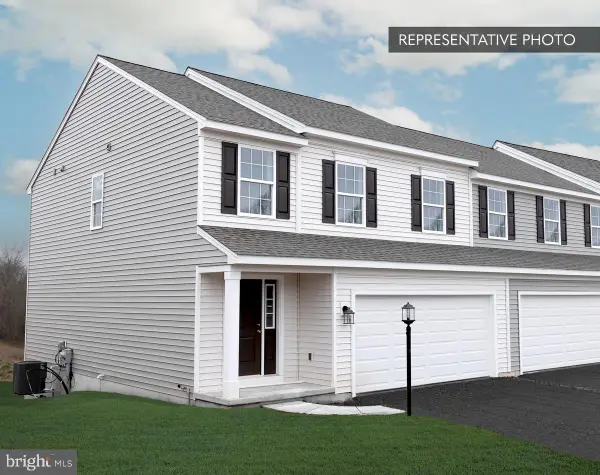 $467,840Pending3 beds 4 baths2,182 sq. ft.
715 Fawn Way #lot 32, PENNSBURG, PA 18073
MLS# PAMC2191436Listed by: BERKS HOMES REALTY, LLC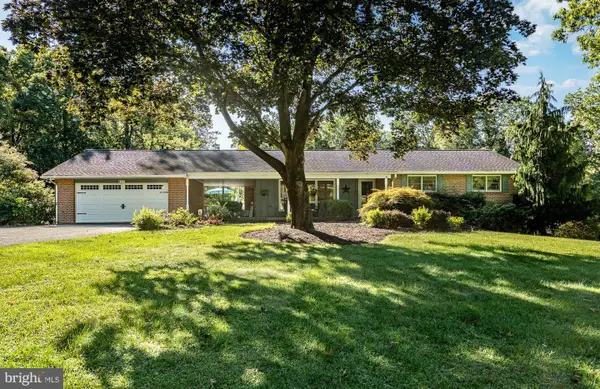 $849,500Pending4 beds 5 baths3,500 sq. ft.
4331 E Campbell Rd, PENNSBURG, PA 18073
MLS# PAMC2191324Listed by: BHHS FOX & ROACH-COLLEGEVILLE


Protect your home and budget from life's surprises with an Assurant Home Warranty, backed by a partner that supports you through every step of homeownership. Explore Plans.
© 2026 Better Homes and Gardens Real Estate LLC. An Anywhere Real Estate company. All rights reserved. Better Homes and Gardens® Real Estate is a registered trademark owned by Meredith Operations Corporation, licensed to Better Homes and Gardens Real Estate LLC and used with permission. Better Homes and Gardens Real Estate LLC fully supports the principles of the Fair Housing Act and the Equal Opportunity Act. Listing information is deemed reliable but is not guaranteed accurate.
Each office is independently owned and operated.
Any services or products provided by third parties are not provided by, affiliated with or related to Better Homes and Gardens Real Estate LLC, or its affiliated companies.