
536 6th St W, Pennsburg, PA 18073
Local realty services provided by:Better Homes and Gardens Real Estate Realty Connect
536 6th St W,Pennsburg, PA 18073
$325,000
- 3 Beds
- 3 Baths
- 1,334 sq. ft.
- Single family
- Active
Listed by: terry l derstine
Office: bhhs fox & roach-collegeville
MLS#:PAMC2195580
Source:BRIGHTMLS
Price summary
- Price:$325,000
- Price per sq. ft.:$243.63
About this home
Welcome home to this twin located in Montgomery Meadows that has NO HOA!!! Entry hall brings you into the spacious living room with a French door out to the rear patio and yard. The eat in kitchen features ample storage, double stainless steel sink, dishwasher, ceramic cooktop stove and a large pass through window to the dining room. Finishing off this space is a half bath. Upstairs the main bedroom is bright and airy with abundance of light with tray ceiling, double closets and a separate full bath. Two generous sized bedrooms and a full bath finish off this floor. The unfinished basement with laundry area and egress, provides plenty of extra storage space. The one car attached garage provides interior access and convenience during inclement weather. Conveniently located near Green Lane Park, YMCA, The Grand Movie Theater, restaurants and major routes like 29, 663,100, and the North East Extension of the PA Turnpike.
Contact an agent
Home facts
- Year built:1994
- Subdivision & Development:MONTGOMERY MEADOWS
- Listing ID #:PAMC2195580
- Added:1 day(s) ago
- Updated:September 26, 2026 at 01:37 AM
Rooms and interior
- Bedrooms:3
- Total bathrooms:3
- Full bathrooms:2
- Half bathrooms:1
- Rooms Total:6
- Flooring:Carpet
- Dining Description:Formal/Separate Dining Room
- Bathrooms Description:Primary Bath(s)
- Kitchen Description:Breakfast Area, Built-In Range, Carpet, Dishwasher, Kitchen - Eat-In, Oven - Single, Oven/Range - Electric, Refrigerator, Stove
- Bedroom Description:Carpet
- Basement:Yes
- Basement Description:Full, Outside Entrance
- Living area:1,334 sq. ft.
Heating and cooling
- Cooling:Central A/C
- Heating:Forced Air, Heat Pump(s), Natural Gas
Structure and exterior
- Year built:1994
- Building area:1,334 sq. ft.
- Lot area:0.12 Acres
- Architectural Style:Colonial
- Construction Materials:Vinyl Siding
- Foundation Description:Concrete Perimeter
- Levels:2 Stories
Schools
- High school:UPPER PERKIOMEN
- Middle school:UPPER PERKIOMEN
Utilities
- Water:Public
- Sewer:Public Sewer
Finances and disclosures
- Price:$325,000
- Price per sq. ft.:$243.63
- Tax amount:$5,136 (2026)
Features and amenities
- Amenities:200+ Amp Service, Carpet
Parking
- Parking description:Asphalt Driveway, Attached Garage, Garage - Front Entry, Garage Door Opener, Inside Access, Paved Driveway, Paved Parking
- Garage:Yes
- Garage spaces:1
New listings near 536 6th St W
- Coming Soon
 $389,990Coming Soon3 beds 3 baths1,980 sq. ft.
2032 Hayward Ave, PENNSBURG, PA 18073
MLS# PAMC2194086Listed by: KELLER WILLIAMS REAL ESTATE-MONTGOMERYVILLE - New
 $532,000Active2 beds 3 baths2,083 sq. ft.
1075 Burgundy Cir, PENNSBURG, PA 18073
MLS# PAMC2195046Listed by: REALTY ONE GROUP EXCLUSIVE - New
 $299,000Active2 beds 2 baths1,058 sq. ft.
3081 Davenport Way #m77 L, PENNSBURG, PA 18073
MLS# PAMC2195062Listed by: RE/MAX LEGACY - New
 $414,990Active3 beds 3 baths1,780 sq. ft.
712 Fawn Way #Lot 6, Upper Hanover Twp, PA 18073
MLS# 785054Listed by: BERKS HOMES REALTY - New
 $449,990Active3 beds 4 baths2,146 sq. ft.
727 Fawn Way #Lot 30, Upper Hanover Twp, PA 18073
MLS# 785030Listed by: BERKS HOMES REALTY - New
 $454,990Active3 beds 4 baths2,146 sq. ft.
725 Fawn Way #Lot 31, Upper Hanover Twp, PA 18073
MLS# 785033Listed by: BERKS HOMES REALTY - New
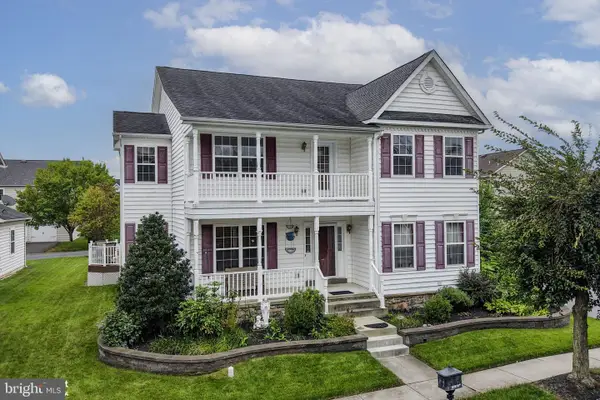 $575,000Active5 beds 4 baths4,099 sq. ft.
1327 Wheatland Ave, PENNSBURG, PA 18073
MLS# PAMC2195366Listed by: KELLER WILLIAMS REAL ESTATE - BETHLEHEM - New
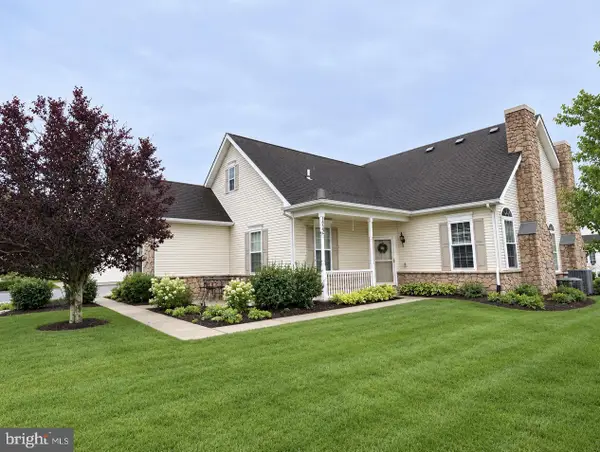 $450,000Active3 beds 2 baths1,773 sq. ft.
1022 Bordeaux Ln, PENNSBURG, PA 18073
MLS# PAMC2195336Listed by: ZOOM REALTY, LLC - New
 $449,900Active5 beds 2 baths2,514 sq. ft.
304 Main Street, PENNSBURG, PA 18073
MLS# PAMC2194574Listed by: ENGLE GARNER REALTY ASSOCIATES


Protect your home and budget from life's surprises with an Assurant Home Warranty, backed by a partner that supports you through every step of homeownership. Explore Plans.
© 2026 Better Homes and Gardens Real Estate LLC. An Anywhere Real Estate company. All rights reserved. Better Homes and Gardens® Real Estate is a registered trademark owned by Meredith Operations Corporation, licensed to Better Homes and Gardens Real Estate LLC and used with permission. Better Homes and Gardens Real Estate LLC fully supports the principles of the Fair Housing Act and the Equal Opportunity Act. Listing information is deemed reliable but is not guaranteed accurate.
Each office is independently owned and operated.
Any services or products provided by third parties are not provided by, affiliated with or related to Better Homes and Gardens Real Estate LLC, or its affiliated companies.