
1332 Meadow Ln, Perkasie, PA 18944
Local realty services provided by:Better Homes and Gardens Real Estate Reserve
1332 Meadow Ln,Perkasie, PA 18944
$599,900
- 4 Beds
- 3 Baths
- 1,965 sq. ft.
- Single family
- Active
Listed by: matthew clemens
Office: re/max reliance
MLS#:PABU2133074
Source:BRIGHTMLS
Price summary
- Price:$599,900
- Price per sq. ft.:$305.29
About this home
Welcome to 1332 Meadow Lane, a beautifully renovated and updated home nestled on a spacious .56-acre lot in the desirable Stoney Hill Manor neighborhood and highly sought-after Pennridge School District! This inviting 3-bedroom, 2.5-bath bi-level home has been thoughtfully transformed with modern finishes, an open floor plan, and an abundance of natural light throughout. The main level features a bright, open-concept living space with stylish luxury vinyl plank flooring, recessed lighting, and a beautifully updated kitchen complete with quartz countertops and stainless steel appliances. Just off the kitchen, a fully enclosed sunroom provides the perfect spot to enjoy your morning coffee, relax with a good book, or take in peaceful views of the backyard. Sliding doors lead directly to the upper deck, creating an ideal flow for outdoor entertaining. Three spacious bedrooms are located on the upper level, each featuring a ceiling fan and recessed lighting. The primary suite offers a luxurious retreat with a beautifully appointed private bath featuring a walk-in shower. The hall bath includes a bathtub/shower combination. The lower level provides even more living space with a comfortable family room highlighted by a fireplace, along with a versatile bonus room, an additional bedroom, and a convenient laundry room. The bonus room could serve as an office, playroom, hobby space, or whatever best suits your needs, providing plenty of flexibility for today's lifestyle. Outside, the possibilities continue! The expansive .56-acre property offers plenty of room to entertain, relax, and enjoy the outdoors from the patio, upper deck, or spacious yard. Car enthusiasts, hobbyists, and those needing exceptional workspace will love the oversized detached 3-car garage, complete with a car lift and plumbing—an impressive and hard-to-find feature. Additional updates include a recently installed a Lancaster Pioneer water filtration system. With its extensive renovations, versatile living spaces, exceptional garage, and beautiful outdoor setting, this home offers a rare combination of modern comfort and functionality. Located just minutes from downtown Perkasie, you'll enjoy convenient access to local parks, dining, shopping, and all that this vibrant community has to offer. Don't miss your opportunity to make 1332 Meadow Lane your new address!...
Contact an agent
Home facts
- Year built:1970
- Subdivision & Development:STONY HILL MANOR
- Listing ID #:PABU2133074
- Added:1 day(s) ago
- Updated:October 09, 2026 at 03:47 AM
Rooms and interior
- Bedrooms:4
- Total bathrooms:3
- Full bathrooms:2
- Half bathrooms:1
- Rooms Total:12
- Kitchen Description:Built-In Microwave, Built-In Range, Carpet, Combination Kitchen/Living, Cooktop, Dishwasher, Kitchen - Island, Oven/Range - Electric, Range Hood, Recessed Lighting, Stainless Steel Appliances, Upgraded Countertops, Water Heater - Tankless
- Bedroom Description:Carpet
- Living area:1,965 sq. ft.
Heating and cooling
- Cooling:Central A/C
- Heating:Baseboard - Electric, Electric, Heat Pump(s)
Structure and exterior
- Roof:Asphalt
- Year built:1970
- Building area:1,965 sq. ft.
- Lot area:0.56 Acres
- Architectural Style:Bi-level
- Construction Materials:Frame
- Foundation Description:Slab
- Levels:2 Stories
Utilities
- Water:Private, Well
- Sewer:Public Sewer
Finances and disclosures
- Price:$599,900
- Price per sq. ft.:$305.29
- Tax amount:$6,419 (2026)
Features and amenities
- Laundry features:Washer/Dryer Hookups Only
- Amenities:Carpet, Ceiling Fan(s), Recessed Lighting
Parking
- Parking description:Additional Storage Area, Detached Garage, Garage - Front Entry, Garage - Rear Entry, Garage Door Opener, On Street, Oversized
- Garage:Yes
- Garage spaces:3
New listings near 1332 Meadow Ln
- Coming Soon
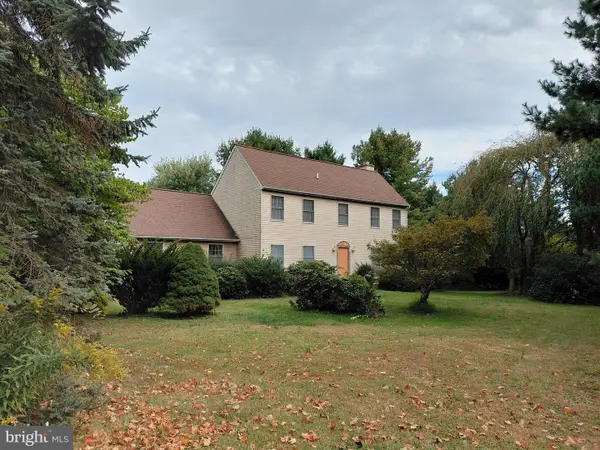 $500,000Coming Soon3 beds 3 baths2,400 sq. ft.
703 Broad St, PERKASIE, PA 18944
MLS# PABU2132996Listed by: KELLER WILLIAMS REALTY GROUP - Coming Soon
 $595,000Coming Soon4 beds 3 baths2,040 sq. ft.
1006 Old Bethlehem Rd, PERKASIE, PA 18944
MLS# PABU2132476Listed by: EXP REALTY, LLC - Coming Soon
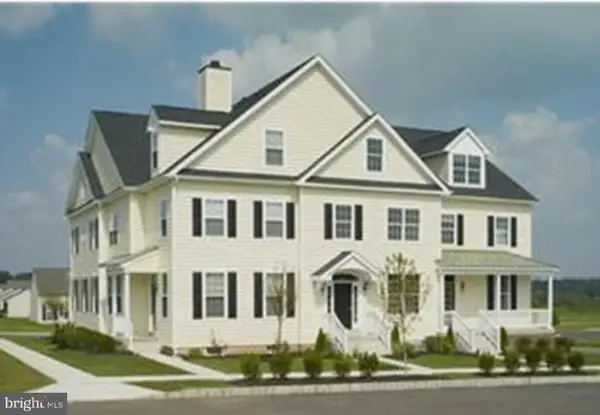 $425,000Coming Soon3 beds 3 baths1,568 sq. ft.
329 Katie Ln, PERKASIE, PA 18944
MLS# PABU2131432Listed by: RE/MAX LEGACY - Coming Soon
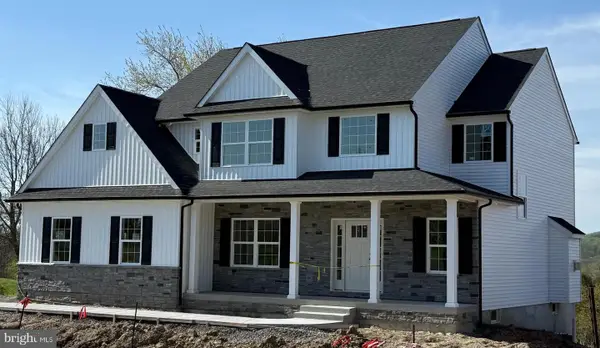 $899,000Coming Soon4 beds 3 baths
Lot 1 Callowhill Rd, PERKASIE, PA 18944
MLS# PABU2126190Listed by: AMERICAN FOURSQUARE REALTY LLC - Open Fri, 5:30 to 7pmNew
 $449,000Active3 beds 3 baths2,392 sq. ft.
312 Pin Oak Ln, PERKASIE, PA 18944
MLS# PABU2132278Listed by: CG REALTY, LLC - New
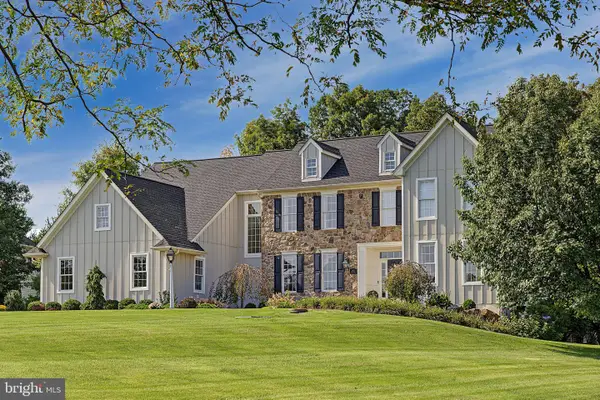 $1,249,000Active5 beds 4 baths5,032 sq. ft.
1102 Briar Way, PERKASIE, PA 18944
MLS# PABU2132686Listed by: COMPASS PENNSYLVANIA, LLC - New
 $1,150,000Active4 beds 5 baths5,575 sq. ft.
207 Chandler Way, PERKASIE, PA 18944
MLS# PABU2132192Listed by: KELLER WILLIAMS REAL ESTATE-DOYLESTOWN - New
 $724,900Active3 beds 3 baths2,649 sq. ft.
4211 Spalding Dr, PERKASIE, PA 18944
MLS# PABU2132446Listed by: QUINN & WILSON, INC. 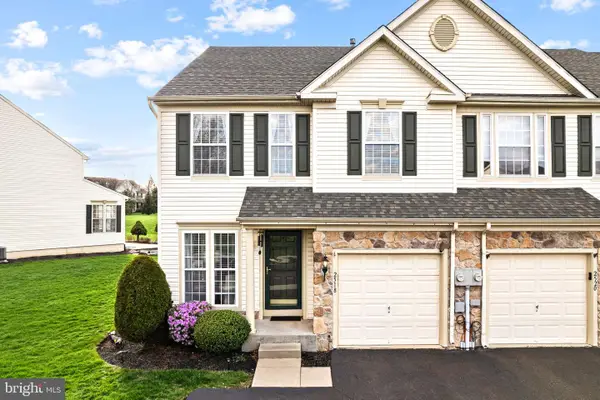 $449,000Pending3 beds 3 baths2,256 sq. ft.
2518 Peachtree Dr, PERKASIE, PA 18944
MLS# PABU2132398Listed by: OCF REALTY LLC - PHILADELPHIA


Protect your home and budget from life's surprises with an Assurant Home Warranty, backed by a partner that supports you through every step of homeownership. Explore Plans.
© 2026 Better Homes and Gardens Real Estate LLC. An Anywhere Real Estate company. All rights reserved. Better Homes and Gardens® Real Estate is a registered trademark owned by Meredith Operations Corporation, licensed to Better Homes and Gardens Real Estate LLC and used with permission. Better Homes and Gardens Real Estate LLC fully supports the principles of the Fair Housing Act and the Equal Opportunity Act. Listing information is deemed reliable but is not guaranteed accurate.
Each office is independently owned and operated.
Any services or products provided by third parties are not provided by, affiliated with or related to Better Homes and Gardens Real Estate LLC, or its affiliated companies.