
248 N 3rd St, Perkasie, PA 18944
Local realty services provided by:Better Homes and Gardens Real Estate GSA Realty
248 N 3rd St,Perkasie, PA 18944
$440,000
- 3 Beds
- 1 Baths
- - sq. ft.
- Single family
- Sold
Listed by: tina a guerrieri
Office: re/max central - blue bell
MLS#:PABU2127934
Source:BRIGHTMLS
Sorry, we are unable to map this address
Price summary
- Price:$440,000
About this home
Immaculate 3 bedroom brick single nestled on a lush 1/3 acre lot in charming Perkasie Boro, within walking distance to plenty of restaurants and breweries, Perkiomen Creek ( stocked with trout) , the Farmer's Market, Lenape Park, Landis Market, and Menlo Aquatics Center. Stunning curb appeal, with professional landscaping and a welcoming portico that adds architectural character while protecting visitors and the front door from rain, snow, and sun. Step into the sundrenched living room boasting original hardwood floors, energy-efficient vinyl windows, high ceilings, crown molding, & neutral paint. An elegant archway leads to the gourmet kitchen, complete with sleek white cabinetry with crystal knobs, stainless steel appliances, double sink, ceramic tile flooring, dining area, and bright sliders to the oversized 21x18 Trex deck. Enjoy a cup of coffee or glass of wine while taking in the mesmerizing view of your serene backyard oasis, highlighted by the gorgeous weeping willow tree and its beautiful cascading branches . The two spacious main level bedrooms feature gleaming hardwood floors, neutral paint, large closets, and upgraded windows. The remodeled bathroom has a quartz vanity, modern soft-close & dovetail drawers, new mirror with shiplap accent wall, newer tilt-in window with cordless blinds, and wood-look tile flooring. The expansive bedroom upstairs has a sitting area/study with custom built-in shelving, glistening hardwoods, and attic access for storage. The walk-out basement is partially finished, with a game room/ media room, laundry area, plenty of storage, and a flagstone patio . Pride in ownership , with just 3 owners, well-manicured flowering bushes, new roof installed in 2016, upgraded windows in 2010, central air, 200 amp electrical service, 2 car deep garage, 6 car driveway parking...the list is endless! AWARD WINNING PENNRIDGE SCHOOL DISTRICT!
So much to do nearby .... Platinum Equestrian Academy, Peace Valley & Nockamixon State Parks, Branch Valley Fish & Game Club, Sellersville Theatre, Sky Dive Philadelphia, and Bishop Estate Vineyard & Winery. Easy access to the Pennridge Airport, Callowhill Rd, Hilltown Pike, 309, 113, 476 , and St Luke's Grand View Hospital. Don't miss out on your dream home!...
Contact an agent
Home facts
- Year built:1948
- Subdivision & Development:NONE AVAILABLE
- Listing ID #:PABU2127934
- Added:37 day(s) ago
- Updated:September 06, 2026 at 11:02 AM
Rooms and interior
- Bedrooms:3
- Total bathrooms:1
- Full bathrooms:1
- Flooring:Hardwood, Laminate Plank, Tile/Brick
- Bathrooms Description:Primary Bathroom
- Kitchen Description:Built-In Microwave, Built-Ins, Crown Moldings, Extra Refrigerator/Freezer, Freezer, Microwave, Oven - Self Cleaning, Oven/Range - Electric, Refrigerator, Stainless Steel Appliances
- Bedroom Description:Entry Level Bedroom, Primary Bedroom
- Basement:Yes
- Basement Description:Full, Partially Finished, Walkout Level
Heating and cooling
- Cooling:Central A/C
- Heating:Oil, Radiator
Structure and exterior
- Roof:Architectural Shingle
- Year built:1948
- Lot Features:Front Yard, Rear Yard, Sloping
- Architectural Style:Cape Cod
- Construction Materials:Masonry
- Exterior Features:Brick, Deck(s), Gutter System, Patio(s), Sidewalks
- Foundation Description:Block
- Levels:2 Stories
Schools
- High school:PENNRIDGE
Utilities
- Water:Public
- Sewer:Public Sewer
Finances and disclosures
- Price:$440,000
- Tax amount:$4,083 (2026)
Features and amenities
- Laundry features:Dryer - Front Loading, Laundry, Washer - Front Loading
- Amenities:200+ Amp Service, Built-Ins, Crown Moldings, Store/Office
Parking
- Parking description:Attached Garage, Basement Garage, Inside Access, Off Street, Oversized, Paved Driveway, Paved Parking, Under Home Parking
- Garage:Yes
- Garage spaces:1
New listings near 248 N 3rd St
- Coming SoonOpen Sat, 12 to 2pm
 $789,000Coming Soon2 beds 2 baths2,448 sq. ft.
563 Deep Run Rd, PERKASIE, PA 18944
MLS# PABU2129266Listed by: RE/MAX SERVICES - Coming Soon
 $450,000Coming Soon3 beds 2 baths1,656 sq. ft.
103 Dill Ave, PERKASIE, PA 18944
MLS# PABU2130516Listed by: KELLER WILLIAMS REAL ESTATE-DOYLESTOWN - Coming SoonOpen Fri, 5 to 7pm
 $484,000Coming Soon3 beds 2 baths1,680 sq. ft.
512 Amherst Cir, PERKASIE, PA 18944
MLS# PABU2130542Listed by: INNOVATE REAL ESTATE - Coming Soon
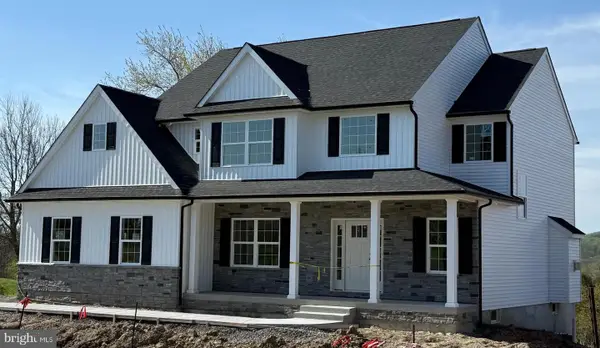 $899,000Coming Soon4 beds 3 baths
Lot 1 Callowhill Rd, PERKASIE, PA 18944
MLS# PABU2126190Listed by: AMERICAN FOURSQUARE REALTY LLC - New
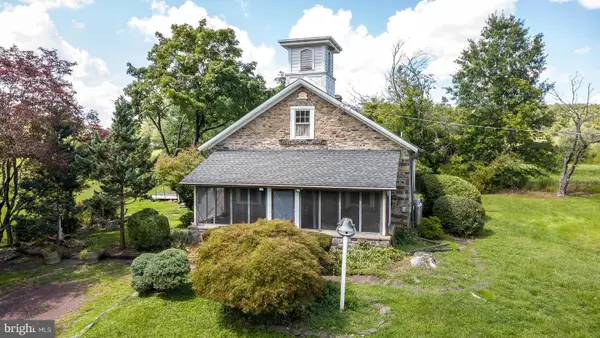 $389,900Active2 beds 1 baths1,428 sq. ft.
1510 Mink Rd, PERKASIE, PA 18944
MLS# PABU2130308Listed by: COLDWELL BANKER HEARTHSIDE REALTORS- OTTSVILLE - New
 $7,200,000Active2 beds 3 baths3,985 sq. ft.
565 Kellers Church Rd, PERKASIE, PA 18944
MLS# PABU2128638Listed by: ADDISON WOLFE REAL ESTATE - Open Sat, 10am to 1pmNew
 $525,000Active3 beds 3 baths1,832 sq. ft.
329 Thistle Ln, PERKASIE, PA 18944
MLS# PABU2130386Listed by: EXP REALTY, LLC  Listed by BHGRE$434,900Pending4 beds 4 baths1,536 sq. ft.
107 Misty Mdw, PERKASIE, PA 18944
MLS# PABU2130032Listed by: BETTER HOMES AND GARDENS REAL ESTATE VALLEY PARTNERS $465,000Pending3 beds 4 baths1,977 sq. ft.
230 Kulp Dr, PERKASIE, PA 18944
MLS# PABU2130120Listed by: COMPASS PENNSYLVANIA, LLC- New
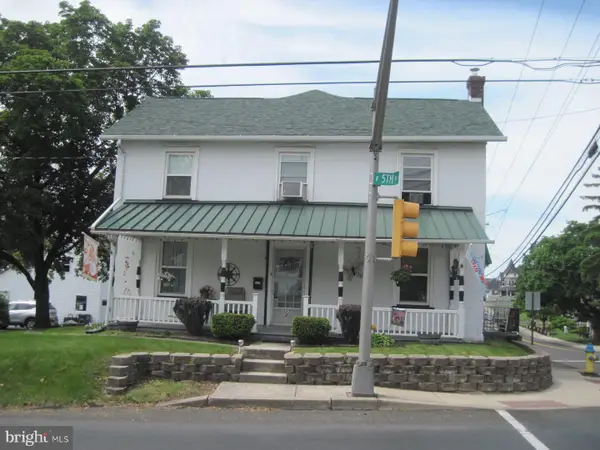 $470,000Active5 beds 3 baths2,540 sq. ft.
327 N 5th St, PERKASIE, PA 18944
MLS# PABU2130486Listed by: NARROW GATE REAL ESTATE LLC


Protect your home and budget from life's surprises with an Assurant Home Warranty, backed by a partner that supports you through every step of homeownership. Explore Plans.
© 2026 Better Homes and Gardens Real Estate LLC. An Anywhere Real Estate company. All rights reserved. Better Homes and Gardens® Real Estate is a registered trademark owned by Meredith Operations Corporation, licensed to Better Homes and Gardens Real Estate LLC and used with permission. Better Homes and Gardens Real Estate LLC fully supports the principles of the Fair Housing Act and the Equal Opportunity Act. Listing information is deemed reliable but is not guaranteed accurate.
Each office is independently owned and operated.
Any services or products provided by third parties are not provided by, affiliated with or related to Better Homes and Gardens Real Estate LLC, or its affiliated companies.