
315 Tinsman Dr, Perkasie, PA 18944
Local realty services provided by:Better Homes and Gardens Real Estate Reserve
315 Tinsman Dr,Perkasie, PA 18944
$1,100,000
- 5 Beds
- 4 Baths
- - sq. ft.
- Single family
- Sold
Listed by: georgi sensing, jennifer disantis
Office: compass pennsylvania, llc.
MLS#:PABU2121458
Source:BRIGHTMLS
Sorry, we are unable to map this address
Price summary
- Price:$1,100,000
- Monthly HOA dues:$54
About this home
**CANCELLED SUNDAY OPEN HOUSE - SELLER ACCEPTED FANTASTIC OFFER**
Set in the Estates of Deep Run, 315 Tinsman Drive offers the kind of Bucks County setting that feels calm from the moment you arrive. The home sits on just over 1 acre in Bedminster Township, with preserved-land views, mature surroundings, and a sense of privacy that still feels connected to an established neighborhood.
Inside, the home offers approximately 4,012 square feet with 5 bedrooms, 3.5 baths, a 3-car garage, and flexible spaces that support the way people live now. Morning light fills the sunroom, where the view changes with the seasons and nature becomes part of the daily rhythm. The kitchen has been brightened with painted cabinets and an updated backsplash, giving the heart of the home a lighter, more current feel. Neutral light walls, updated lighting, refreshed finishes, and newer second-floor carpeting contribute to a move-in-ready presentation.
The main level includes a first-floor office, generous gathering spaces, and easy indoor-outdoor flow. Outside, the deck, patio, usable fenced back yard, and stone fireplace with bluestone exterior living space create a natural extension of the home - a place for quiet evenings, casual hosting, or simply taking in the preserved open-space backdrop. Upstairs, the primary suite offers its own fireplace, generous closet area, and a spacious bath, while a second en-suite bedroom creates added comfort and flexibility for guests or extended stays. Additional bedrooms and flexible rooms give the home room to adapt.
The location balances quiet and convenience, with everyday access near Dublin Square and Doylestown dining, shopping, and train access less than 20 minutes away. It is an ideal home and lifestyle for buyers who value space, privacy, thoughtful updates, and a setting that feels close to nature without feeling removed....
Contact an agent
Home facts
- Year built:2008
- Listing ID #:PABU2121458
- Added:40 day(s) ago
- Updated:July 05, 2026 at 05:57 AM
Rooms and interior
- Bedrooms:5
- Total bathrooms:4
- Full bathrooms:3
- Half bathrooms:1
- Flooring:Carpet, Hardwood, Tile/Brick
- Dining Description:Dining Room
- Bathrooms Description:Half Bath, Primary Bathroom
- Kitchen Description:Breakfast Area, Built-In Microwave, Butlers Pantry, Crown Moldings, Dishwasher, Disposal, Kitchen - Eat-In, Kitchen - Gourmet, Kitchen - Island, Oven - Double, Oven - Self Cleaning, Oven - Wall, Oven/Range - Gas, Pantry, Recessed Lighting, Stainless Steel Appliances, Upgraded Countertops
- Bedroom Description:Primary Bedroom, Walk In Closet(s)
- Basement:Yes
- Basement Description:Full, Poured Concrete, Sump Pump, Unfinished, Walkout Stairs
Heating and cooling
- Cooling:Central A/C, Zoned
- Heating:Forced Air, Propane - Owned, Zoned
Structure and exterior
- Roof:Architectural Shingle
- Year built:2008
- Lot Features:Adjoins - Open Space, Backs - Open Common Area, Suburban
- Architectural Style:Colonial
- Construction Materials:Stone, Vinyl Siding
- Exterior Features:Deck(s), Extensive Hardscape, Exterior Lighting, Patio(s), Porch(es)
- Foundation Description:Concrete Perimeter
- Levels:2 Stories
Utilities
- Water:Well
- Sewer:Public Sewer
Finances and disclosures
- Price:$1,100,000
- Tax amount:$10,079 (2026)
Features and amenities
- Laundry features:Laundry
- Amenities:200+ Amp Service, Ceiling Fan(s), Chair Railings, Crown Moldings, Recessed Lighting
Parking
- Parking description:Additional Storage Area, Asphalt Driveway, Attached Garage, Inside Access, Off Street
- Garage:Yes
- Garage spaces:3
New listings near 315 Tinsman Dr
- New
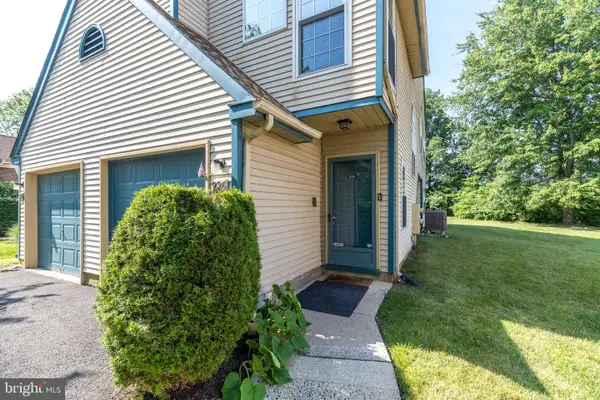 $309,000Active2 beds 2 baths1,515 sq. ft.
226 Allem Ln, PERKASIE, PA 18944
MLS# PABU2125104Listed by: RE/MAX LEGACY 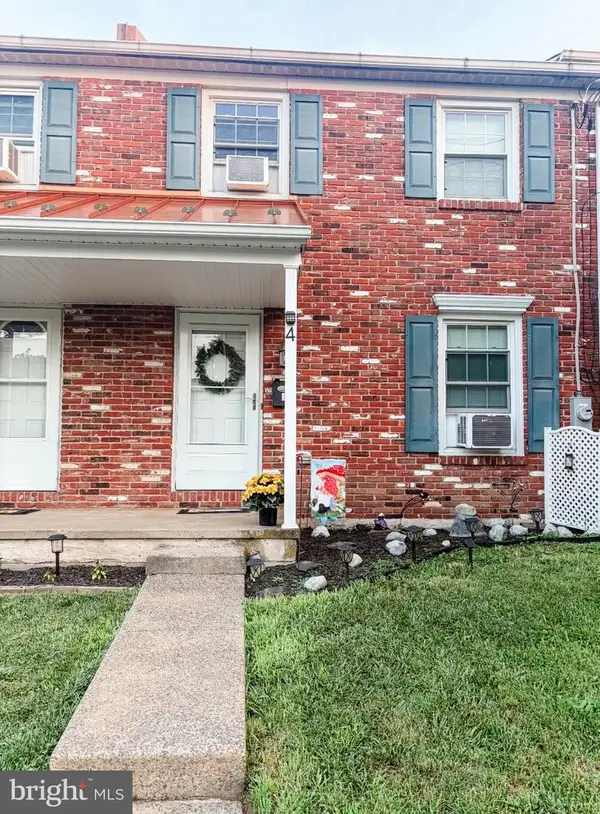 $309,000Pending2 beds 2 baths1,116 sq. ft.
4 S 9th St, PERKASIE, PA 18944
MLS# PABU2125442Listed by: KELLER WILLIAMS REAL ESTATE-DOYLESTOWN- Coming SoonOpen Thu, 5 to 7pm
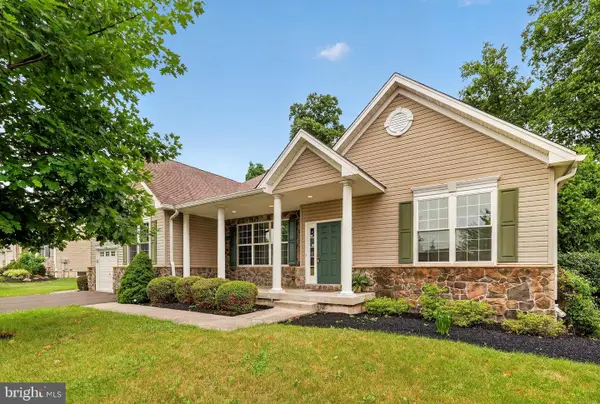 $675,000Coming Soon3 beds 4 baths
804 Myrtles Way, PERKASIE, PA 18944
MLS# PABU2122166Listed by: COLDWELL BANKER REALTY - Coming SoonOpen Sat, 11am to 1pm
 $700,000Coming Soon4 beds 3 baths
102 Overholt Dr, PERKASIE, PA 18944
MLS# PABU2122202Listed by: KELLER WILLIAMS REAL ESTATE-LANGHORNE - Coming SoonOpen Sun, 1 to 4pm
 $449,785Coming Soon3 beds 3 baths
2546 Peachtree Dr, PERKASIE, PA 18944
MLS# PABU2124704Listed by: EXP REALTY, LLC - Coming Soon
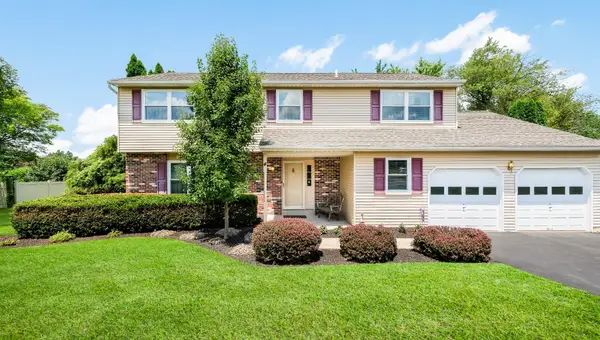 $628,000Coming Soon4 beds 3 baths
4 Audrey Ln, PERKASIE, PA 18944
MLS# PABU2125324Listed by: CLASS-HARLAN REAL ESTATE, LLC - Coming Soon
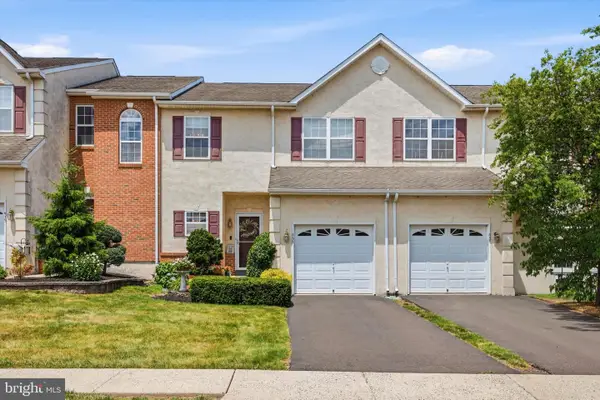 $449,900Coming Soon3 beds 3 baths
433 Buchanan Rd, PERKASIE, PA 18944
MLS# PABU2124802Listed by: RE/MAX CENTRE REALTORS - Coming Soon
 $1,399,900Coming Soon5 beds 4 baths
1102 Briar Way, PERKASIE, PA 18944
MLS# PABU2124624Listed by: ELITE REALTY GROUP UNL. INC. - New
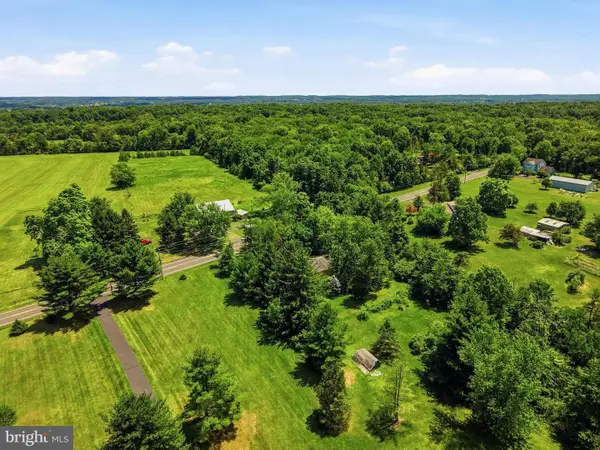 $225,000Active-- beds -- baths1,112 sq. ft.
3610 Ridge Rd, PERKASIE, PA 18944
MLS# PABU2124934Listed by: HOMESMART REALTY ADVISORS - New
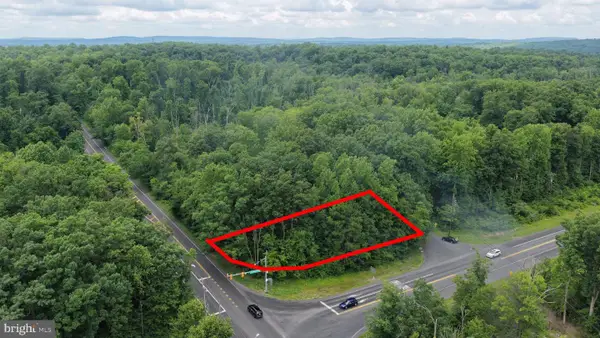 $45,000Active0 Acres
Route #313, PERKASIE, PA 18944
MLS# PABU2124850Listed by: REAL OF PENNSYLVANIA


Protect your home and budget from life's surprises with an Assurant Home Warranty, backed by a partner that supports you through every step of homeownership. Explore Plans.
© 2026 Better Homes and Gardens Real Estate LLC. An Anywhere Real Estate company. All rights reserved. Better Homes and Gardens® Real Estate is a registered trademark owned by Meredith Operations Corporation, licensed to Better Homes and Gardens Real Estate LLC and used with permission. Better Homes and Gardens Real Estate LLC fully supports the principles of the Fair Housing Act and the Equal Opportunity Act. Listing information is deemed reliable but is not guaranteed accurate.
Each office is independently owned and operated.
Any services or products provided by third parties are not provided by, affiliated with or related to Better Homes and Gardens Real Estate LLC, or its affiliated companies.