
321 N 7th Street, Perkasie, PA 18944
Local realty services provided by:Better Homes and Gardens Real Estate Cassidon Realty
321 N 7th Street,Perkasie, PA 18944
$415,000
- 3 Beds
- 1 Baths
- 936 sq. ft.
- Single family
- Coming Soon
Upcoming open houses
- Sun, Sep 2711:00 am - 01:00 pm
Listed by: timothy s dimmick
Office: re/max reliance
MLS#:PABU2131872
Source:BRIGHTMLS
Price summary
- Price:$415,000
- Price per sq. ft.:$443.38
About this home
Move-in ready and beautifully rebuilt, this in-town Perkasie ranch offers the rare combination of classic charm, modern efficiency, and exceptional convenience. Rebuilt from the walls in, the home features updated insulation, windows, drywall, roofing, and thoughtfully selected finishes throughout. The brand-new kitchen includes quality cabinetry with soft-close doors and dovetail drawers, granite countertops, stainless steel appliances, and durable luxury vinyl flooring. Beautifully refinished hardwood floors add warmth and character, while fresh interior and exterior paint and new ceiling fans complete the updated feel. The bathroom also features new luxury vinyl flooring, tiled tub and refreshed finishes. The walkout basement includes all new utilities including updated 200 amp electricity. Enjoy low property taxes, impressive energy efficiency, off-street parking, a rear patio, and large back yard perfect for relaxing or entertaining. Located within walking distance of Perkasie Borough events, shops, dining, parks, and community activities, this home delivers quality, convenience, and value in one outstanding package....
Contact an agent
Home facts
- Year built:1950
- Subdivision & Development:NONE AVAILABLE
- Listing ID #:PABU2131872
- Updated:September 24, 2026 at 10:35 AM
Rooms and interior
- Bedrooms:3
- Total bathrooms:1
- Full bathrooms:1
- Rooms Total:6
- Bathrooms Description:Bathroom 1
- Kitchen Description:Built-In Microwave, Dishwasher, Kitchen - Eat-In, Oven/Range - Gas, Refrigerator, Stainless Steel Appliances, Upgraded Countertops
- Bedroom Description:Entry Level Bedroom
- Basement:Yes
- Basement Description:Daylight, Full, Poured Concrete, Rear Entrance, Space For Rooms, Unfinished, Walkout Level, Windows
- Living area:936 sq. ft.
Heating and cooling
- Cooling:Ceiling Fan(s), Central A/C
- Heating:Central, Forced Air, Natural Gas
Structure and exterior
- Roof:Architectural Shingle
- Year built:1950
- Building area:936 sq. ft.
- Lot area:0.28 Acres
- Lot Features:Front Yard, Middle Of Block, Rear Yard, SideYard(s)
- Architectural Style:Raised Ranch/Rambler, Ranch/Rambler
- Construction Materials:Block, Masonry, Stucco
- Exterior Features:Patio(s)
- Foundation Description:Block
- Levels:2 Stories
Schools
- High school:PENNRDIGE
Utilities
- Water:Public
- Sewer:Private Sewer, Public Septic
Finances and disclosures
- Price:$415,000
- Price per sq. ft.:$443.38
- Tax amount:$3,959 (2026)
Features and amenities
- Amenities:200+ Amp Service, Above Ground Utilities, Cable TV Available, Electric Available, Natural Gas Available
Parking
- Parking description:Asphalt Driveway, On Street
New listings near 321 N 7th Street
- Coming Soon
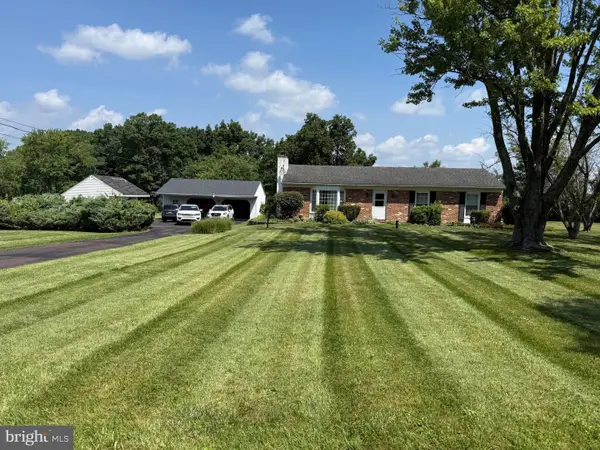 $575,000Coming Soon3 beds 2 baths1,300 sq. ft.
150 Irish Meetinghouse Rd, PERKASIE, PA 18944
MLS# PABU2128566Listed by: RE/MAX SERVICES - Coming SoonOpen Sat, 12 to 2pm
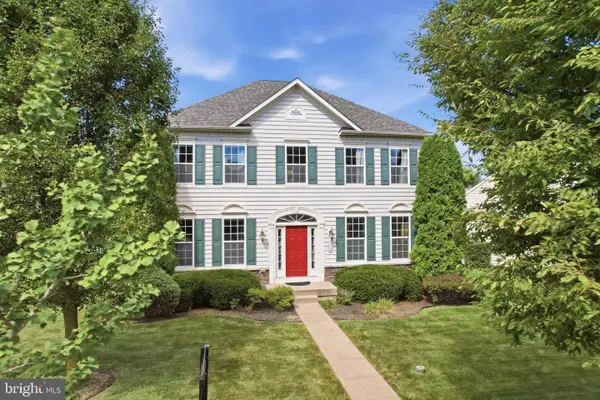 $675,000Coming Soon4 beds 4 baths4,176 sq. ft.
116 Hart Dr, PERKASIE, PA 18944
MLS# PABU2131742Listed by: INNOVATE REAL ESTATE - Coming SoonOpen Sat, 11am to 1pm
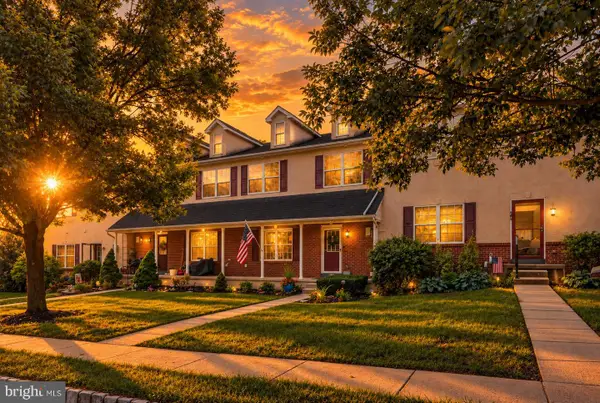 $440,000Coming Soon3 beds 3 baths1,896 sq. ft.
482 Buchanan Rd, PERKASIE, PA 18944
MLS# PABU2131568Listed by: IRON VALLEY REAL ESTATE EXTON - Coming Soon
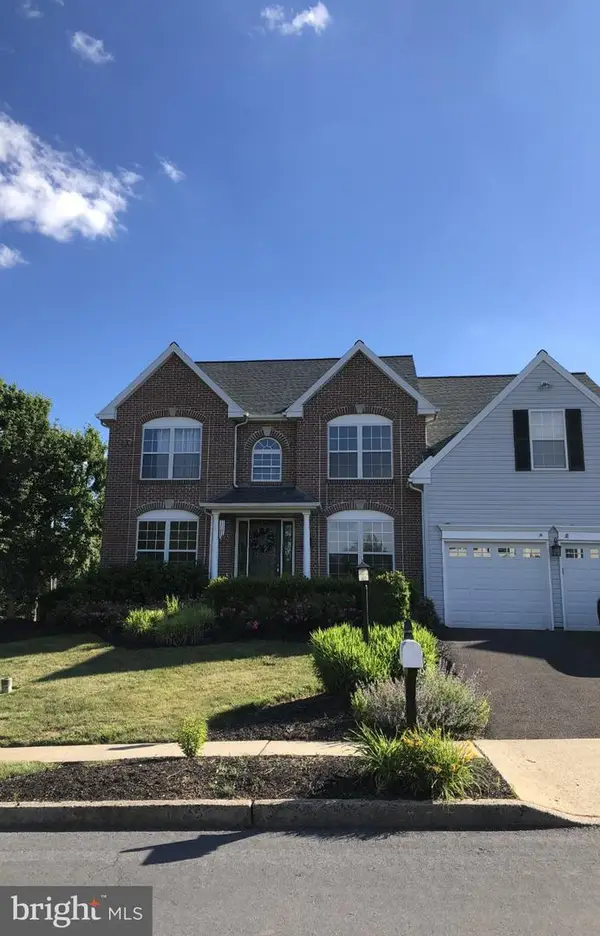 $699,900Coming Soon4 beds 3 baths3,168 sq. ft.
21 Cassandra Dr, PERKASIE, PA 18944
MLS# PABU2131296Listed by: RE/MAX 440 - PERKASIE - Coming Soon
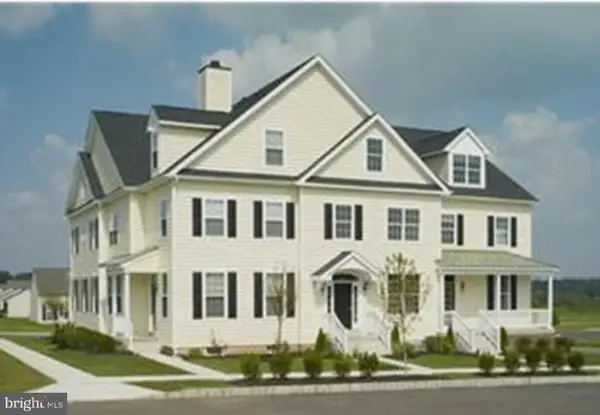 $425,000Coming Soon3 beds 3 baths1,568 sq. ft.
329 Katie Ln, PERKASIE, PA 18944
MLS# PABU2131432Listed by: RE/MAX LEGACY - Coming Soon
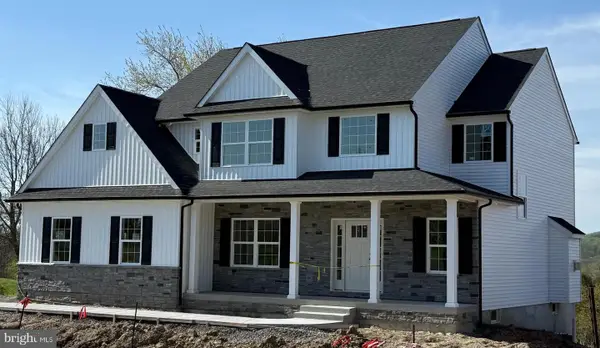 $899,000Coming Soon4 beds 3 baths
Lot 1 Callowhill Rd, PERKASIE, PA 18944
MLS# PABU2126190Listed by: AMERICAN FOURSQUARE REALTY LLC  $350,000Pending3 beds 2 baths1,224 sq. ft.
619 Buttonwood St, PERKASIE, PA 18944
MLS# PABU2131624Listed by: REAL OF PENNSYLVANIA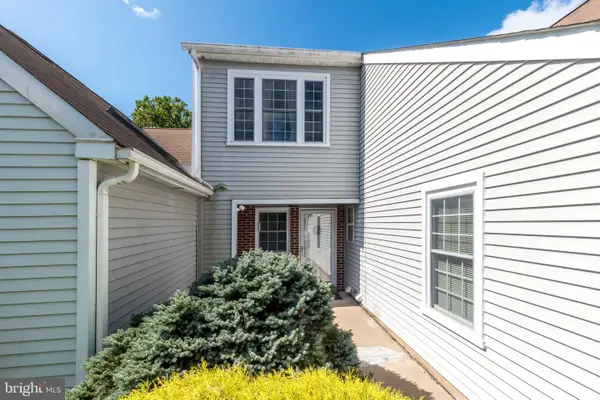 $385,000Pending3 beds 2 baths1,686 sq. ft.
122 Wigton Cir, PERKASIE, PA 18944
MLS# PABU2131220Listed by: BHHS FOX & ROACH-DOYLESTOWN- New
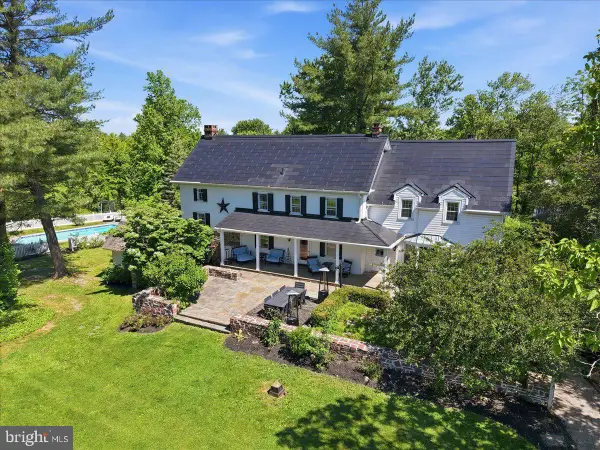 $2,700,000Active5 beds 4 baths3,480 sq. ft.
318 Welcome House Rd, PERKASIE, PA 18944
MLS# PABU2130418Listed by: CINDY STYS EQUESTRIAN & COUNTRY PROPERTIES LTD


Protect your home and budget from life's surprises with an Assurant Home Warranty, backed by a partner that supports you through every step of homeownership. Explore Plans.
© 2026 Better Homes and Gardens Real Estate LLC. An Anywhere Real Estate company. All rights reserved. Better Homes and Gardens® Real Estate is a registered trademark owned by Meredith Operations Corporation, licensed to Better Homes and Gardens Real Estate LLC and used with permission. Better Homes and Gardens Real Estate LLC fully supports the principles of the Fair Housing Act and the Equal Opportunity Act. Listing information is deemed reliable but is not guaranteed accurate.
Each office is independently owned and operated.
Any services or products provided by third parties are not provided by, affiliated with or related to Better Homes and Gardens Real Estate LLC, or its affiliated companies.