
327 Thistle Ln, Perkasie, PA 18944
Local realty services provided by:Better Homes and Gardens Real Estate Valley Partners
327 Thistle Ln,Perkasie, PA 18944
$485,000
- 3 Beds
- 2 Baths
- 2,156 sq. ft.
- Single family
- Active
Listed by: sylvia cichon
Office: re/max reliance
MLS#:PABU2126294
Source:BRIGHTMLS
Price summary
- Price:$485,000
- Price per sq. ft.:$224.95
About this home
Welcome home to this charming 3-bedroom Colonial nestled in a highly desirable family-friendly neighborhood. This well-maintained home offers a spacious layout featuring a finished basement with a comfortable family room with a propane gas stove—perfect for movie nights, a playroom, or a home office.
Step outside onto the large deck with electric awning, ideal for entertaining, outdoor dining, or simply relaxing while enjoying the peaceful setting. The backyard backs directly to a scenic walking path, providing added privacy and easy access to outdoor recreation.
Additional highlights include a 2-car garage, generous living space, and a location that combines convenience with a welcoming community atmosphere. Whether you're hosting family gatherings or enjoying quiet evenings at home, this property offers the perfect blend of comfort, functionality, and lifestyle.
Contact an agent
Home facts
- Year built:1986
- Listing ID #:PABU2126294
- Added:1 day(s) ago
- Updated:July 13, 2026 at 02:12 PM
Rooms and interior
- Bedrooms:3
- Total bathrooms:2
- Full bathrooms:1
- Half bathrooms:1
- Flooring:Carpet, Vinyl
- Dining Description:Dining Room
- Bathrooms Description:Bathroom 1, Half Bath
- Bedroom Description:Primary Bedroom
- Basement:Yes
- Basement Description:Full, Heated, Interior Access, Outside Entrance, Partially Finished, Sump Pump
- Living area:2,156 sq. ft.
Heating and cooling
- Cooling:Central A/C
- Heating:Electric, Heat Pump - Electric BackUp
Structure and exterior
- Roof:Shingle
- Year built:1986
- Building area:2,156 sq. ft.
- Lot area:0.35 Acres
- Lot Features:Backs - Parkland, Backs to Trees, Front Yard, Rear Yard, SideYard(s)
- Architectural Style:Colonial
- Construction Materials:Brick Front, Frame, Vinyl Siding
- Exterior Features:Awning(s), Deck(s)
- Foundation Description:Concrete Perimeter
- Levels:2 Stories
Utilities
- Water:Public
- Sewer:Public Sewer
Finances and disclosures
- Price:$485,000
- Price per sq. ft.:$224.95
- Tax amount:$5,479 (2025)
Features and amenities
- Laundry features:Laundry
- Amenities:200+ Amp Service, Cable TV Available, Phone Available
Parking
- Parking description:Attached Garage, Garage - Front Entry, Garage Door Opener, Inside Access
- Garage:Yes
- Garage spaces:2
New listings near 327 Thistle Ln
- Coming SoonOpen Sat, 12 to 2pm
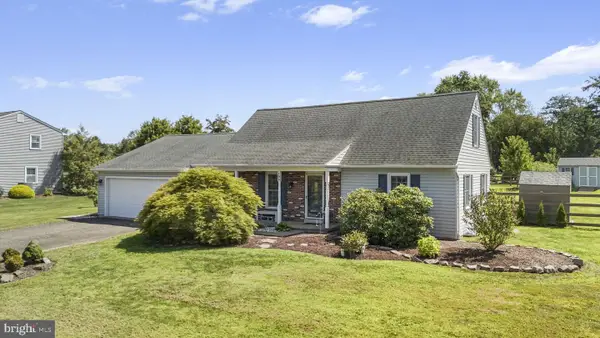 $539,900Coming Soon4 beds 3 baths
103 Sterling Dr, PERKASIE, PA 18944
MLS# PABU2126184Listed by: EXP REALTY, LLC - Coming Soon
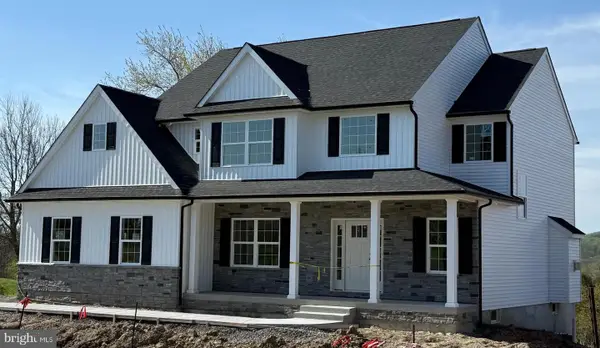 $899,000Coming Soon4 beds 3 baths
Lot 1 Callowhill Rd, PERKASIE, PA 18944
MLS# PABU2126190Listed by: AMERICAN FOURSQUARE REALTY LLC - New
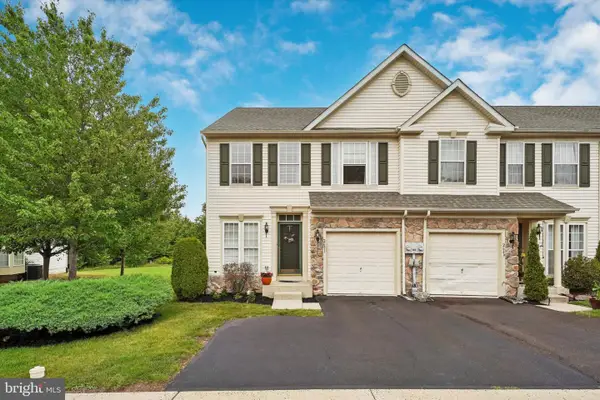 $440,000Active3 beds 4 baths2,640 sq. ft.
2651 Crabapple Cir, PERKASIE, PA 18944
MLS# PABU2125936Listed by: KELLER WILLIAMS REAL ESTATE-BLUE BELL 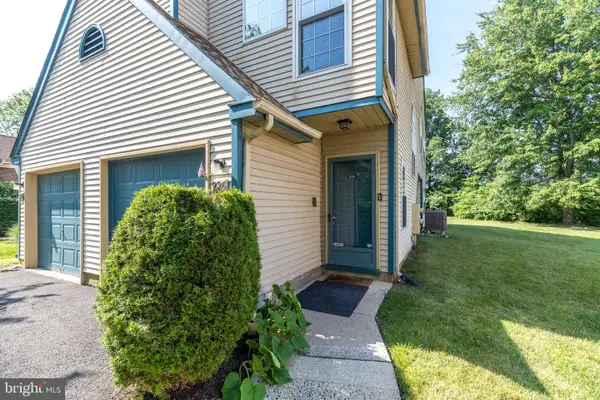 $309,000Pending2 beds 2 baths1,515 sq. ft.
226 Allem Ln, PERKASIE, PA 18944
MLS# PABU2125104Listed by: RE/MAX LEGACY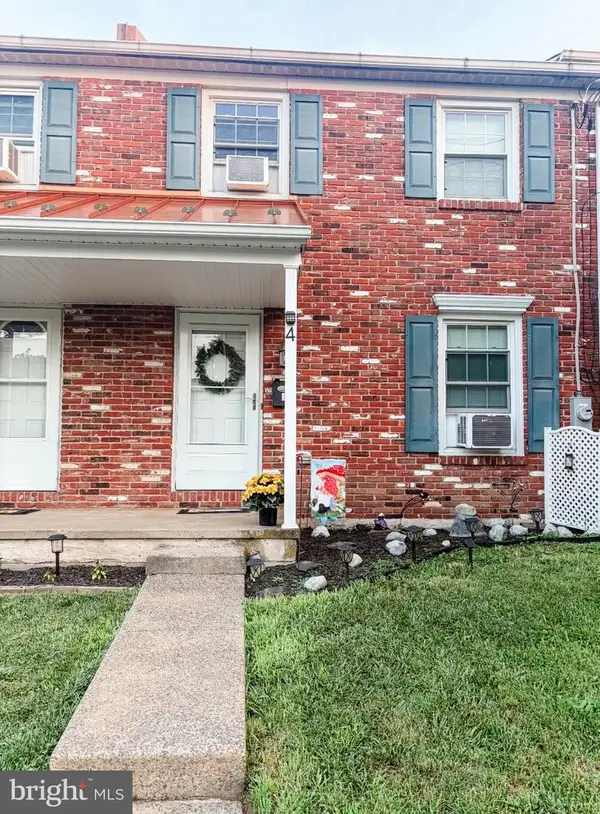 $309,000Pending2 beds 2 baths1,116 sq. ft.
4 S 9th St, PERKASIE, PA 18944
MLS# PABU2125442Listed by: KELLER WILLIAMS REAL ESTATE-DOYLESTOWN- Open Sun, 11am to 1pm
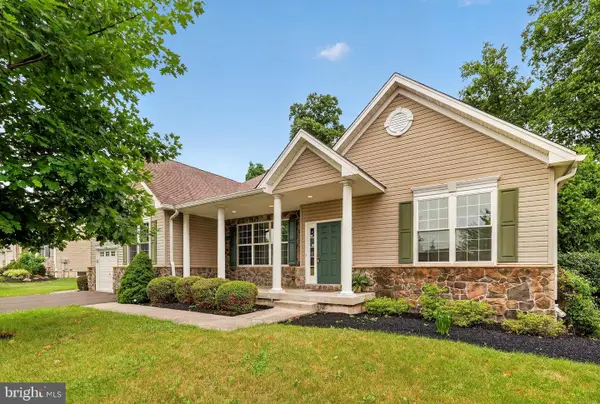 $675,000Active3 beds 4 baths2,358 sq. ft.
804 Myrtles Way, PERKASIE, PA 18944
MLS# PABU2122166Listed by: COLDWELL BANKER REALTY  $700,000Active4 beds 3 baths3,799 sq. ft.
102 Overholt Dr, PERKASIE, PA 18944
MLS# PABU2122202Listed by: KELLER WILLIAMS REAL ESTATE-LANGHORNE $449,785Active3 beds 3 baths2,636 sq. ft.
2546 Peachtree Dr, PERKASIE, PA 18944
MLS# PABU2124704Listed by: EXP REALTY, LLC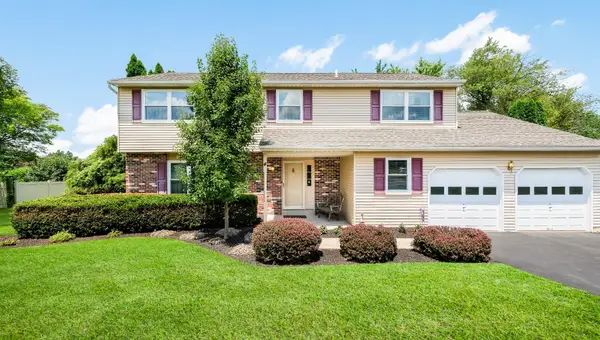 $628,000Pending4 beds 3 baths2,792 sq. ft.
4 Audrey Ln, PERKASIE, PA 18944
MLS# PABU2125324Listed by: CLASS-HARLAN REAL ESTATE, LLC


Protect your home and budget from life's surprises with an Assurant Home Warranty, backed by a partner that supports you through every step of homeownership. Explore Plans.
© 2026 Better Homes and Gardens Real Estate LLC. An Anywhere Real Estate company. All rights reserved. Better Homes and Gardens® Real Estate is a registered trademark owned by Meredith Operations Corporation, licensed to Better Homes and Gardens Real Estate LLC and used with permission. Better Homes and Gardens Real Estate LLC fully supports the principles of the Fair Housing Act and the Equal Opportunity Act. Listing information is deemed reliable but is not guaranteed accurate.
Each office is independently owned and operated.
Any services or products provided by third parties are not provided by, affiliated with or related to Better Homes and Gardens Real Estate LLC, or its affiliated companies.