
515 Nob Hill Dr, Perkasie, PA 18944
Local realty services provided by:Better Homes and Gardens Real Estate GSA Realty
515 Nob Hill Dr,Perkasie, PA 18944
$625,000
- 4 Beds
- 3 Baths
- 2,471 sq. ft.
- Single family
- Active
Listed by: melinda k haggerty, brian w quigley
Office: silver leaf partners inc
MLS#:PABU2132280
Source:BRIGHTMLS
Price summary
- Price:$625,000
- Price per sq. ft.:$252.93
About this home
Welcome to 515 Nob Hill Drive, Perkasie – Where Comfort, Updates & Pride of Ownership Come Together!
If you've been searching for a home that combines beautiful curb appeal, generous living space, thoughtful updates, and a wonderful outdoor setting, look no further! Tucked away on a beautiful cul-de-sac, this lovingly cared-for 4-bedroom, 2.5-bath home offers the space, features, and upgrades today's buyers want. With an updated kitchen and baths, major improvements already completed, and inviting indoor and outdoor living spaces, you can spend less time worrying about projects and more time enjoying your new home!
Step into a welcoming foyer with hardwood floors, flanked by elegant formal living and dining rooms. Continue into the heart of the home, where the updated kitchen opens seamlessly to the family room, creating the perfect setting for everyday living and entertaining. The kitchen features stainless steel appliances, granite countertops, a large center island, and a pantry with custom storage. The sun-filled family room offers an abundance of natural light and a cozy fireplace.
The main level also includes a convenient laundry/mudroom, powder room, and a bonus room just off the kitchen (not pictured), offering flexibility for a home office, playroom, or additional living space. Convenient access to the oversized two-car garage adds to the home's functionality.
Sliders from the kitchen lead to an expansive Trex deck with a retractable awning, overlooking gorgeous, thoughtfully maintained landscaping. It's the perfect setting for outdoor dining, relaxing, and entertaining.
Upstairs, you'll find a spacious primary suite featuring an updated ensuite bath, along with three generously sized bedrooms and an updated hall bathroom. All four bedrooms offer ample closet space and plenty of natural light.
The finished basement provides even more versatile living space, featuring vinyl flooring, abundant storage, and convenient outside access.
Pride of ownership is evident throughout this wonderful home, with numerous improvements already completed, including an updated kitchen and bathrooms (2015), a new roof (2013), a brand-new electrical panel, newer windows, and so much more!
Located in the Pennridge School District, this home also offers a convenient location close to everyday shopping, grocery stores, restaurants, and the charming shops of downtown Perkasie. Commuters will appreciate access to Routes 152, 313, 113, and 309, providing connections throughout Bucks and Montgomery Counties.
With its beautiful cul-de-sac setting, inviting floor plan, extensive updates, finished basement, and exceptional outdoor living space, 515 Nob Hill Drive is a home that has been lovingly maintained and is ready for its next chapter. Adding to the peace of mind, the home has been professionally pre-inspected, reflecting the sellers' commitment to preparing this home for its next owners." Come see all that this special home has to offer!...
Contact an agent
Home facts
- Year built:1989
- Subdivision & Development:000
- Listing ID #:PABU2132280
- Added:4 day(s) ago
- Updated:November 05, 2026 at 04:55 PM
Rooms and interior
- Bedrooms:4
- Total bathrooms:3
- Full bathrooms:2
- Half bathrooms:1
- Flooring:Carpet, Wood
- Dining Description:Formal/Separate Dining Room
- Bathrooms Description:Primary Bath(s)
- Kitchen Description:Built-In Microwave, Carpet, Dishwasher, Kitchen - Eat-In, Kitchen - Island, Oven/Range - Electric, Pantry, Range Hood, Refrigerator, Trash Compactor, Upgraded Countertops, Water Heater - High-Efficiency
- Bedroom Description:Carpet, Walk In Closet(s)
- Basement:Yes
- Basement Description:Fully Finished, Interior Access, Outside Entrance
- Living area:2,471 sq. ft.
Heating and cooling
- Cooling:Central A/C
- Heating:Electric, Forced Air
Structure and exterior
- Roof:Architectural Shingle
- Year built:1989
- Building area:2,471 sq. ft.
- Lot area:0.4 Acres
- Lot Features:Cul-de-sac
- Architectural Style:Colonial
- Construction Materials:Frame
- Exterior Features:Awning(s), Deck(s), Sidewalks
- Foundation Description:Block
- Levels:2 Stories
Utilities
- Water:Public
- Sewer:Public Sewer
Finances and disclosures
- Price:$625,000
- Price per sq. ft.:$252.93
- Tax amount:$7,691 (2026)
Features and amenities
- Laundry features:Dryer, Washer
- Amenities:200+ Amp Service, Carpet, Replacement Windows, Underground Utilities
Parking
- Parking description:Additional Storage Area, Asphalt Driveway, Attached Garage, Garage - Side Entry, Garage Door Opener, Inside Access, Oversized
- Garage:Yes
- Garage spaces:2
New listings near 515 Nob Hill Dr
- Coming Soon
 $624,900Coming Soon4 beds 3 baths2,222 sq. ft.
30 Quarry Rd, PERKASIE, PA 18944
MLS# PABU2134916Listed by: CENTURY 21 ACTION PLUS REALTY - BORDENTOWN - Coming Soon
 $580,000Coming Soon3 beds 3 baths1,584 sq. ft.
926 Green St, PERKASIE, PA 18944
MLS# PABU2134956Listed by: RE/MAX 440 - PERKASIE - Coming Soon
 $550,000Coming Soon3 beds 1 baths1,581 sq. ft.
2727 N Ridge Rd, PERKASIE, PA 18944
MLS# PABU2134346Listed by: EXP REALTY, LLC - New
 $474,695Active3 beds 3 baths1,901 sq. ft.
40 N Eighth St, PERKASIE, PA 18944
MLS# PABU2134960Listed by: CRAIG PROPERTIES INC - New
 $1,195,000Active3 beds 3 baths2,735 sq. ft.
1044 Creamery Rd, PERKASIE, PA 18944
MLS# PABU2133352Listed by: BHHS FOX & ROACH-NEW HOPE  $479,900Active4 beds 2 baths1,683 sq. ft.
7 N Ridge Rd, PERKASIE, PA 18944
MLS# PABU2128518Listed by: RE/MAX 440 - PERKASIE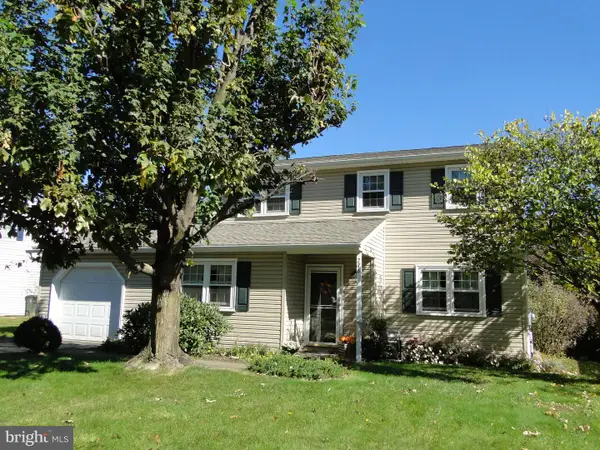 Listed by BHGRE$421,900Pending3 beds 2 baths1,908 sq. ft.
276 Parkridge Dr, PERKASIE, PA 18944
MLS# PABU2134132Listed by: BETTER HOMES AND GARDENS REAL ESTATE VALLEY PARTNERS $249,900Active2 beds 1 baths
229 Allem Ln, PERKASIE, PA 18944
MLS# PABU2134156Listed by: NEW AND MODERN GROUP, LLC $515,000Active3 beds 3 baths2,164 sq. ft.
230 S Perkasie Rd, PERKASIE, PA 18944
MLS# PABU2132428Listed by: KELLER WILLIAMS REAL ESTATE-DOYLESTOWN


Protect your home and budget from life's surprises with an Assurant Home Warranty, backed by a partner that supports you through every step of homeownership. Explore Plans.
© 2026 Better Homes and Gardens Real Estate LLC. An Anywhere Real Estate company. All rights reserved. Better Homes and Gardens® Real Estate is a registered trademark owned by Meredith Operations Corporation, licensed to Better Homes and Gardens Real Estate LLC and used with permission. Better Homes and Gardens Real Estate LLC fully supports the principles of the Fair Housing Act and the Equal Opportunity Act. Listing information is deemed reliable but is not guaranteed accurate.
Each office is independently owned and operated.
Any services or products provided by third parties are not provided by, affiliated with or related to Better Homes and Gardens Real Estate LLC, or its affiliated companies.