
5420 Charter Oak Rd, Petersburg, PA 16669
Local realty services provided by:Better Homes and Gardens Real Estate Murphy & Co.
5420 Charter Oak Rd,Petersburg, PA 16669
$339,900
- 3 Beds
- 1 Baths
- 1,440 sq. ft.
- Single family
- Active
Listed by: susan m. rupert
Office: kissinger, bigatel & brower
MLS#:PAHU2024732
Source:BRIGHTMLS
Price summary
- Price:$339,900
- Price per sq. ft.:$236.04
About this home
Nestled in a picturesque country setting with sweeping views in every direction, this beautifully maintained ranch home offers the perfect blend of peaceful rural living and modern convenience. Situated on 1.75 scenic acres, you'll enjoy the serenity of the countryside while remaining just 20 minutes from State College, 30 minutes from Huntingdon, and only minutes from Stone Valley Recreation Area and Shaver's Creek Environmental Center.
Thoughtfully remodeled and meticulously cared for over the years, this home is designed for easy, one-level living. The stunning oak eat-in kitchen serves as the heart of the home, featuring Quartz countertops, stainless steel appliances, soft-close cabinetry, and a stylish tile backsplash. A bright bay window fills the dining area with natural light, while the spacious living room and beautiful hardwood floors throughout create a warm and inviting atmosphere. Central air conditioning adds comfort during every season.
One of the home's most charming features is the three-season room, offering the perfect place to enjoy morning coffee, evening sunsets, or simply take in the breathtaking views of the surrounding landscape.
The walkout lower level provides additional living space with a comfortable family room and partially finished area, ideal for hobbies, recreation, a home office, or guest accommodations. A walk-up attic offers exceptional storage and future possibilities.
Outside, the property is equally impressive. In addition to the attached one-car garage and carport, you'll find a spacious detached two-car garage complete with workshop space, making it ideal for projects, equipment storage, or outdoor enthusiasts.
Whether you're seeking a peaceful retreat, room to pursue your hobbies, or a place to enjoy the beauty of the countryside, this exceptional property offers a lifestyle that's increasingly hard to find....
Contact an agent
Home facts
- Year built:1972
- Subdivision & Development:NONE AVAILABLE
- Listing ID #:PAHU2024732
- Added:1 day(s) ago
- Updated:October 30, 2026 at 05:45 AM
Rooms and interior
- Bedrooms:3
- Total bathrooms:1
- Full bathrooms:1
- Flooring:Hardwood, Luxury Vinyl Plank, Vinyl
- Dining Description:Dining Area, Dining Room
- Bathrooms Description:Full Bath
- Kitchen Description:Built-In Microwave, Crown Moldings, Kitchen - Eat-In, Kitchen - Table Space, Oven - Double, Recessed Lighting, Refrigerator, Stainless Steel Appliances, Stove, Upgraded Countertops, Water Heater
- Bedroom Description:Entry Level Bedroom, Primary Bedroom
- Basement:Yes
- Basement Description:Partially Finished
- Living area:1,440 sq. ft.
Heating and cooling
- Cooling:Ceiling Fan(s), Heat Pump(s)
- Heating:Heat Pump(s), Hot Water, Oil
Structure and exterior
- Roof:Shingle
- Year built:1972
- Building area:1,440 sq. ft.
- Lot area:1.75 Acres
- Lot Features:Front Yard, Rear Yard, SideYard(s), Year Round Access
- Architectural Style:Ranch/Rambler
- Construction Materials:Vinyl Siding
- Foundation Description:Block
- Levels:1 Story
Utilities
- Water:Well
- Sewer:On Site Septic
Finances and disclosures
- Price:$339,900
- Price per sq. ft.:$236.04
- Tax amount:$2,438 (2026)
Features and amenities
- Laundry features:Dryer - Electric, Washer
- Amenities:200+ Amp Service, Attic, Cable TV, Ceiling Fan(s), Crown Moldings, Phone, Recessed Lighting, Window Treatments
Parking
- Parking description:Attached Garage, Detached Carport, Detached Garage, Garage - Front Entry, Paved Driveway
- Garage:Yes
- Garage spaces:3
New listings near 5420 Charter Oak Rd
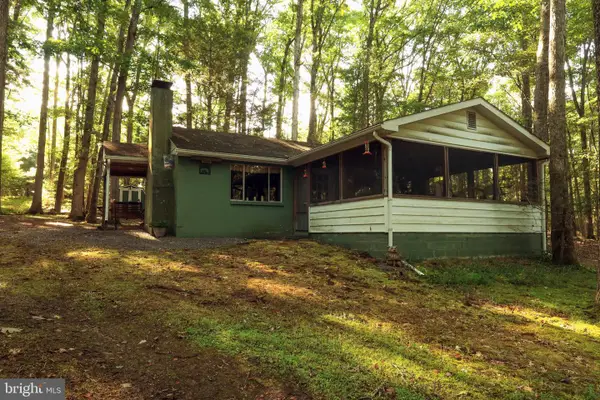 $210,000Pending3 beds 1 baths1,000 sq. ft.
2233 Laurel Run Rd, PETERSBURG, PA 16669
MLS# PAHU2024618Listed by: RE/MAX CENTRE REALTY $312,000Active5 beds 3 baths2,480 sq. ft.
9760 Hunter Ln, PETERSBURG, PA 16669
MLS# PAHU2024606Listed by: REALTY ONE GROUP LANDMARK $54,900Active4 Acres
0 Sawmill Rd, PETERSBURG, PA 16669
MLS# PAHU2024442Listed by: CHARIS REALTY GROUP $384,900Pending4 beds 2 baths2,272 sq. ft.
3629 Charter Oak Rd, PETERSBURG, PA 16669
MLS# PAHU2024342Listed by: KISSINGER, BIGATEL & BROWER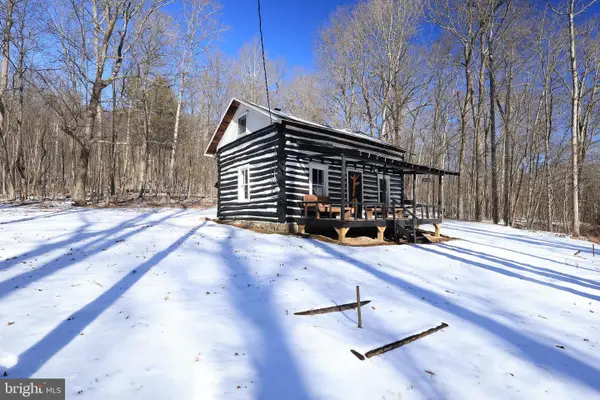 $124,900Pending1 beds 1 baths800 sq. ft.
4464 Tram Rd, PETERSBURG, PA 16669
MLS# PAHU2024030Listed by: KISSINGER, BIGATEL & BROWER $339,000Active3 beds 3 baths2,252 sq. ft.
4776 Mcalevys Fort Rd, PETERSBURG, PA 16669
MLS# PAHU2024032Listed by: STARR AND ASSOCIATES REALTY , LLC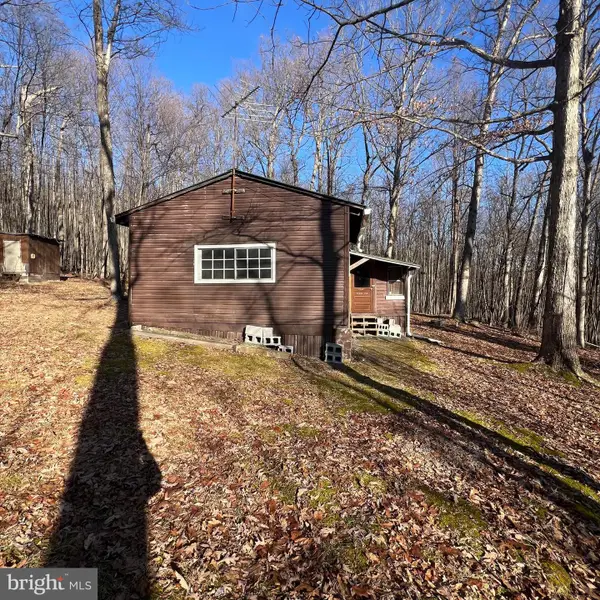 $98,101Active1 beds 1 baths1,342 sq. ft.
5840 Tram Rd, PETERSBURG, PA 16669
MLS# PAHU2023982Listed by: HOWARD HANNA BARDELL REALTY


Protect your home and budget from life's surprises with an Assurant Home Warranty, backed by a partner that supports you through every step of homeownership. Explore Plans.
© 2026 Better Homes and Gardens Real Estate LLC. An Anywhere Real Estate company. All rights reserved. Better Homes and Gardens® Real Estate is a registered trademark owned by Meredith Operations Corporation, licensed to Better Homes and Gardens Real Estate LLC and used with permission. Better Homes and Gardens Real Estate LLC fully supports the principles of the Fair Housing Act and the Equal Opportunity Act. Listing information is deemed reliable but is not guaranteed accurate.
Each office is independently owned and operated.
Any services or products provided by third parties are not provided by, affiliated with or related to Better Homes and Gardens Real Estate LLC, or its affiliated companies.