
1001 W Allens Ln, Philadelphia, PA 19119
Local realty services provided by:Better Homes and Gardens Real Estate Community Realty
1001 W Allens Ln,Philadelphia, PA 19119
$1,189,000
- 4 Beds
- 4 Baths
- 2,577 sq. ft.
- Single family
- Coming Soon
Listed by: alexis m miles, anthony a lee
Office: realty one group focus
MLS#:PAPH2671714
Source:BRIGHTMLS
Price summary
- Price:$1,189,000
- Price per sq. ft.:$461.39
About this home
Welcome to this stunning modern residence nestled on almost half an acre in the heart of West Mt. Airy. Tucked away just off W. Allens Lane and adjacent to the Wissahickon trails, this beautifully landscaped 4-bedroom, 3.5-bath home offers a rare combination of architectural character, privacy, and indoor-outdoor living.
The main living level is designed around an open dining, kitchen, and living area, where expansive windows fill the space with natural light. The kitchen features GE Monogram appliances and flows seamlessly into the dining and living areas. A distinctive mid-century modern-inspired conversation pit anchors the living space, complete with a wood-burning fireplace and direct access to the courtyard—creating an effortless connection between indoor and outdoor living.
From the main living area, transition into the dramatic great room, where soaring vaulted ceilings and floor-to-ceiling windows create an impressive sense of scale. An open loft overlooks the great room, adding architectural interest while providing flexible space for an office, lounge, library, or additional sitting area.
The home features four balconies throughout, further extending the living spaces outdoors. The primary bedroom enjoys its own private balcony, two additional bedrooms share a Jack-and-Jill balcony, and the great room opens to two balconies overlooking the surrounding landscape.
Three bedrooms are located on the upper level, while the lower level features a private fourth bedroom with its own full bathroom, ideal for guests, extended family, or a private suite.
Outside, beautiful landscaping, a spacious courtyard, generous grounds, and a large driveway complete the property. With the Wissahickon Creek and Trails just moments away, this distinctive West Mt. Airy residence offers modern design, dramatic architectural details, expansive indoor-outdoor living, and a peaceful connection to nature—all within Philadelphia....
Contact an agent
Home facts
- Year built:1975
- Subdivision & Development:MT AIRY (WEST)
- Listing ID #:PAPH2671714
- Updated:September 28, 2026 at 09:51 PM
Rooms and interior
- Bedrooms:4
- Total bathrooms:4
- Full bathrooms:3
- Half bathrooms:1
- Rooms Total:14
- Flooring:Ceramic Tile, Engineered Wood, Stone
- Dining Description:Combination Kitchen/Dining, Dining Area
- Bathrooms Description:Primary Bath(s)
- Kitchen Description:Combination Kitchen/Living, Cooktop, Dishwasher, Disposal, Energy Efficient Appliances, Exhaust Fan, Freezer, Icemaker, Kitchen - Eat-In, Kitchen - Island, Microwave, Oven - Double, Pantry, Range Hood, Recessed Lighting, Refrigerator, Stainless Steel Appliances, Stove, Upgraded Countertops, Water Heater
- Basement:Yes
- Basement Description:Drain, Fully Finished, Heated, Interior Access, Windows
- Living area:2,577 sq. ft.
Heating and cooling
- Cooling:Central A/C
- Heating:Central, Electric
Structure and exterior
- Roof:Shingle
- Year built:1975
- Building area:2,577 sq. ft.
- Architectural Style:Contemporary, Loft, Mid-Century Modern
- Construction Materials:Masonry
- Exterior Features:Balconies- Multiple, Balcony, Deck(s), Exterior Lighting, Gutter System, Patio(s), Porch(es), Roof
- Foundation Description:Block
- Levels:3 Story
Utilities
- Water:Public
- Sewer:Public Sewer
Finances and disclosures
- Price:$1,189,000
- Price per sq. ft.:$461.39
- Tax amount:$17,034 (2026)
Features and amenities
- Laundry features:Dryer, Has Laundry, Washer, Washer In Unit
- Amenities:Cable TV Available, Electric Available, Exterior Cameras, Motion Detectors, Natural Gas Available, Phone Available, Recessed Lighting, Skylight(s)
Parking
- Parking description:Concrete Driveway
New listings near 1001 W Allens Ln
- Coming Soon
 $199,900Coming Soon2 beds 1 baths1,000 sq. ft.
1843 N 6th St #j, PHILADELPHIA, PA 19122
MLS# PAPH2674542Listed by: KW EMPOWER - Coming Soon
 $399,000Coming Soon3 beds 2 baths1,356 sq. ft.
7115 Valley Ave, PHILADELPHIA, PA 19128
MLS# PAPH2674924Listed by: EXP REALTY, LLC - Coming Soon
 $209,900Coming Soon3 beds 2 baths1,524 sq. ft.
6015 Race St, PHILADELPHIA, PA 19139
MLS# PAPH2675178Listed by: COLDWELL BANKER HEARTHSIDE REALTORS - Coming SoonOpen Sat, 11:30am to 1:30pm
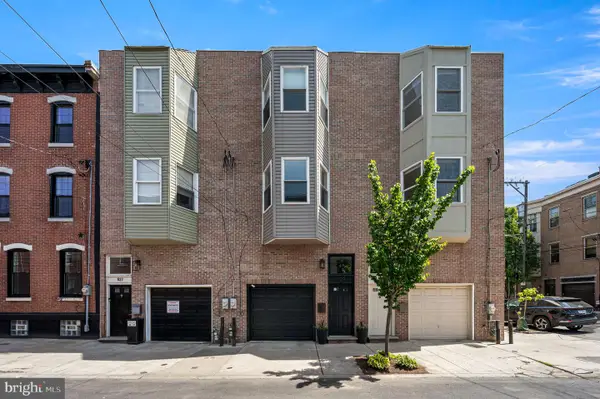 $725,000Coming Soon3 beds 3 baths1,586 sq. ft.
929 S 18th St, PHILADELPHIA, PA 19146
MLS# PAPH2613974Listed by: COMPASS PENNSYLVANIA, LLC - Coming Soon
 $699,000Coming Soon6 beds 3 baths2,550 sq. ft.
6822 Lawnton St, PHILADELPHIA, PA 19128
MLS# PAPH2673382Listed by: OCF REALTY LLC - PHILADELPHIA - Coming Soon
 $209,900Coming Soon3 beds 1 baths1,260 sq. ft.
6505 N Smedley St, PHILADELPHIA, PA 19126
MLS# PAPH2674006Listed by: REDFIN CORPORATION - Coming Soon
 $340,000Coming Soon2 beds 2 baths960 sq. ft.
2142 E Albert St, PHILADELPHIA, PA 19125
MLS# PAPH2674784Listed by: BHHS FOX & ROACH-HAVERFORD - Coming Soon
 $265,000Coming Soon4 beds 4 baths2,044 sq. ft.
Address Withheld By Seller, PHILADELPHIA, PA 19139
MLS# PAPH2674896Listed by: WEICHERT, REALTORS - CORNERSTONE - Coming Soon
 $450,000Coming Soon3 beds 3 baths1,664 sq. ft.
7127 Bryan St, PHILADELPHIA, PA 19119
MLS# PAPH2674968Listed by: COMPASS PENNSYLVANIA, LLC


Protect your home and budget from life's surprises with an Assurant Home Warranty, backed by a partner that supports you through every step of homeownership. Explore Plans.
© 2026 Better Homes and Gardens Real Estate LLC. An Anywhere Real Estate company. All rights reserved. Better Homes and Gardens® Real Estate is a registered trademark owned by Meredith Operations Corporation, licensed to Better Homes and Gardens Real Estate LLC and used with permission. Better Homes and Gardens Real Estate LLC fully supports the principles of the Fair Housing Act and the Equal Opportunity Act. Listing information is deemed reliable but is not guaranteed accurate.
Each office is independently owned and operated.
Any services or products provided by third parties are not provided by, affiliated with or related to Better Homes and Gardens Real Estate LLC, or its affiliated companies.