
1010 Cliveden St E, Philadelphia, PA 19119
Local realty services provided by:Better Homes and Gardens Real Estate Premier
1010 Cliveden St E,Philadelphia, PA 19119
$285,000
- 3 Beds
- 4 Baths
- 1,446 sq. ft.
- Single family
- Active
Listed by: melissa som flowers, giselle diaz
Office: compass pennsylvania, llc.
MLS#:PAPH2646704
Source:BRIGHTMLS
Price summary
- Price:$285,000
- Price per sq. ft.:$197.1
About this home
Bring your vision to 1010 E Cliveden Street, a spacious stone front twin filled with natural light, original character, and exciting possibilities. Offering 3 bedrooms, 2 full bathrooms, and 2 half bathrooms, this home is ready for someone who can see beyond its current condition and appreciate the space, layout, and potential it has to offer. The main level welcomes you with a generous living room and a comfortable flow into the dining room, half bathroom, and kitchen. Original parquet hardwood flooring remains throughout much of the home, including beneath the carpeting, and may be beautifully restored as part of the renovation.
Upstairs are two well proportioned bedrooms, a full hall bathroom, and a spacious primary bedroom with its own private en suite bathroom. The basement offers additional usable space, another half bathroom, and interior access to the attached garage. A private driveway provides parking for two vehicles. Beyond the home itself, the land is truly one of the property’s most exciting features. The deep lot continues across the rear driveway and opens to a substantial grassy area, creating plenty of room to imagine a garden, recreation space, outdoor entertaining area, or another use permitted by the City.
Conveniently located in East Mount Airy near Stenton Avenue shopping, public transportation, Awbury Arboretum, and the neighboring communities of Germantown and Chestnut Hill. With a potential ARV estimated at approximately $425k-450k, 1010 E Cliveden Street presents a compelling opportunity for an investor or renovation minded buyer to restore its character and create something special. Buyers should independently verify the ARV, property boundaries, allowable uses, and all property information. The property is being sold strictly as is, and the seller will not make any repairs.
Parcel maps shown with the listing were obtained from Philadelphia Atlas and Bright MLS public records and are provided for informational purposes only. They are not surveys and should not be relied upon to determine exact property boundaries....
Contact an agent
Home facts
- Year built:1955
- Subdivision & Development:EAST MT AIRY
- Listing ID #:PAPH2646704
- Added:61 day(s) ago
- Updated:September 23, 2026 at 01:57 PM
Rooms and interior
- Bedrooms:3
- Total bathrooms:4
- Full bathrooms:2
- Half bathrooms:2
- Rooms Total:6
- Flooring:Hardwood
- Dining Description:Dining Room
- Basement:Yes
- Basement Description:Full, Fully Finished
- Living area:1,446 sq. ft.
Heating and cooling
- Heating:Baseboard - Hot Water, Natural Gas, Radiator
Structure and exterior
- Roof:Flat
- Year built:1955
- Building area:1,446 sq. ft.
- Lot area:0.12 Acres
- Lot Features:Front Yard, Rear Yard
- Architectural Style:Side-by-Side
- Construction Materials:Brick, Masonry, Stone
- Exterior Features:Sidewalks, Street Lights
- Foundation Description:Stone
- Levels:2 Stories
Utilities
- Water:Public
- Sewer:Public Sewer
Finances and disclosures
- Price:$285,000
- Price per sq. ft.:$197.1
- Tax amount:$4,300 (2026)
Features and amenities
- Amenities:100 Amp Service
Parking
- Parking description:Attached Garage, Inside Access, On Street
- Garage:Yes
- Garage spaces:1
New listings near 1010 Cliveden St E
- Coming SoonOpen Sat, 12 to 2pm
 $1,200,000Coming Soon6 beds 4 baths4,197 sq. ft.
3101 Midvale Ave, PHILADELPHIA, PA 19129
MLS# PAPH2670298Listed by: COMPASS PENNSYLVANIA, LLC - Coming Soon
 $269,999Coming Soon3 beds 3 baths1,360 sq. ft.
1429 N 57th St, PHILADELPHIA, PA 19131
MLS# PAPH2671198Listed by: EXP REALTY, LLC - Coming Soon
 $325,000Coming Soon4 beds 3 baths1,662 sq. ft.
6647 N Bouvier St, PHILADELPHIA, PA 19126
MLS# PAPH2672960Listed by: EXP REALTY, LLC - Coming Soon
 $185,000Coming Soon3 beds 1 baths1,048 sq. ft.
2834 Memphis St, PHILADELPHIA, PA 19134
MLS# PAPH2673468Listed by: KELLER WILLIAMS REAL ESTATE TRI-COUNTY - Coming Soon
 $250,000Coming Soon3 beds 2 baths1,144 sq. ft.
205 Devereaux Ave, PHILADELPHIA, PA 19111
MLS# PAPH2673470Listed by: REALTY MARK ASSOCIATES - Coming Soon
 $469,000Coming Soon3 beds 2 baths1,760 sq. ft.
1315 Ogden Ct, PHILADELPHIA, PA 19123
MLS# PAPH2669432Listed by: LYL REALTY GROUP - Coming SoonOpen Sun, 12 to 1:30pm
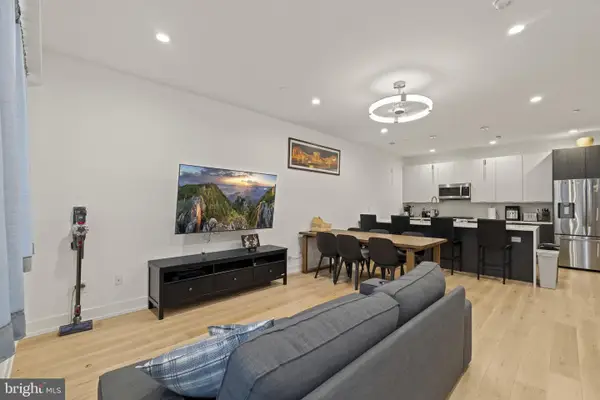 $780,000Coming Soon4 beds 4 baths3,018 sq. ft.
119 Greenwich St #8, PHILADELPHIA, PA 19147
MLS# PAPH2673168Listed by: KW EMPOWER - Coming Soon
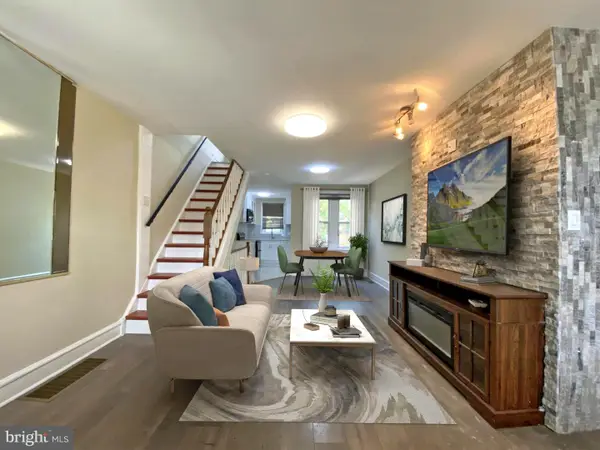 $179,900Coming Soon2 beds 1 baths1,106 sq. ft.
6128 Walker St, PHILADELPHIA, PA 19135
MLS# PAPH2673444Listed by: HOME LINE REALTY CORP - Coming Soon
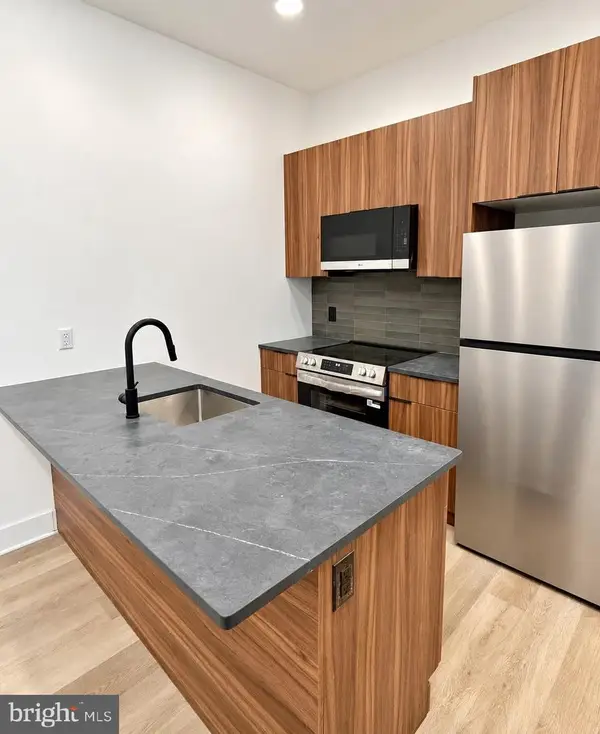 $369,900Coming Soon5 beds -- baths1,860 sq. ft.
5633 Sansom St, PHILADELPHIA, PA 19139
MLS# PAPH2672930Listed by: KW EMPOWER - Coming Soon
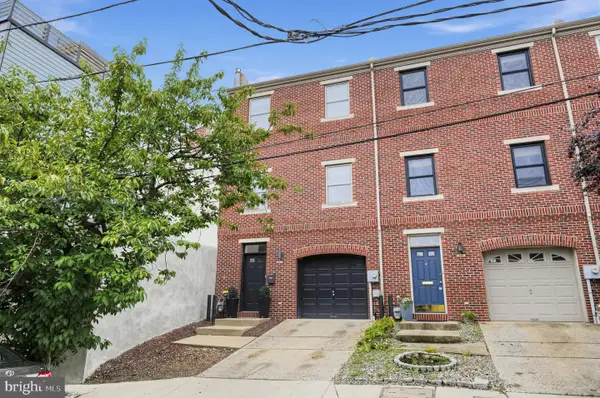 $835,000Coming Soon3 beds 5 baths2,800 sq. ft.
921 N Hancock St, PHILADELPHIA, PA 19123
MLS# PAPH2673040Listed by: UNITED REAL ESTATE


Protect your home and budget from life's surprises with an Assurant Home Warranty, backed by a partner that supports you through every step of homeownership. Explore Plans.
© 2026 Better Homes and Gardens Real Estate LLC. An Anywhere Real Estate company. All rights reserved. Better Homes and Gardens® Real Estate is a registered trademark owned by Meredith Operations Corporation, licensed to Better Homes and Gardens Real Estate LLC and used with permission. Better Homes and Gardens Real Estate LLC fully supports the principles of the Fair Housing Act and the Equal Opportunity Act. Listing information is deemed reliable but is not guaranteed accurate.
Each office is independently owned and operated.
Any services or products provided by third parties are not provided by, affiliated with or related to Better Homes and Gardens Real Estate LLC, or its affiliated companies.