
1016 Bainbridge St, Philadelphia, PA 19147
Local realty services provided by:Better Homes and Gardens Real Estate Realty Connect
1016 Bainbridge St,Philadelphia, PA 19147
$1,350,000
- 4 Beds
- 2 Baths
- 3,456 sq. ft.
- Single family
- Active
Upcoming open houses
- Sat, Sep 2610:30 am - 12:00 pm
Listed by: michael garden
Office: compass pennsylvania, llc.
MLS#:PAPH2668162
Source:BRIGHTMLS
Price summary
- Price:$1,350,000
- Price per sq. ft.:$390.63
About this home
If you are looking for a carefully renovated historic home, refitted with very high-quality materials and systems, offering on-site parking, in a great location with walkable access to all that Center City offers, then 1016 Bainbridge is the property for you. Approaching the house, you will first notice the beautiful symmetry of this 18' wide property. A set of three multi-light windows illuminates the front rooms of the 2nd and 3rd floors, which align perfectly with the central entrance door surmounted by a fanlight window. Left and right of the front door are two multi-light windows with fan lights at the top, maintaining the original character of the facade while providing the sound and air insulation of modern windows. This freestanding corner property, which runs parallel to cobblestoned Clifton Street, has 30 new Pella windows on all four sides, plus a skylight, creating an environment rich with natural light. The house has also been spray foamed & soundproofed. Entering the property, you will be welcomed by an expansive open living/kitchen/dining space 60' in length. Brazilian hickory floors run the length of the property and throughout each floor. This floor, currently set up with the dining area in the front and the lounge in the rear, offers a variety of furniture arrangements. The expansive kitchen is the centerpiece of the living level. It features an extensive cabinetry wall including a wide pantry, counter space with open shelving above, a double oven (conventional and microwave), a 6-burner gas range with exhaust hood, and an especially long island (beverage fridge included) for gatherings of family and friends. The wide rear living area offers space for generous seating, a large screen, and is complemented by both east- and west-facing windows. The solid wood rear door opens to the rear patio/parking area, which is secured by a remotely controlled solid panel driveway gate out to Clinton Street. The second floor offers two gracious bedrooms, both with ample closet space, at each end of the home. The center of the floor features a spacious and beautifully appointed hall bath, a laundry closet, and an open den, with a south-facing window, suitable for an office, gym, or library. The third floor really brings it all home. The wide landing and hallway are illuminated by a skylight and more west windows. The hall opens up to what could easily be the 4th bedroom. The space is also conducive to a 2nd living area, office, or gym. It has a beautiful hinged window that opens to a small balcony, creating the perfect space for a small potted garden. The ceiling and roof in the southwest corner of this room were framed out to accommodate an opening for a spiral staircase should you wish to add a roof deck. The north end of this floor is the setting for a beautiful and spacious primary suite. It offers a spacious bedroom, thoughtfully built out walk-in closet, and a deluxe bathroom featuring a wide vanity with plenty of counter space, a central shower with glass walls on three sides, and a freestanding bathtub. Both bathroom floors and the 3rd floor walk-in closet have radiant heat floors. An energy-efficient boiler provides hot water radiator heating throughout the house. Five mini-splits provide dedicated cooling to the areas of the house in use. The basement is ready for finishing with a polished concrete floor, plumbing in place to add a full bath, and there is a second laundry station in the basement. This tree-lined block could not be better located. It is around the corner from Whole Foods and Acme (additional parking is available in the public parking garage about the Acme). It is almost an equal distance from Seger, Palumbo, and Hawthorne parks, all within 1-2 blocks. The elementary school catchment is the desirable Fanny Jackson Coppin. Washington Square and Rittenhouse Square are no more than a mile away, as are many of the finest restaurants our city has to offer....
Contact an agent
Home facts
- Year built:1915
- Subdivision & Development:BELLA VISTA
- Listing ID #:PAPH2668162
- Added:17 day(s) ago
- Updated:September 25, 2026 at 07:44 PM
Rooms and interior
- Bedrooms:4
- Total bathrooms:2
- Full bathrooms:2
- Flooring:Hardwood, Stone
- Dining Description:Dining Room
- Bathrooms Description:Bathroom 1, Bathroom 2, Primary Bath(s)
- Kitchen Description:Built-In Microwave, Cooktop, Dishwasher, Disposal, Energy Efficient Appliances, Exhaust Fan, Kitchen - Eat-In, Kitchen - Island, Microwave, Oven - Wall, Oven/Range - Gas, Recessed Lighting, Refrigerator, Six Burner Stove, Stainless Steel Appliances, Upgraded Countertops
- Bedroom Description:Walk In Closet(s)
- Basement:Yes
- Basement Description:Partially Finished
- Living area:3,456 sq. ft.
Heating and cooling
- Cooling:Ductless/Mini-Split
- Heating:Hot Water, Natural Gas, Radiant, Radiator
Structure and exterior
- Roof:Flat
- Year built:1915
- Building area:3,456 sq. ft.
- Lot area:0.03 Acres
- Architectural Style:Traditional
- Construction Materials:Brick, Stucco
- Exterior Features:Patio(s), Sidewalks
- Foundation Description:Stone
- Levels:3 Story
Utilities
- Water:Public
- Sewer:Public Sewer
Finances and disclosures
- Price:$1,350,000
- Price per sq. ft.:$390.63
- Tax amount:$12,099 (2026)
Features and amenities
- Laundry features:Dryer, Has Laundry, Laundry, Washer
- Amenities:Recessed Lighting, Skylight(s), Transom Windows
Parking
- Parking description:Concrete Driveway, Private, Secure Parking
New listings near 1016 Bainbridge St
- Coming Soon
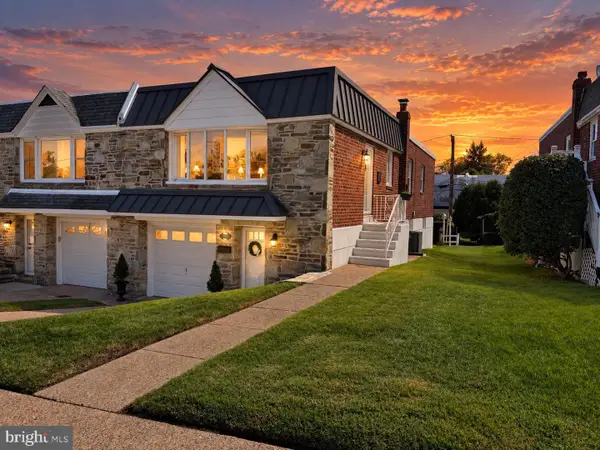 $449,900Coming Soon3 beds 2 baths1,111 sq. ft.
534 Domino Ln, PHILADELPHIA, PA 19128
MLS# PAPH2672732Listed by: HOMESTARR REALTY - Coming Soon
 $250,000Coming Soon3 beds 2 baths1,410 sq. ft.
6259 N 3rd St, PHILADELPHIA, PA 19120
MLS# PAPH2673210Listed by: REAL OF PENNSYLVANIA - Coming Soon
 $515,000Coming Soon5 beds 2 baths2,310 sq. ft.
34 E Mount Pleasant Ave, PHILADELPHIA, PA 19119
MLS# PAPH2674480Listed by: KELLER WILLIAMS MAIN LINE - Coming Soon
 $375,000Coming Soon3 beds 3 baths1,406 sq. ft.
3167 Stanwood St, PHILADELPHIA, PA 19136
MLS# PAPH2669854Listed by: BETTER HOMES REALTY GROUP - Coming Soon
 $2,450,000Coming Soon6 beds 5 baths6,700 sq. ft.
234 S 3rd St, PHILADELPHIA, PA 19106
MLS# PAPH2674000Listed by: KW EMPOWER - Coming Soon
 $89,900Coming Soon1 beds 1 baths998 sq. ft.
3900 Ford Rd #9m, PHILADELPHIA, PA 19131
MLS# PAPH2674424Listed by: INTEGRITY REAL ESTATE SERVICES - Coming Soon
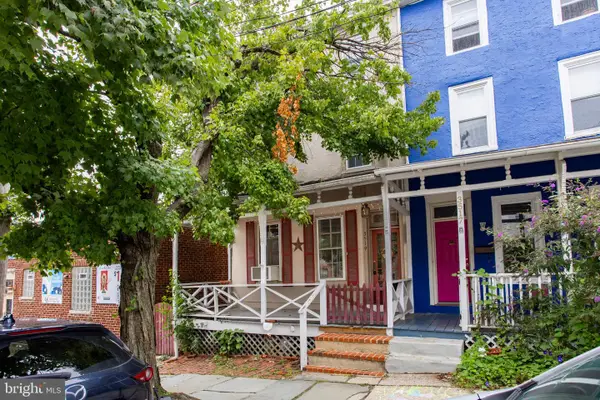 $290,000Coming Soon4 beds 1 baths2,040 sq. ft.
3519 Bowman St, PHILADELPHIA, PA 19129
MLS# PAPH2651558Listed by: RE/MAX MAIN LINE-WEST CHESTER - Coming Soon
 $2,450,000Coming Soon4 beds 5 baths4,252 sq. ft.
1835 Delancey Pl, PHILADELPHIA, PA 19103
MLS# PAPH2668168Listed by: COMPASS PENNSYLVANIA, LLC - Coming Soon
 $350,000Coming Soon4 beds 3 baths1,760 sq. ft.
825 W Bells Mill Rd, PHILADELPHIA, PA 19128
MLS# PAPH2673048Listed by: LONG & FOSTER REAL ESTATE, INC. - Coming SoonOpen Sun, 11am to 1pm
 $269,900Coming Soon2 beds 2 baths1,398 sq. ft.
8920 Krewstown Rd #215, PHILADELPHIA, PA 19115
MLS# PAPH2674116Listed by: HONEST REAL ESTATE


Protect your home and budget from life's surprises with an Assurant Home Warranty, backed by a partner that supports you through every step of homeownership. Explore Plans.
© 2026 Better Homes and Gardens Real Estate LLC. An Anywhere Real Estate company. All rights reserved. Better Homes and Gardens® Real Estate is a registered trademark owned by Meredith Operations Corporation, licensed to Better Homes and Gardens Real Estate LLC and used with permission. Better Homes and Gardens Real Estate LLC fully supports the principles of the Fair Housing Act and the Equal Opportunity Act. Listing information is deemed reliable but is not guaranteed accurate.
Each office is independently owned and operated.
Any services or products provided by third parties are not provided by, affiliated with or related to Better Homes and Gardens Real Estate LLC, or its affiliated companies.