
1027 S 50th St, Philadelphia, PA 19143
Local realty services provided by:Better Homes and Gardens Real Estate Realty Connect
1027 S 50th St,Philadelphia, PA 19143
$389,000
- 3 Beds
- 2 Baths
- 1,122 sq. ft.
- Townhouse
- Pending
Listed by: jennifer golden
Office: elfant wissahickon-rittenhouse square
MLS#:PAPH2641678
Source:BRIGHTMLS
Price summary
- Price:$389,000
- Price per sq. ft.:$346.7
About this home
Nestled on a garden-lined street, this lovely home has been beautifully renovated from top to bottom. On the exterior, the facade has pretty original details and a super charming porch with a beadboard ceiling. These details are well matched by the interior, where the layout offers an open-plan first floor with an extra-large kitchen and powder room, an upper floor with three bedrooms and a large bathroom, and a fully finished basement. An exposed brick wall, recessed lighting, stylish ceiling fans, hardwood floors, two-panel doors, and a warm neutral palette provide a transitional backdrop that lends itself well to almost any decor. The kitchen offers an abundance of storage and workspace via 42-inch wood J&K cabinetry and black granite countertops in an extended L-shaped layout plus another bank of cabinets with a beverage station. The stainless steel Frigidaire appliance package includes a five-burner range, and a brand-new fridge and dishwasher. The high ceilings continue upstairs, where just past the hall linen closet is the primary bedroom with a square bay window overlooking the tree-lined street. Both the middle and back bedrooms are nicely sized with great light; the rear has a set of double windows that overlook expansive greenspace on the block behind. The super spacious hall bath has great natural light and ceramic tile, including a full-wall tub surround. The full-length, fully finished basement has a designated storage room and a large laundry room at opposite ends of the bonus living space. The low-maintenance hardscaped rear patio has a wooden privacy fence and enough room for furniture, a grill, and a container garden. This sweet block of 50th St has houses only on one side and is in an ideal location close to the shopping, dining, parks, and public transit that make this one of West Philly’s most sought-after neighborhoods....
Contact an agent
Home facts
- Year built:1925
- Subdivision & Development:CEDAR PARK
- Listing ID #:PAPH2641678
- Added:63 day(s) ago
- Updated:September 25, 2026 at 09:05 AM
Rooms and interior
- Bedrooms:3
- Total bathrooms:2
- Full bathrooms:1
- Half bathrooms:1
- Basement:Yes
- Basement Description:Fully Finished
- Living area:1,122 sq. ft.
Heating and cooling
- Cooling:Central A/C
- Heating:Electric, Forced Air
Structure and exterior
- Year built:1925
- Building area:1,122 sq. ft.
- Lot area:0.03 Acres
- Architectural Style:Traditional
- Construction Materials:Masonry
- Levels:2 Stories
Utilities
- Water:Public
- Sewer:Public Sewer
Finances and disclosures
- Price:$389,000
- Price per sq. ft.:$346.7
- Tax amount:$5,420 (2025)
Parking
- Parking description:On Street
New listings near 1027 S 50th St
- Coming SoonOpen Sun, 11am to 1pm
 $269,900Coming Soon2 beds 2 baths1,398 sq. ft.
8920 Krewstown Rd #215, PHILADELPHIA, PA 19115
MLS# PAPH2674116Listed by: HONEST REAL ESTATE - Coming Soon
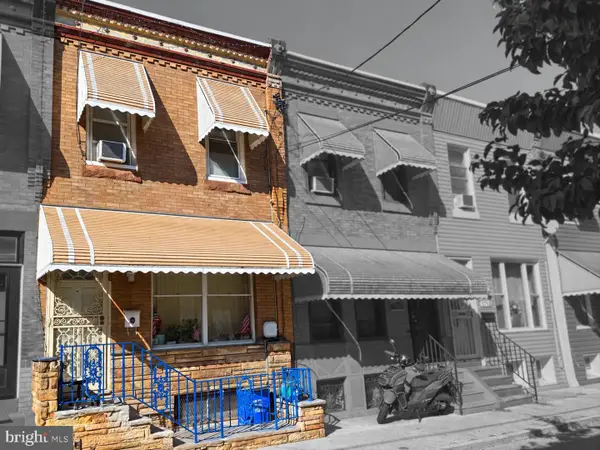 $195,000Coming Soon3 beds 1 baths808 sq. ft.
1717 Mcclellan St, PHILADELPHIA, PA 19145
MLS# PAPH2672722Listed by: KELLER WILLIAMS REAL ESTATE - MEDIA - Coming Soon
 $300,000Coming Soon3 beds -- baths2,002 sq. ft.
1502 Moore St, PHILADELPHIA, PA 19145
MLS# PAPH2672724Listed by: KELLER WILLIAMS REAL ESTATE - MEDIA - Coming Soon
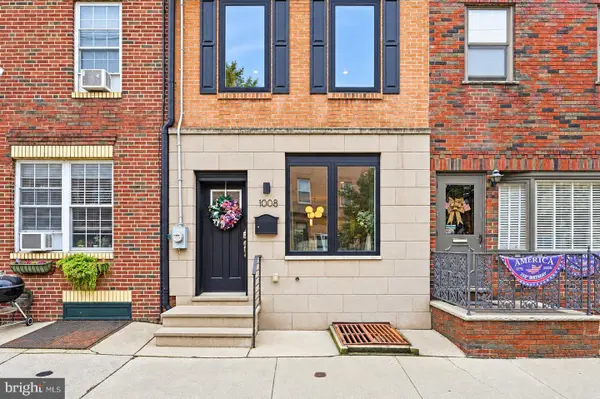 $740,000Coming Soon3 beds 3 baths1,731 sq. ft.
1008 Christian St, PHILADELPHIA, PA 19147
MLS# PAPH2673718Listed by: BHHS FOX & ROACH-CENTER CITY WALNUT - Coming Soon
 $469,900Coming Soon3 beds 2 baths1,440 sq. ft.
491 Hermitage St, PHILADELPHIA, PA 19128
MLS# PAPH2674008Listed by: ELFANT WISSAHICKON-CHESTNUT HILL - Coming Soon
 $685,000Coming Soon3 beds 3 baths2,667 sq. ft.
1502 S 5th St S, PHILADELPHIA, PA 19147
MLS# PAPH2674120Listed by: CENTURY 21 ADVANTAGE GOLD-SOUTH PHILADELPHIA - Coming Soon
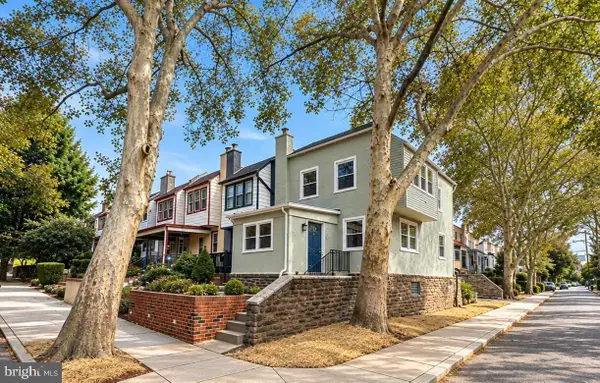 $399,900Coming Soon4 beds 1 baths1,320 sq. ft.
3322 Ainslie St, PHILADELPHIA, PA 19129
MLS# PAPH2674162Listed by: COMPASS PENNSYLVANIA, LLC - Coming Soon
 $440,000Coming Soon3 beds 3 baths1,840 sq. ft.
7931 Lowber Ave, PHILADELPHIA, PA 19150
MLS# PAPH2674182Listed by: KELLER WILLIAMS MAIN LINE - Coming SoonOpen Sat, 11am to 1pm
 $399,900Coming Soon3 beds 2 baths1,656 sq. ft.
125 Osborn St, PHILADELPHIA, PA 19128
MLS# PAPH2674202Listed by: REAL OF PENNSYLVANIA - Coming Soon
 $239,900Coming Soon3 beds 2 baths1,238 sq. ft.
213 E Comly St, PHILADELPHIA, PA 19120
MLS# PAPH2674206Listed by: RE/MAX ONE REALTY


Protect your home and budget from life's surprises with an Assurant Home Warranty, backed by a partner that supports you through every step of homeownership. Explore Plans.
© 2026 Better Homes and Gardens Real Estate LLC. An Anywhere Real Estate company. All rights reserved. Better Homes and Gardens® Real Estate is a registered trademark owned by Meredith Operations Corporation, licensed to Better Homes and Gardens Real Estate LLC and used with permission. Better Homes and Gardens Real Estate LLC fully supports the principles of the Fair Housing Act and the Equal Opportunity Act. Listing information is deemed reliable but is not guaranteed accurate.
Each office is independently owned and operated.
Any services or products provided by third parties are not provided by, affiliated with or related to Better Homes and Gardens Real Estate LLC, or its affiliated companies.