
1029 S 51st St, Philadelphia, PA 19143
Local realty services provided by:Better Homes and Gardens Real Estate Cassidon Realty
1029 S 51st St,Philadelphia, PA 19143
$319,000
- 4 Beds
- 3 Baths
- 1,538 sq. ft.
- Townhouse
- Pending
Listed by: cecilia bonner
Office: coldwell banker realty
MLS#:PAPH2661974
Source:BRIGHTMLS
Price summary
- Price:$319,000
- Price per sq. ft.:$207.41
About this home
This 1925 West Philadelphia townhouse is a masterclass in blending historic soul with a crisp, modern renovation. If you’ve been searching for that elusive mix of classic character and move-in-ready convenience, this four-bedroom, 2.5-bath home delivers in a big way.
The main level feels bright and airy, with an open layout that flows naturally from the living area into the dining space. Hardwood floors run throughout, complemented by recessed lighting and large windows that invite plenty of natural light. The kitchen is a standout, featuring sleek countertops, stainless steel appliances, and a peninsula island that’s perfect for a quick breakfast or hosting friends while you cook.
Upstairs, the layout is incredibly functional with four spacious bedrooms. The primary suite serves as a true retreat, complete with its own private full bath. Need extra space? The finished basement is a major bonus, offering the flexibility for a dedicated home office, a fitness setup, or organized storage.
The outdoor space is just as inviting. The rear patio, topped with a beautiful pergola, creates a private nook for evening drinks or weekend dining. Plus, the home is equipped with high-efficiency appliances and energy-conscious lighting, keeping things practical and cost-effective.
The location puts the best of West Philly right at your fingertips. You’re just moments from the Baltimore Avenue trolley and the 49th Street Regional Rail station, making a commute to Center City a breeze. Local favorites like the Mariposa Food Co-op are nearby for grocery runs, and the expansive trails and green spaces of Cobbs Creek Park are just around the corner.
Classic style, modern updates, and a prime location—this one checks every box. Schedule your showing today!...
Contact an agent
Home facts
- Year built:1925
- Subdivision & Development:KINGSESSING
- Listing ID #:PAPH2661974
- Added:48 day(s) ago
- Updated:October 08, 2026 at 07:56 AM
Rooms and interior
- Bedrooms:4
- Total bathrooms:3
- Full bathrooms:2
- Half bathrooms:1
- Flooring:Hardwood, Tile/Brick
- Bathrooms Description:Primary Bath(s)
- Kitchen Description:Breakfast Area, Built-In Microwave, Built-Ins, Dishwasher, Kitchen - Island, Recessed Lighting, Stainless Steel Appliances, Upgraded Countertops, Water Heater - High-Efficiency
- Basement:Yes
- Basement Description:Full
- Living area:1,538 sq. ft.
Heating and cooling
- Cooling:Central A/C
- Heating:Forced Air, Natural Gas
Structure and exterior
- Roof:Rubber
- Year built:1925
- Building area:1,538 sq. ft.
- Lot area:0.03 Acres
- Lot Features:Level, Middle Of Block, Rear Yard
- Architectural Style:Contemporary
- Construction Materials:Masonry
- Exterior Features:Exterior Lighting, Sidewalks, Street Lights
- Foundation Description:Stone
- Levels:2 Stories
Utilities
- Water:Public
- Sewer:Public Sewer
Finances and disclosures
- Price:$319,000
- Price per sq. ft.:$207.41
- Tax amount:$4,927 (2026)
Features and amenities
- Laundry features:Washer/Dryer Hookups Only
- Amenities:Built-Ins, Ceiling Fan(s), Recessed Lighting
Parking
- Parking description:On Street
New listings near 1029 S 51st St
- Coming Soon
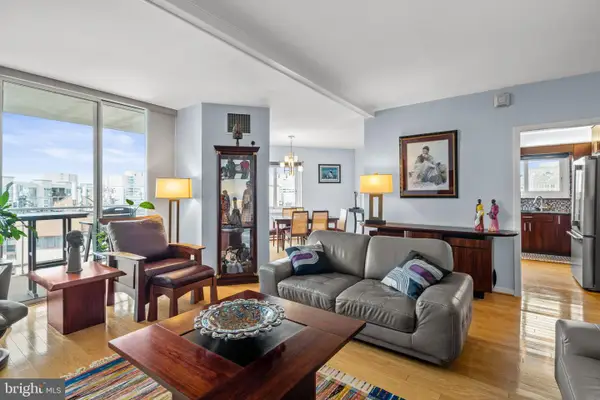 $599,900Coming Soon2 beds 3 baths1,551 sq. ft.
2301 Cherry St #12g, PHILADELPHIA, PA 19103
MLS# PAPH2666026Listed by: COMPASS PENNSYLVANIA, LLC - Coming Soon
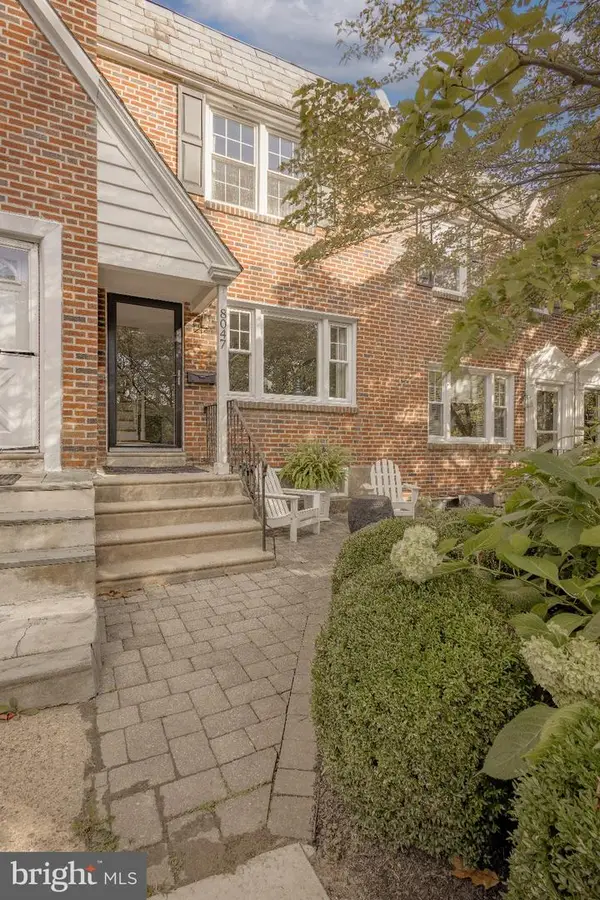 $549,000Coming Soon3 beds 2 baths1,178 sq. ft.
8047 Winston Rd, PHILADELPHIA, PA 19118
MLS# PAPH2678650Listed by: COMPASS PENNSYLVANIA, LLC - Coming Soon
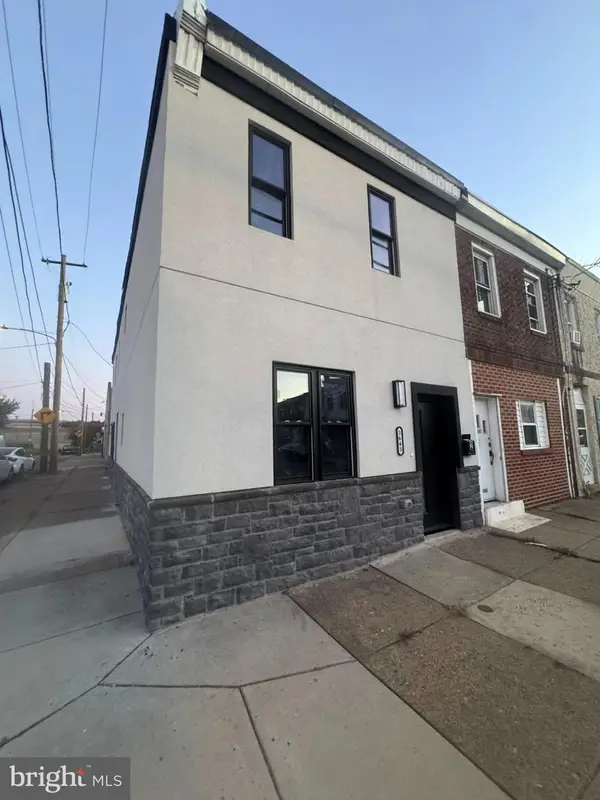 $500,000Coming Soon4 beds -- baths2,400 sq. ft.
3643 Richmond St, PHILADELPHIA, PA 19134
MLS# PAPH2678848Listed by: HONEST REAL ESTATE - Coming SoonOpen Sat, 2 to 4pm
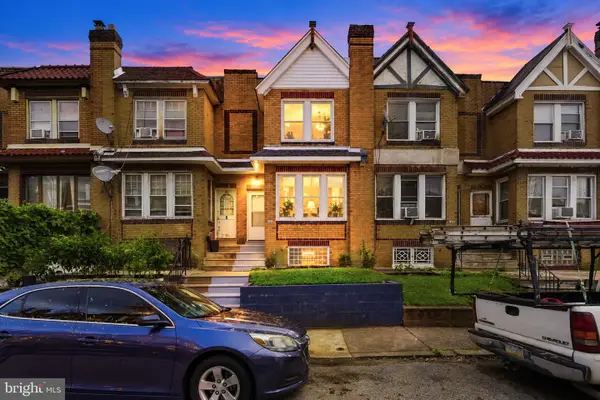 $235,000Coming Soon3 beds 1 baths1,426 sq. ft.
5007 Rorer St, PHILADELPHIA, PA 19120
MLS# PAPH2676418Listed by: KW EMPOWER - Coming SoonOpen Sat, 11am to 1pm
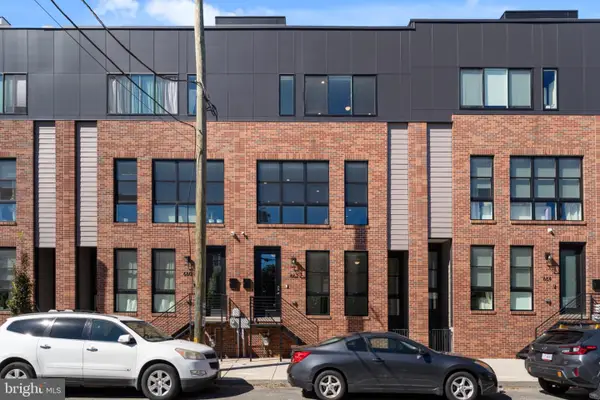 $770,000Coming Soon3 beds 3 baths2,540 sq. ft.
662 N 13th St, PHILADELPHIA, PA 19123
MLS# PAPH2678628Listed by: KW EMPOWER - Coming Soon
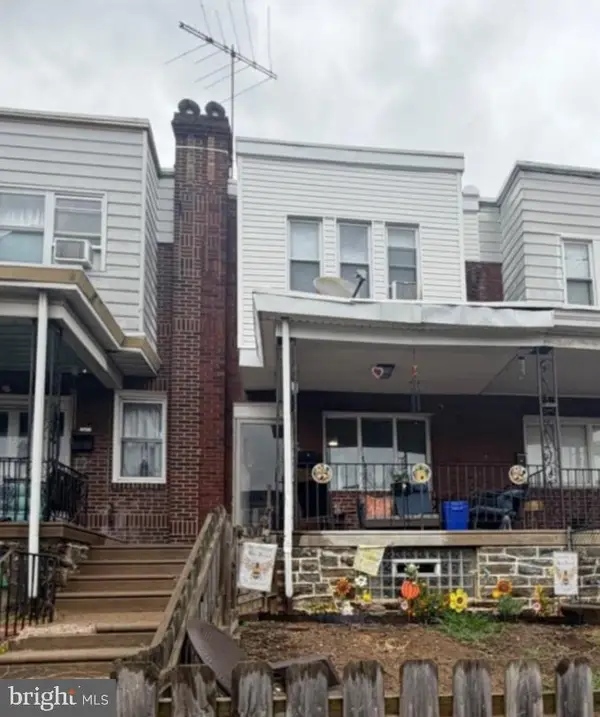 $230,000Coming Soon3 beds 1 baths1,280 sq. ft.
4721 Sheffield Ave, PHILADELPHIA, PA 19136
MLS# PAPH2678834Listed by: EXP REALTY, LLC - Coming Soon
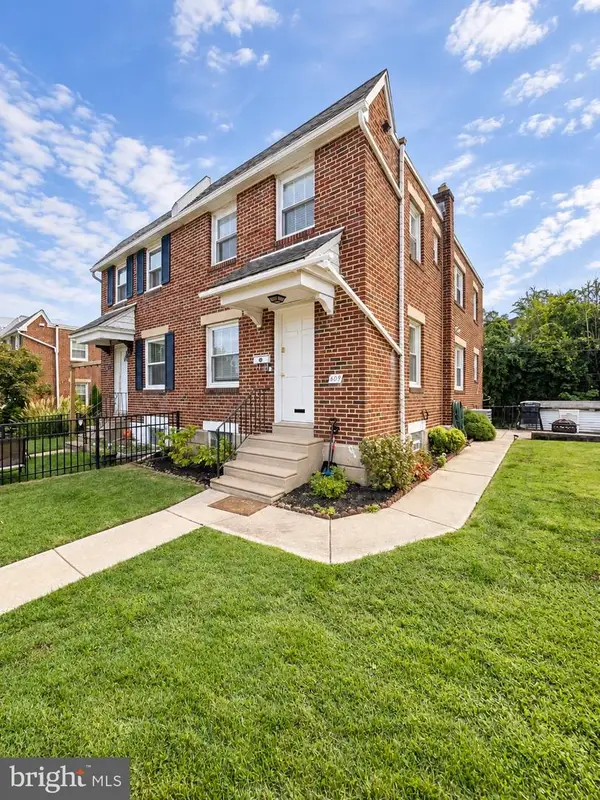 $374,900Coming Soon3 beds 2 baths1,616 sq. ft.
609 Acorn St, PHILADELPHIA, PA 19128
MLS# PAPH2677674Listed by: COMPASS PENNSYLVANIA, LLC - Coming Soon
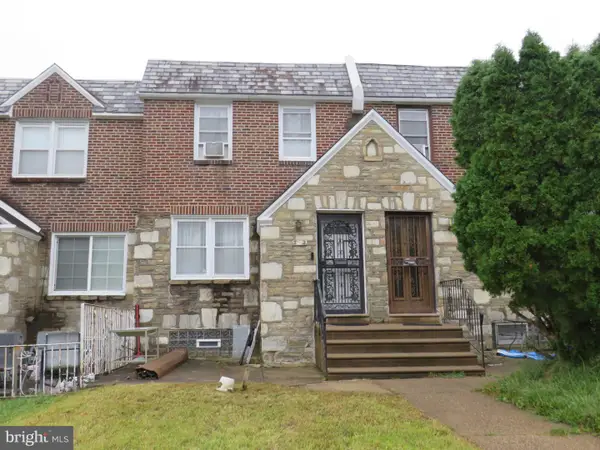 $270,000Coming Soon3 beds 2 baths1,272 sq. ft.
232 E Fariston Dr, PHILADELPHIA, PA 19120
MLS# PAPH2678392Listed by: BRODE & BROOKS INC - Coming Soon
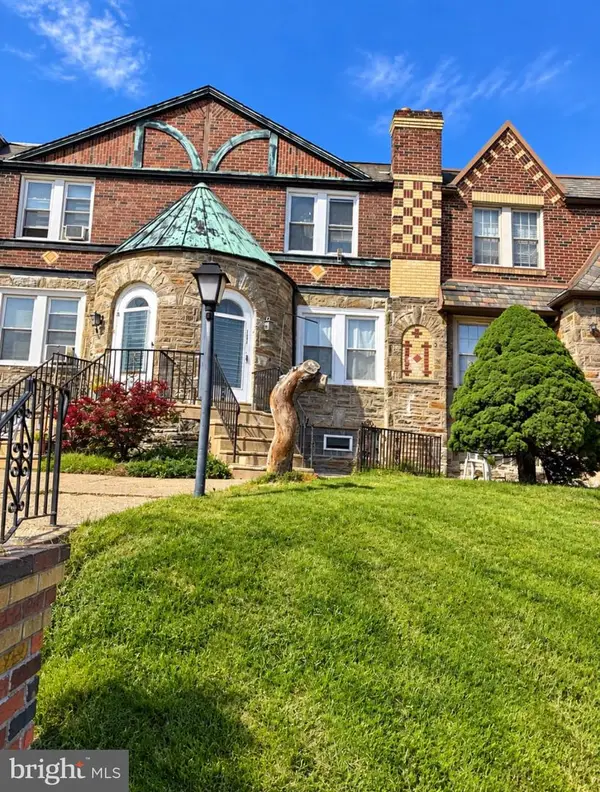 $245,000Coming Soon3 beds 2 baths1,854 sq. ft.
7202 Charles St, PHILADELPHIA, PA 19135
MLS# PAPH2678830Listed by: HOME MAX REALTY - Coming SoonOpen Sun, 12 to 2pm
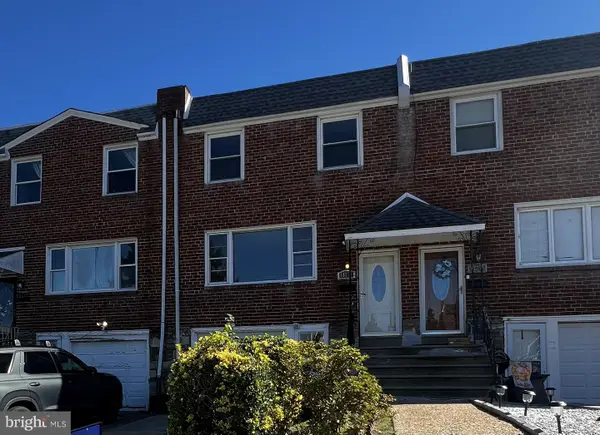 $265,000Coming Soon3 beds 2 baths1,380 sq. ft.
11731 Brandon Rd, PHILADELPHIA, PA 19154
MLS# PAPH2674014Listed by: COLDWELL BANKER HEARTHSIDE-DOYLESTOWN


Protect your home and budget from life's surprises with an Assurant Home Warranty, backed by a partner that supports you through every step of homeownership. Explore Plans.
© 2026 Better Homes and Gardens Real Estate LLC. An Anywhere Real Estate company. All rights reserved. Better Homes and Gardens® Real Estate is a registered trademark owned by Meredith Operations Corporation, licensed to Better Homes and Gardens Real Estate LLC and used with permission. Better Homes and Gardens Real Estate LLC fully supports the principles of the Fair Housing Act and the Equal Opportunity Act. Listing information is deemed reliable but is not guaranteed accurate.
Each office is independently owned and operated.
Any services or products provided by third parties are not provided by, affiliated with or related to Better Homes and Gardens Real Estate LLC, or its affiliated companies.