
1034-00 Spruce St #501, Philadelphia, PA 19107
Local realty services provided by:Better Homes and Gardens Real Estate Premier
1034-00 Spruce St #501,Philadelphia, PA 19107
$525,000
- 2 Beds
- 2 Baths
- 1,101 sq. ft.
- Condominium
- Active
Upcoming open houses
- Sat, Oct 1711:30 am - 01:00 pm
Listed by: kenneth mccoy
Office: coldwell banker realty
MLS#:PAPH2679292
Source:BRIGHTMLS
Price summary
- Price:$525,000
- Price per sq. ft.:$476.84
About this home
OPEN HOUSE:
Saturday, Oct. 17th 11:30-1 PM
Newly listed fabulous sunny Center City Condo in a fantastic Washington West location. Rarely offered condominium in newer secure boutique building. No more than 3 units per floor offers privacy in an otherwise bustling and incredibly convenient location. This two bedroom/two bathroom residence bathed in light with an abundance of windows throughout is tucked into the rear portion of the building away from the intersection of 11th and Spruce. Bright hardwood floors throughout add to the light airiness of the residence. The open concept living/dining/kitchen area allows quiet convenience or a fantastic entertainment space. There are two areas of unique radiant ceiling heat for cozy warmth during the chilly winter months. Bright stainless steel appliances in the kitchen are complimented by a 1-year new stacked washer and dryer just around the corner. The primary suite has a lovely ensuite bath and a large walk-in closet. The second bedroom and bathroom are located on the opposite side of the residence for added privacy. Mechanicals include a brand-new 2026 installed air compressor located on the building roof. The air handler and large hot water heater are located in separate closets off of the main hallway for easy access and convenience. Mini-blinds that match throughout the residence will remain. An intercom system and fob are required to access the building keeping entry secure. The building offers wheelchair ramps into both the building itself and the quaint lobby area. There is a secure bike-storage room in the lower level of the building and closets with trash shoots and recycling bins on every floor. Nearby are Jefferson Hospital and Nursing School, Kahn Park, Washington Square, Whole Foods and Acme grocery stores and restaurants galore. A 98 walk score and 100 transit score reflect the ease of reaching all areas of Center City and throughout Philadelphia. Store a bike or utilize the bike share half a block away at Kahn Park. Need PATCO access to New Jersey? Entrances lie a mere block away along Locust St.
FYI the legal address is 1034 Spruce Street.
The entrance is on 11th Street and the building is also designated as 301 S. 11th Street.
Make this lovely residence yours!...
Contact an agent
Home facts
- Year built:2005
- Subdivision & Development:WASHINGTON SQ WEST
- Listing ID #:PAPH2679292
- Added:5 day(s) ago
- Updated:October 14, 2026 at 10:12 AM
Rooms and interior
- Bedrooms:2
- Total bathrooms:2
- Full bathrooms:2
- Kitchen Description:Built-In Microwave, Dishwasher, Disposal, Oven/Range - Gas, Refrigerator, Stainless Steel Appliances, Water Heater
- Basement:Yes
- Basement Description:Interior Access
- Living area:1,101 sq. ft.
Heating and cooling
- Cooling:Central A/C
- Heating:Forced Air, Natural Gas
Structure and exterior
- Year built:2005
- Building area:1,101 sq. ft.
- Architectural Style:Contemporary
- Construction Materials:Masonry
- Levels:7 Story
Utilities
- Water:Public
- Sewer:Public Sewer
Finances and disclosures
- Price:$525,000
- Price per sq. ft.:$476.84
- Tax amount:$7,008 (2026)
Features and amenities
- Laundry features:Dryer - Front Loading, Dryer In Unit, Has Laundry, Washer - Front Loading, Washer In Unit, Washer/Dryer Stacked
- Amenities:Intercom
Parking
- Parking description:On Street
New listings near 1034-00 Spruce St #501
- Coming Soon
 $214,900Coming Soon1 beds 1 baths1,070 sq. ft.
8910 Krewstown Rd #113, PHILADELPHIA, PA 19115
MLS# PAPH2680664Listed by: LONG & FOSTER REAL ESTATE, INC. - Coming Soon
 $599,900Coming Soon6 beds -- baths2,736 sq. ft.
4931 Warrington Ave, PHILADELPHIA, PA 19143
MLS# PAPH2675198Listed by: KW EMPOWER - Coming Soon
 $229,900Coming Soon2 beds 2 baths1,248 sq. ft.
9200 Blue Grass Rd #h180, PHILADELPHIA, PA 19114
MLS# PAPH2679404Listed by: HOME SOLUTIONS REALTY GROUP - Coming Soon
 $345,000Coming Soon4 beds -- baths1,836 sq. ft.
8259 Forrest Ave, PHILADELPHIA, PA 19150
MLS# PAPH2679734Listed by: LONG & FOSTER REAL ESTATE, INC. - Coming Soon
 $230,000Coming Soon3 beds 2 baths1,320 sq. ft.
1137 Magee Ave, PHILADELPHIA, PA 19111
MLS# PAPH2680130Listed by: BHHS FOX & ROACH-CENTER CITY WALNUT - Coming SoonOpen Thu, 6 to 7pm
 $220,000Coming Soon3 beds 1 baths1,456 sq. ft.
375 E Cliveden St, PHILADELPHIA, PA 19119
MLS# PAPH2680180Listed by: BHHS FOX & ROACH-CENTER CITY WALNUT - Coming Soon
 $400,000Coming Soon2 beds 2 baths938 sq. ft.
1129 Germantown Ave #2a, PHILADELPHIA, PA 19123
MLS# PAPH2679066Listed by: KELLER WILLIAMS REAL ESTATE-DOYLESTOWN - Coming Soon
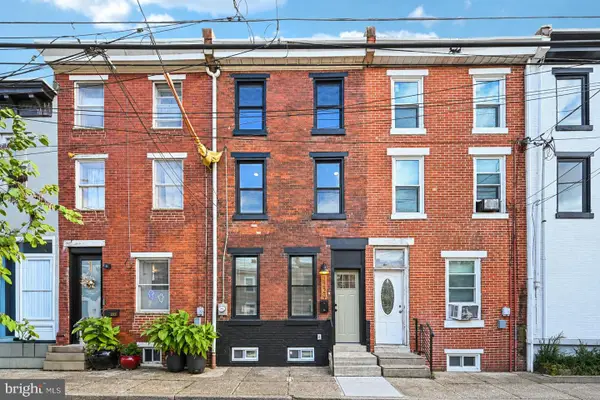 $485,000Coming Soon3 beds 3 baths1,218 sq. ft.
2229 Memphis St, PHILADELPHIA, PA 19125
MLS# PAPH2679500Listed by: BHHS FOX & ROACH-BLUE BELL - Coming Soon
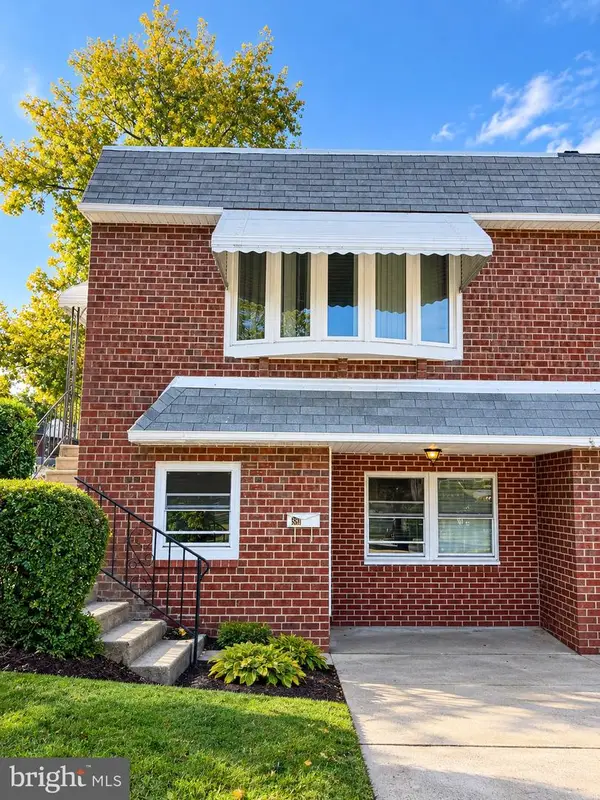 $374,900Coming Soon3 beds 2 baths880 sq. ft.
391 Parlin Pl, PHILADELPHIA, PA 19116
MLS# PAPH2679704Listed by: ELITE REALTY GROUP UNL. INC. - Coming Soon
 $500,000Coming Soon4 beds 2 baths2,160 sq. ft.
1226a S 21st St, PHILADELPHIA, PA 19146
MLS# PAPH2680328Listed by: COMPASS PENNSYLVANIA, LLC


Protect your home and budget from life's surprises with an Assurant Home Warranty, backed by a partner that supports you through every step of homeownership. Explore Plans.
© 2026 Better Homes and Gardens Real Estate LLC. An Anywhere Real Estate company. All rights reserved. Better Homes and Gardens® Real Estate is a registered trademark owned by Meredith Operations Corporation, licensed to Better Homes and Gardens Real Estate LLC and used with permission. Better Homes and Gardens Real Estate LLC fully supports the principles of the Fair Housing Act and the Equal Opportunity Act. Listing information is deemed reliable but is not guaranteed accurate.
Each office is independently owned and operated.
Any services or products provided by third parties are not provided by, affiliated with or related to Better Homes and Gardens Real Estate LLC, or its affiliated companies.