
1038 N Leithgow St, Philadelphia, PA 19123
Local realty services provided by:Better Homes and Gardens Real Estate Premier
1038 N Leithgow St,Philadelphia, PA 19123
$435,000
- 3 Beds
- 1 Baths
- 1,110 sq. ft.
- Townhouse
- Active
Upcoming open houses
- Sat, Oct 1010:00 am - 11:30 am
Listed by: emily nussbaum
Office: compass pennsylvania, llc.
MLS#:PAPH2677952
Source:BRIGHTMLS
Price summary
- Price:$435,000
- Price per sq. ft.:$391.89
About this home
Every once in a while, you walk into a home and immediately start imagining your life there. Coffee in the garden. A favorite chair by the fireplace. A desk upstairs where the light comes in the skylight just right. At 1038 N. Leithgow Street, those everyday possibilities are part of the appeal. This expanded Northern Liberties trinity brings together exposed brick, wood beams, skylights, and a private garden in a home that feels warm, personal, and full of character.
The living room is an inviting place to settle in, with wide plank hardwood floors, recessed lighting, and a fireplace that anchors the space. The scale is cozy, and the details give you something to appreciate beyond a place to put your furniture. Central air adds comfort throughout the home.
The eat-in kitchen has a warmth of its own, with cherry cabinets, a gas cooktop, a dishwasher, and under counter refrigerator and freezer units that maximize the kitchen's flow. There is storage for your kitchen essentials and room to sit down for a meal, but the best part might be what is beyond the sink. A large garden window looks directly onto the backyard, giving you greenery to enjoy while making coffee, preparing dinner, or doing the dishes. The light It is a simple detail, but one you get to appreciate every day.
And then there is the garden itself. Enclosed by brick walls, with a raised deck, planted areas, and a small pond, it feels like a little extension of the house. Bring your coffee outside, have a friend over for dinner, or spend an afternoon with your hands in the dirt. There is something especially lovely about having a place like this tucked behind your home while the neighborhood carries on just beyond it.
On the second floor, two bedrooms offer wide plank hardwood flooring, exposed brick, and ample closet space. The larger bedroom features Andersen windows, a skylight, and exposed beams, with natural light that brings out the beauty of the materials. The bathroom continues the home’s classic feel with white subway tile, white hexagonal floor tile, and a clawfoot tub. There are unique details and charm tucked around every corner of this home. Its a house that you know has history.
The third floor is a space you will want to spend time in. Skylights and windows on two walls bring in light, while exposed brick and beams give the room its own distinct personality. Whether it becomes your 3rd bedroom, work-from-home spot, a studio, or a 2nd living room, this flexible level lets you decide how the house works best for you.
Downstairs, the basement offers laundry, a utility sink, an additional refrigerator, and storage—a useful home for the practical things you need but do not want filling your living spaces.
Tucked away on quiet, tree-lined Leithgow Street in the heart of Northern Liberties, the house puts neighborhood restaurants, cafés, and everyday conveniences within easy reach. It is easy to picture a Saturday spent out in the neighborhood, picking up something for dinner at the farmer's market, and coming back to an evening in the garden.
1038 N. Leithgow is a home for someone who appreciates character: the beauty of old brick, the warmth of wood, and the way natural light can transform a room. A quaint house with plenty to fall in love with....
Contact an agent
Home facts
- Year built:1920
- Subdivision & Development:NORTHERN LIBERTIES
- Listing ID #:PAPH2677952
- Added:3 day(s) ago
- Updated:October 10, 2026 at 02:03 PM
Rooms and interior
- Bedrooms:3
- Total bathrooms:1
- Full bathrooms:1
- Flooring:Wood
- Kitchen Description:Dishwasher, Disposal, Kitchen - Eat-In
- Basement:Yes
- Basement Description:Full, Unfinished
- Living area:1,110 sq. ft.
Heating and cooling
- Cooling:Central A/C
- Heating:Hot Water, Natural Gas
Structure and exterior
- Roof:Pitched
- Year built:1920
- Building area:1,110 sq. ft.
- Lot area:0.02 Acres
- Lot Features:Rear Yard
- Architectural Style:Traditional
- Construction Materials:Masonry
- Exterior Features:Deck(s)
- Foundation Description:Stone
- Levels:3 Story
Utilities
- Water:Public
- Sewer:Public Sewer
Finances and disclosures
- Price:$435,000
- Price per sq. ft.:$391.89
- Tax amount:$5,516 (2026)
Features and amenities
- Amenities:Bay/Bow Windows, Skylight(s)
Parking
- Parking description:On Street
New listings near 1038 N Leithgow St
- Coming Soon
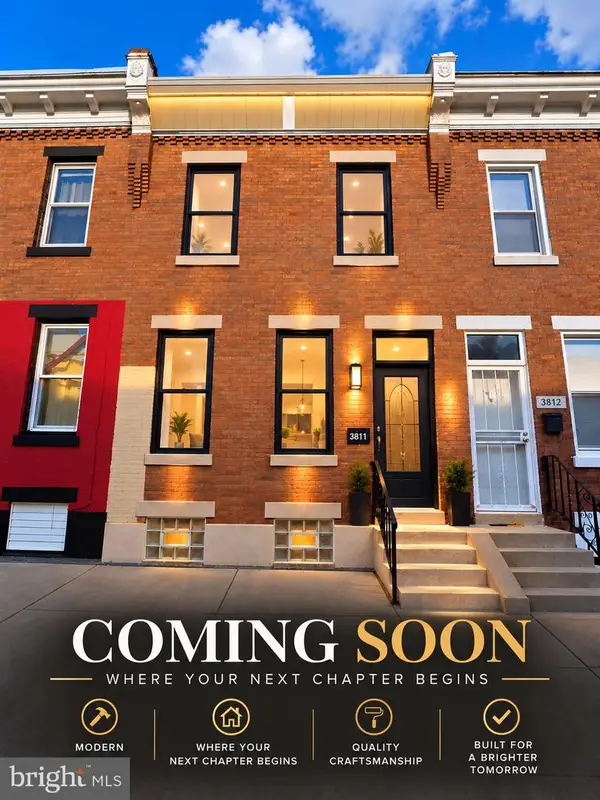 $145,000Coming Soon3 beds 1 baths1,120 sq. ft.
3811 N Darien St, PHILADELPHIA, PA 19140
MLS# PAPH2679624Listed by: VRA REALTY - Coming Soon
 $360,000Coming Soon3 beds 2 baths1,496 sq. ft.
8030 Burholme Ave, PHILADELPHIA, PA 19111
MLS# PAPH2679614Listed by: REALTY ONE GROUP FOCUS - Coming Soon
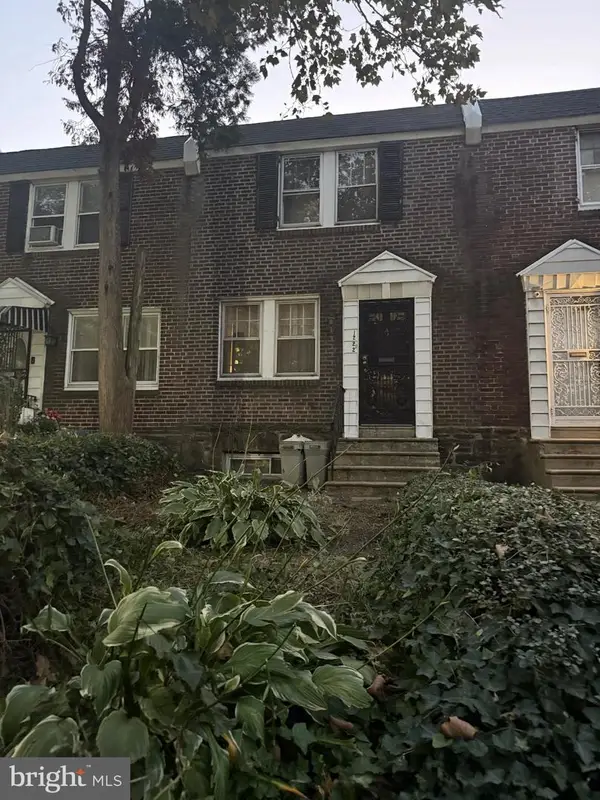 $119,900Coming Soon3 beds 1 baths1,100 sq. ft.
1222 N 54th St, PHILADELPHIA, PA 19131
MLS# PAPH2679148Listed by: EMPOWER REAL ESTATE, LLC - Coming Soon
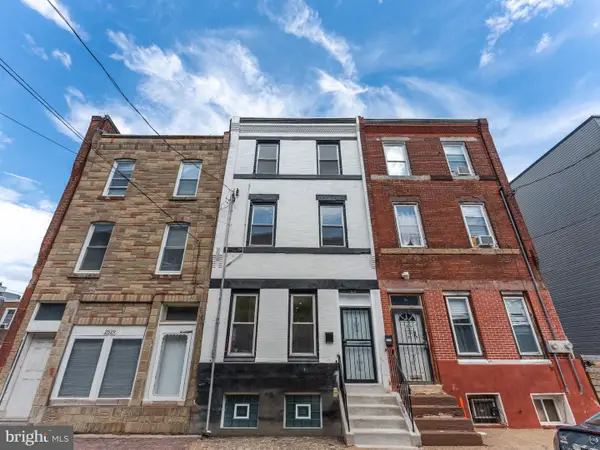 $429,000Coming Soon4 beds 2 baths1,973 sq. ft.
2527 W Jefferson St, PHILADELPHIA, PA 19121
MLS# PAPH2679400Listed by: QUALITY REAL ESTATE-BROAD ST - Coming Soon
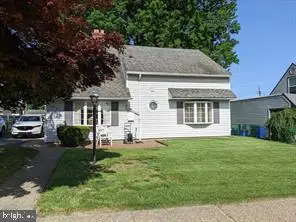 $424,900Coming Soon4 beds 1 baths1,840 sq. ft.
9231 Treaty Rd, PHILADELPHIA, PA 19114
MLS# PAPH2679534Listed by: ARYA REALTORS - Coming Soon
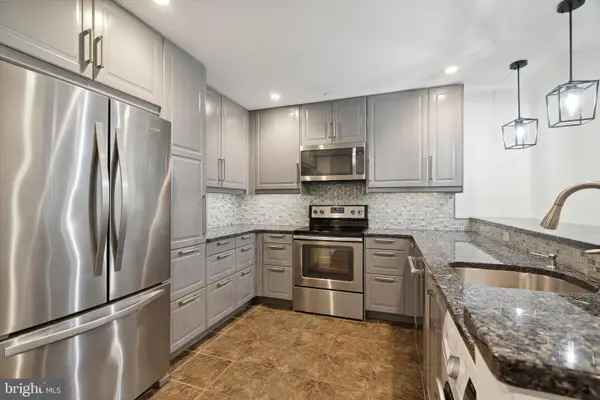 $255,000Coming Soon1 beds 1 baths741 sq. ft.
111 S 15th St #2108, PHILADELPHIA, PA 19102
MLS# PAPH2678962Listed by: BHHS FOX & ROACH THE HARPER AT RITTENHOUSE SQUARE - Coming Soon
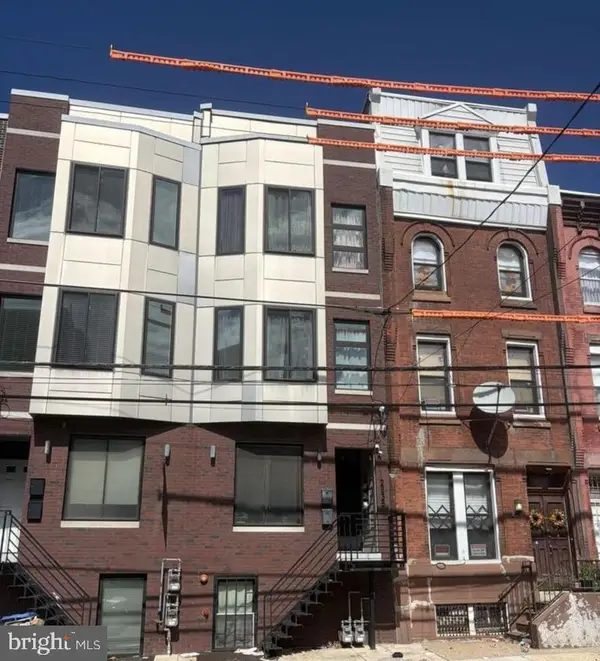 $660,000Coming Soon6 beds -- baths2,330 sq. ft.
2535 Cecil B Moore Ave, PHILADELPHIA, PA 19121
MLS# PAPH2679118Listed by: RE/MAX MAIN LINE - WEST CHESTER - Coming SoonOpen Sat, 12 to 3pm
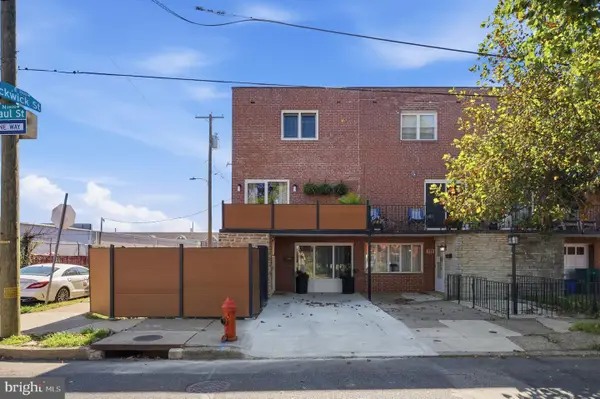 $449,000Coming Soon3 beds 2 baths1,152 sq. ft.
3657 Gaul St, PHILADELPHIA, PA 19134
MLS# PAPH2679526Listed by: OPUS ELITE REAL ESTATE - Coming Soon
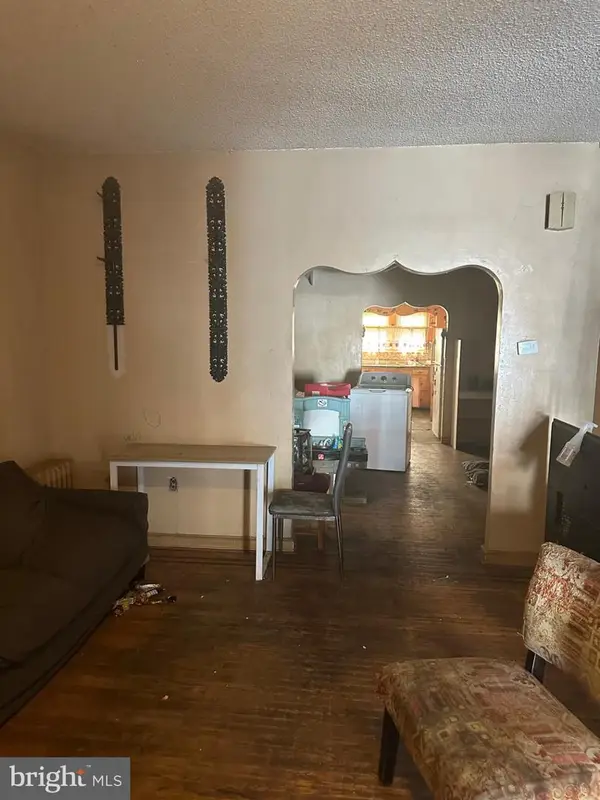 $197,500Coming Soon3 beds 2 baths1,500 sq. ft.
2007 S 22nd St, PHILADELPHIA, PA 19145
MLS# PAPH2679504Listed by: HERITAGE HOMES REALTY - Coming Soon
 $535,000Coming Soon3 beds 3 baths3,220 sq. ft.
7014 Pipers Glen Way, PHILADELPHIA, PA 19119
MLS# PAPH2679034Listed by: RE/MAX READY


Protect your home and budget from life's surprises with an Assurant Home Warranty, backed by a partner that supports you through every step of homeownership. Explore Plans.
© 2026 Better Homes and Gardens Real Estate LLC. An Anywhere Real Estate company. All rights reserved. Better Homes and Gardens® Real Estate is a registered trademark owned by Meredith Operations Corporation, licensed to Better Homes and Gardens Real Estate LLC and used with permission. Better Homes and Gardens Real Estate LLC fully supports the principles of the Fair Housing Act and the Equal Opportunity Act. Listing information is deemed reliable but is not guaranteed accurate.
Each office is independently owned and operated.
Any services or products provided by third parties are not provided by, affiliated with or related to Better Homes and Gardens Real Estate LLC, or its affiliated companies.