
107 N 53rd St, Philadelphia, PA 19139
Local realty services provided by:Better Homes and Gardens Real Estate Murphy & Co.
107 N 53rd St,Philadelphia, PA 19139
$284,900
- 4 Beds
- 3 Baths
- 3,026 sq. ft.
- Single family
- Active
Listed by: vlad d diaconescu
Office: re/max prime real estate
MLS#:PAPH2689588
Source:BRIGHTMLS
Price summary
- Price:$284,900
- Price per sq. ft.:$94.15
About this home
Minutes away from the hustle and bustle of University City, this brick colonial seamlessly blends traditional charm with modern luxury. The inviting interior features a harmonious combination of kitchen, dining, and living spaces, perfect for both entertaining and everyday living. The heart of the home boasts a stylish kitchen island with new appliances. The rear part of the 1st floor provides ample space for a laundry room. The fully finished basement adds versatility, ideal for a home office, gym, or entertainment area. Cozy up by one of the two electric fireplaces, creating a warm ambiance on chilly evenings. The 2nd story offers 4 spacious bedrooms with a new renovated bath. This homes embodies the vibrant lifestyle that West Philadelphia has to offer, with its eclectic mix of dining, shopping, and cultural experiences.
Contact an agent
Home facts
- Year built:1925
- Subdivision & Development:WEST PHILADELPHIA
- Listing ID #:PAPH2689588
- Updated:November 13, 2026 at 03:01 PM
Rooms and interior
- Bedrooms:4
- Total bathrooms:3
- Full bathrooms:1
- Half bathrooms:2
- Rooms Total:8
- Flooring:Hardwood
- Dining Description:Combination Kitchen/Dining
- Kitchen Description:Combination Kitchen/Living, Dishwasher, Kitchen - Island, Microwave, Oven/Range - Electric, Refrigerator
- Basement:Yes
- Basement Description:Fully Finished
- Living area:3,026 sq. ft.
Heating and cooling
- Cooling:Central A/C
- Heating:Forced Air, Natural Gas
Structure and exterior
- Roof:Rubber
- Year built:1925
- Building area:3,026 sq. ft.
- Lot area:0.04 Acres
- Lot Features:Urban
- Architectural Style:Traditional
- Construction Materials:Masonry
- Foundation Description:Stone
- Levels:2 Stories
Utilities
- Water:Public
- Sewer:Public Sewer
Finances and disclosures
- Price:$284,900
- Price per sq. ft.:$94.15
- Tax amount:$1,465 (2026)
Features and amenities
- Amenities:Electric Available, Natural Gas Available
Parking
- Parking description:On Street
New listings near 107 N 53rd St
- Coming SoonOpen Sat, 12 to 2pm
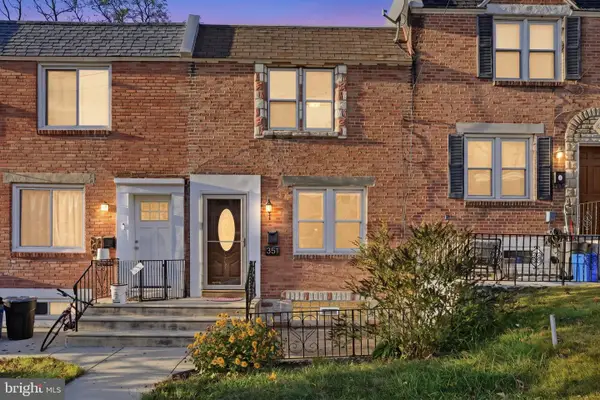 $275,000Coming Soon2 beds 1 baths1,322 sq. ft.
351 W Salaignac St, PHILADELPHIA, PA 19128
MLS# PAPH2689686Listed by: COMPASS PENNSYLVANIA, LLC - Coming Soon
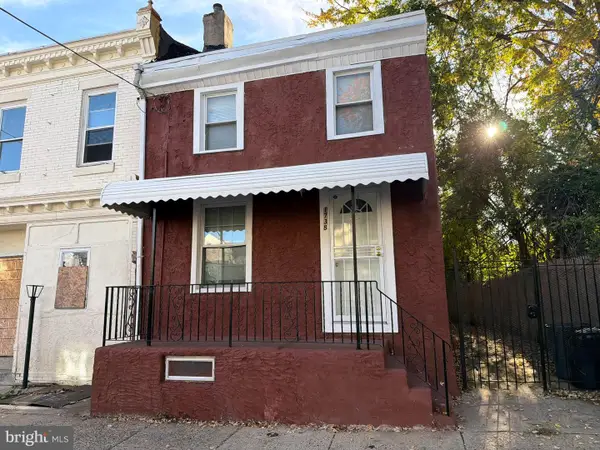 $205,000Coming Soon3 beds 1 baths1,280 sq. ft.
1738 Margaret St, PHILADELPHIA, PA 19124
MLS# PAPH2690250Listed by: RE/MAX MAIN LINE - WEST CHESTER - Coming Soon
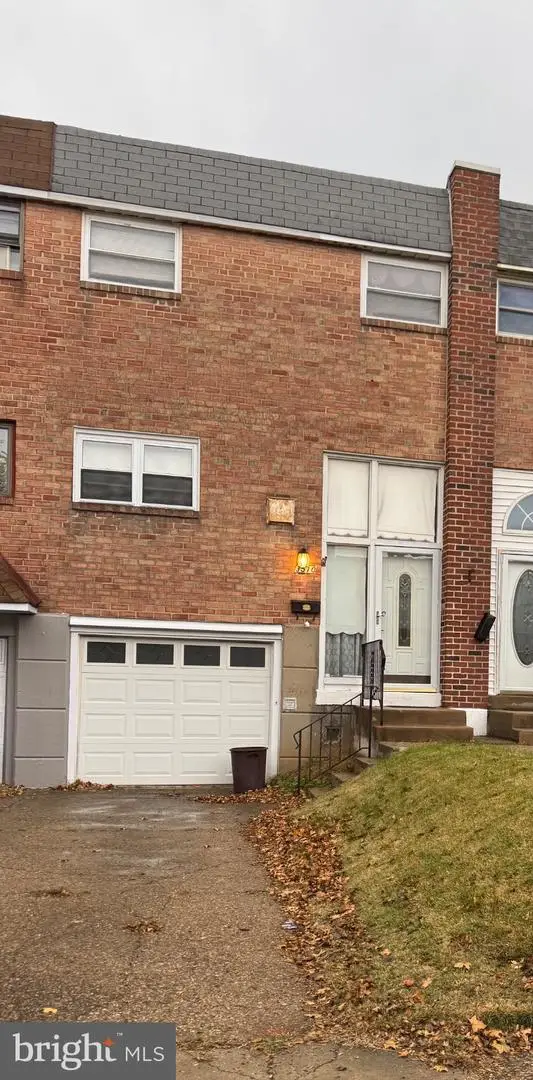 $299,999Coming Soon3 beds 2 baths1,260 sq. ft.
3510 Wessex Ln, PHILADELPHIA, PA 19114
MLS# PAPH2690280Listed by: RE/MAX ONE REALTY - Coming Soon
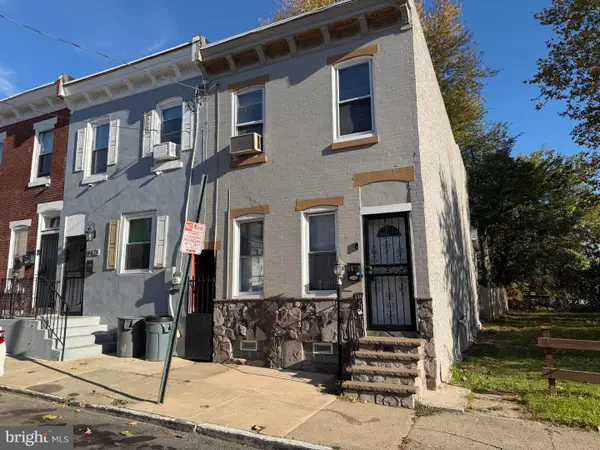 $218,500Coming Soon3 beds 1 baths1,971 sq. ft.
4673 Mulberry St, PHILADELPHIA, PA 19124
MLS# PAPH2690314Listed by: RE/MAX MAIN LINE - WEST CHESTER - Coming Soon
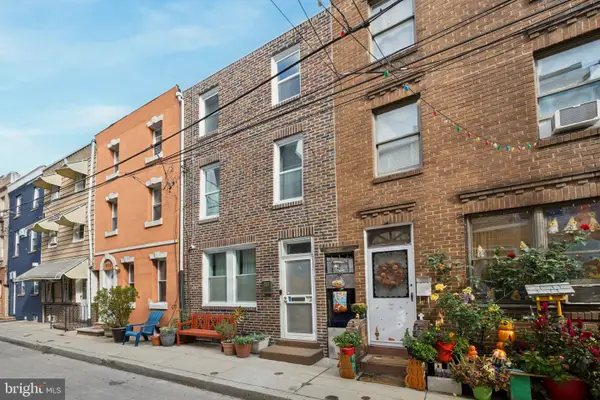 $405,000Coming Soon2 beds 1 baths1,236 sq. ft.
933 League St, PHILADELPHIA, PA 19147
MLS# PAPH2690464Listed by: BHHS FOX & ROACH-CENTER CITY WALNUT - Coming Soon
 $165,000Coming Soon2 beds 1 baths1,200 sq. ft.
3600 Conshohocken Ave #304, PHILADELPHIA, PA 19131
MLS# PAPH2690126Listed by: BHHS FOX & ROACH-BLUE BELL - Coming Soon
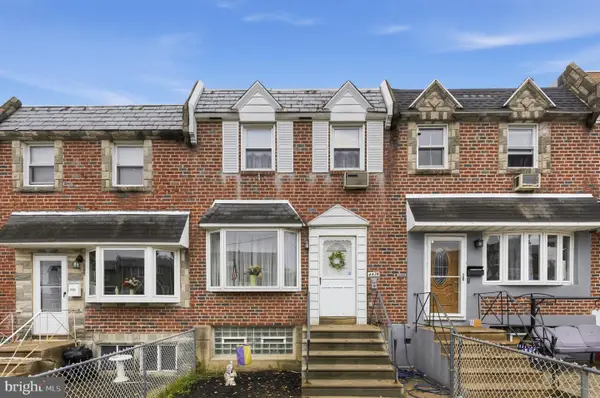 $250,000Coming Soon3 beds 2 baths1,120 sq. ft.
4474 Tolbut St, PHILADELPHIA, PA 19136
MLS# PAPH2690414Listed by: RE/MAX ASPIRE - Coming Soon
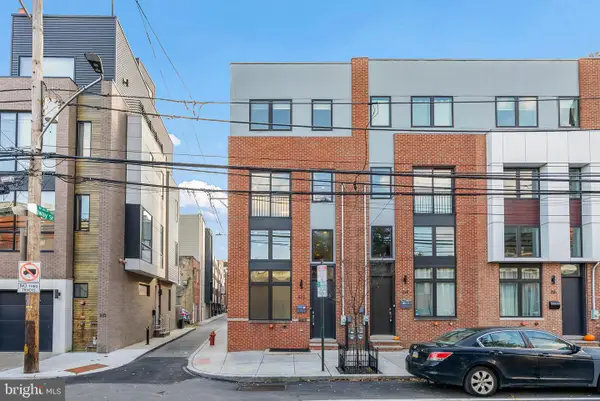 $699,000Coming Soon3 beds 4 baths2,222 sq. ft.
312 Fairmount Ave, PHILADELPHIA, PA 19123
MLS# PAPH2681002Listed by: KW EMPOWER - Coming Soon
 $145,000Coming Soon1 beds 1 baths592 sq. ft.
1100-00 Vine St #1209, PHILADELPHIA, PA 19107
MLS# PAPH2690278Listed by: LPT REALTY, LLC - Coming Soon
 $480,900Coming Soon4 beds 3 baths1,708 sq. ft.
1828 Gerritt St, PHILADELPHIA, PA 19146
MLS# PAPH2689762Listed by: KW EMPOWER


Protect your home and budget from life's surprises with an Assurant Home Warranty, backed by a partner that supports you through every step of homeownership. Explore Plans.
© 2026 Better Homes and Gardens Real Estate LLC. An Anywhere Real Estate company. All rights reserved. Better Homes and Gardens® Real Estate is a registered trademark owned by Meredith Operations Corporation, licensed to Better Homes and Gardens Real Estate LLC and used with permission. Better Homes and Gardens Real Estate LLC fully supports the principles of the Fair Housing Act and the Equal Opportunity Act. Listing information is deemed reliable but is not guaranteed accurate.
Each office is independently owned and operated.
Any services or products provided by third parties are not provided by, affiliated with or related to Better Homes and Gardens Real Estate LLC, or its affiliated companies.