
10882 Knights Rd, Philadelphia, PA 19154
Local realty services provided by:Better Homes and Gardens Real Estate Reserve
10882 Knights Rd,Philadelphia, PA 19154
$399,900
- 3 Beds
- 2 Baths
- - sq. ft.
- Single family
- Sold
Listed by: anthony l. samarco jr.
Office: homestarr realty
MLS#:PAPH2623530
Source:BRIGHTMLS
Sorry, we are unable to map this address
Price summary
- Price:$399,900
About this home
Welcome to 10882 Knights Road, a charming brick twin in the desirable Millbrook neighborhood of Northeast Philadelphia. This move-in-ready home features 3 bedrooms, 2 full baths, and 1 half bath, along with a well-designed layout that offers both comfort and practicality. Natural light brightens the spacious living room, while the formal dining room is perfect for everyday meals or entertaining guests. The kitchen offers ample cabinet and counter space, gas cooking, and a dishwasher. Upstairs, you’ll find three huge bedrooms and two full baths. The finished basement adds flexible living space with a cozy recreation room featuring a natural gas fireplace, plus a separate laundry area and utility room. A convenient walk-out leads to both the front and rear yards, including a covered patio overlooking the fenced backyard. Ideally located near parks, schools, shopping, dining, and I-95, this home combines comfort, convenience, and appeal. Don’t let this one get away, contact your agent and make an appointment today!...
Contact an agent
Home facts
- Year built:1961
- Listing ID #:PAPH2623530
- Added:45 day(s) ago
- Updated:July 03, 2026 at 12:35 PM
Rooms and interior
- Bedrooms:3
- Total bathrooms:2
- Full bathrooms:2
- Dining Description:Combination Kitchen/Dining, Dining Room
- Bathrooms Description:Bathroom 1, Half Bath
- Kitchen Description:Built-In Microwave, Carpet, Dishwasher, Kitchen - Eat-In, Oven - Self Cleaning, Oven/Range - Gas, Refrigerator, Stainless Steel Appliances, Upgraded Countertops, Water Heater
- Bedroom Description:Carpet
- Basement:Yes
- Basement Description:Front Entrance, Heated, Interior Access, Partially Finished, Poured Concrete, Rear Entrance, Walkout Level
Heating and cooling
- Cooling:Central A/C
- Heating:Hot Water, Natural Gas
Structure and exterior
- Roof:Rubber
- Year built:1961
- Lot Features:Middle Of Block, Rear Yard, Road Frontage, SideYard(s)
- Architectural Style:AirLite, Traditional
- Construction Materials:Masonry
- Exterior Features:Exterior Lighting, Patio(s), Secure Storage, Sidewalks, Street Lights
- Foundation Description:Concrete Perimeter
- Levels:3 Story
Schools
- High school:GEORGE WASHINGTON
Utilities
- Water:Public
- Sewer:No Septic System
Finances and disclosures
- Price:$399,900
- Tax amount:$4,997 (2025)
Features and amenities
- Laundry features:Dryer, Laundry, Washer
- Amenities:100 Amp Service, Cable TV, Cable TV Available, Carbon Monoxide Detector(s), Carpet, Ceiling Fan(s), Double Hung Windows, Electric Available, Insulated Windows, Natural Gas Available, Phone Available, Smoke Detector, Window Treatments
Parking
- Parking description:Attached Garage, Concrete Driveway, Garage - Front Entry, Public
- Garage:Yes
- Garage spaces:1
New listings near 10882 Knights Rd
- Coming Soon
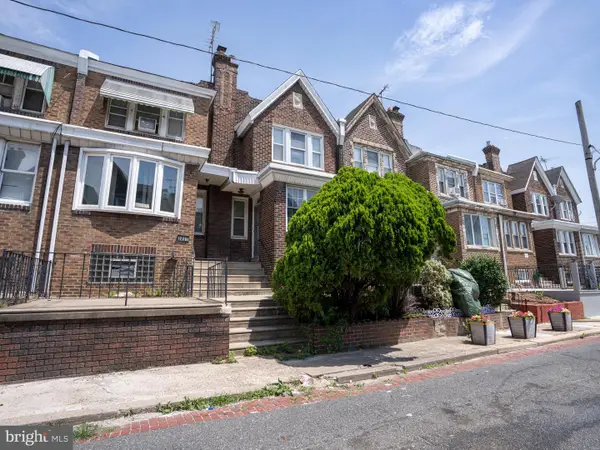 $125,000Coming Soon-- beds 1 baths
3825 Elsinore St, PHILADELPHIA, PA 19124
MLS# PAPH2643952Listed by: KW EMPOWER - New
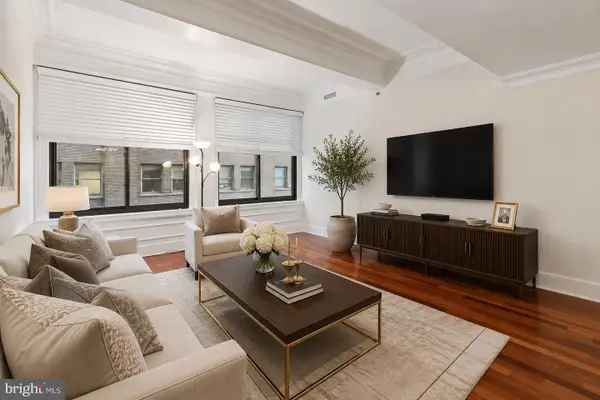 $225,000Active1 beds 1 baths845 sq. ft.
1500 Chestnut St #7d, PHILADELPHIA, PA 19102
MLS# PAPH2643960Listed by: BHHS FOX & ROACH THE HARPER AT RITTENHOUSE SQUARE - New
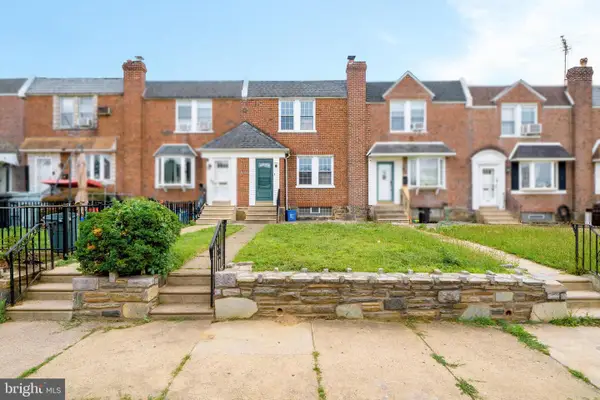 $269,000Active3 beds 2 baths1,168 sq. ft.
2910 Knorr St, PHILADELPHIA, PA 19149
MLS# PAPH2642592Listed by: CANAAN REALTY SERVICES INC - New
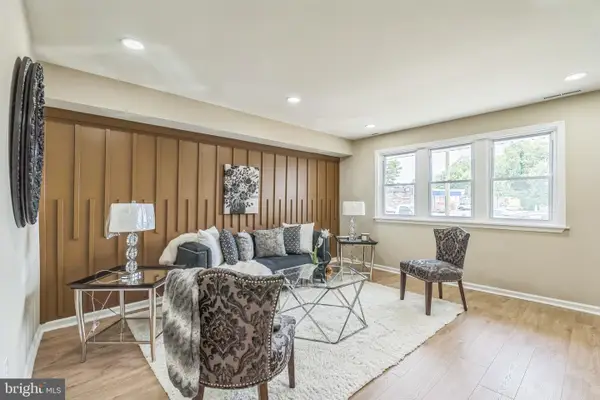 $309,000Active3 beds 2 baths1,584 sq. ft.
5734 Harbison Ave, PHILADELPHIA, PA 19135
MLS# PAPH2643950Listed by: ROSEDALE REAL ESTATE LLC - Coming SoonOpen Sun, 3 to 5pm
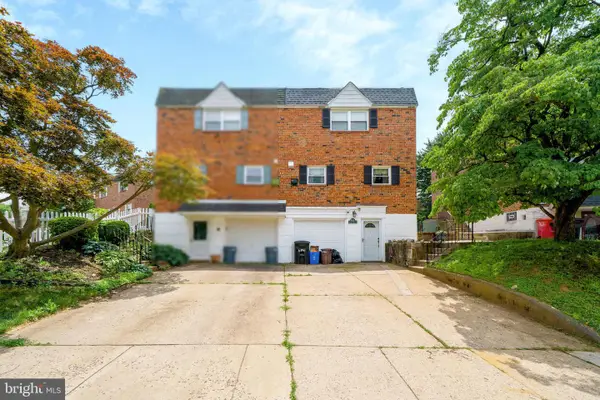 $410,000Coming Soon3 beds 3 baths
816 Kendrick St, PHILADELPHIA, PA 19111
MLS# PAPH2643836Listed by: CANAAN REALTY SERVICES INC - Coming Soon
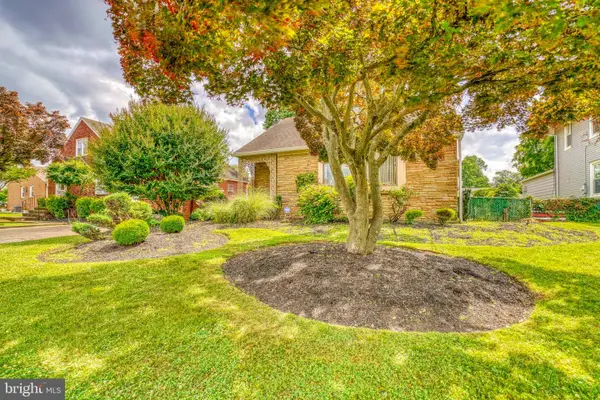 $524,900Coming Soon4 beds 3 baths
4620 Convent Ln, PHILADELPHIA, PA 19114
MLS# PAPH2642178Listed by: RE/MAX ACCESS - New
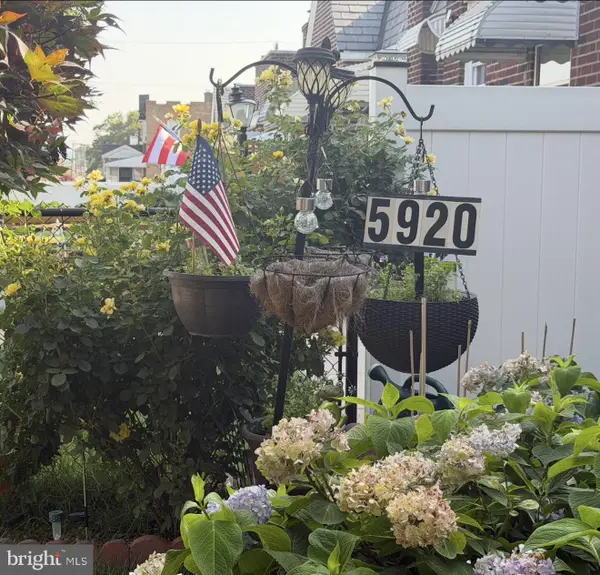 $230,000Active2 beds 1 baths657 sq. ft.
5920 Penn St, PHILADELPHIA, PA 19149
MLS# PAPH2643662Listed by: REALTY ONE GROUP FOCUS - Coming Soon
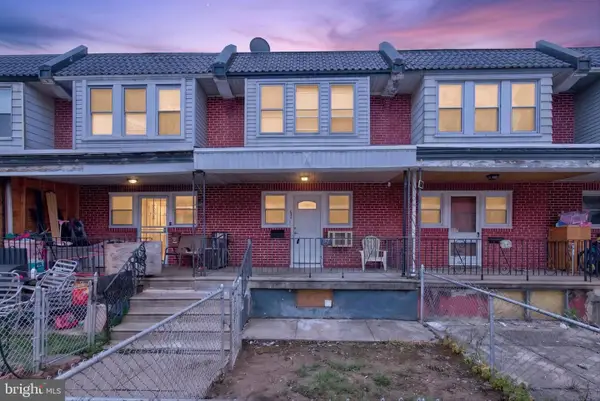 $185,000Coming Soon3 beds 1 baths
854 Bridge St, PHILADELPHIA, PA 19124
MLS# PAPH2643266Listed by: CENTURY 21 HOME ADVISORS - New
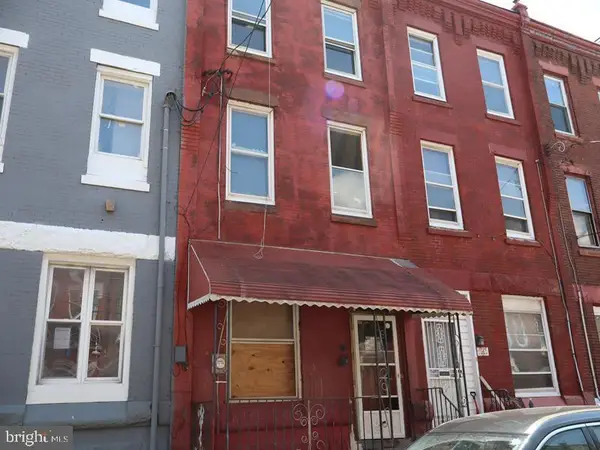 $119,900Active6 beds 2 baths1,920 sq. ft.
1731 N 25th St, PHILADELPHIA, PA 19121
MLS# PAPH2643942Listed by: ELFANT WISSAHICKON-MT AIRY - New
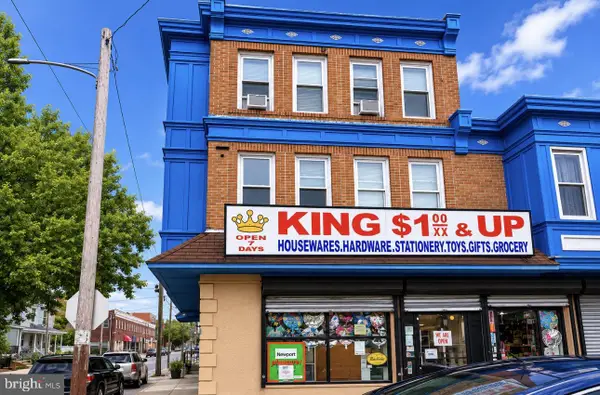 $750,000Active2 beds -- baths3,330 sq. ft.
2200 W Erie Ave, PHILADELPHIA, PA 19140
MLS# PAPH2642206Listed by: HOME MAX REALTY


Protect your home and budget from life's surprises with an Assurant Home Warranty, backed by a partner that supports you through every step of homeownership. Explore Plans.
© 2026 Better Homes and Gardens Real Estate LLC. An Anywhere Real Estate company. All rights reserved. Better Homes and Gardens® Real Estate is a registered trademark owned by Meredith Operations Corporation, licensed to Better Homes and Gardens Real Estate LLC and used with permission. Better Homes and Gardens Real Estate LLC fully supports the principles of the Fair Housing Act and the Equal Opportunity Act. Listing information is deemed reliable but is not guaranteed accurate.
Each office is independently owned and operated.
Any services or products provided by third parties are not provided by, affiliated with or related to Better Homes and Gardens Real Estate LLC, or its affiliated companies.