
1102 W Wyoming Ave, Philadelphia, PA 19140
Local realty services provided by:Better Homes and Gardens Real Estate Reserve
1102 W Wyoming Ave,Philadelphia, PA 19140
$150,000
- 3 Beds
- 2 Baths
- 1,368 sq. ft.
- Townhouse
- Active
Listed by: bnita govens
Office: bhhs fox & roach-jenkintown
MLS#:PAPH2666720
Source:BRIGHTMLS
Price summary
- Price:$150,000
- Price per sq. ft.:$109.65
About this home
***PRICE IMPROVEMENT*** 1102 W. Wyoming Avenue offers a rare investment opportunity in the desirable Logan subdivision. The property features three bedrooms and two full bathrooms. The gourmet kitchen is equipped with essential appliances such as a built-in range, gas oven, refrigerator, and microwave, appealing to potential tenants seeking modern conveniences. The partially finished basement offers additional space for storage or room that can be used as a bedroom or office. The private enclosed porch adds functionality, and the on-street parking is convenient. There is proximity to public transportation, including bus and metro stations within a mile. This home provides significant potential for value appreciation. This property is an excellent candidate for investors or for those savvy homebuyers looking for projects to make the home their own.
Contact an agent
Home facts
- Year built:1935
- Subdivision & Development:LOGAN
- Listing ID #:PAPH2666720
- Added:64 day(s) ago
- Updated:November 08, 2026 at 02:48 PM
Rooms and interior
- Bedrooms:3
- Total bathrooms:2
- Full bathrooms:2
- Flooring:Laminated, Wood
- Dining Description:Dining Area
- Kitchen Description:Built-In Range, Kitchen - Gourmet, Microwave, Oven/Range - Gas, Refrigerator, Water Heater
- Basement:Yes
- Basement Description:Partially Finished
- Living area:1,368 sq. ft.
Heating and cooling
- Heating:90% Forced Air, Natural Gas
Structure and exterior
- Roof:Flat, Pitched, Shingle
- Year built:1935
- Building area:1,368 sq. ft.
- Lot area:0.03 Acres
- Lot Features:Rear Yard
- Architectural Style:Traditional
- Construction Materials:Masonry
- Exterior Features:Enclosed, Porch(es), Roof, Sidewalks, Street Lights
- Foundation Description:Concrete Perimeter
- Levels:2 Stories
Utilities
- Water:Public
- Sewer:Public Sewer
Finances and disclosures
- Price:$150,000
- Price per sq. ft.:$109.65
- Tax amount:$2,004 (2026)
Features and amenities
- Laundry features:Hookup, Washer/Dryer Hookups Only
- Amenities:Central Vaccum, Electric Available, Natural Gas Available, Security System
Parking
- Parking description:On Street
New listings near 1102 W Wyoming Ave
- Coming Soon
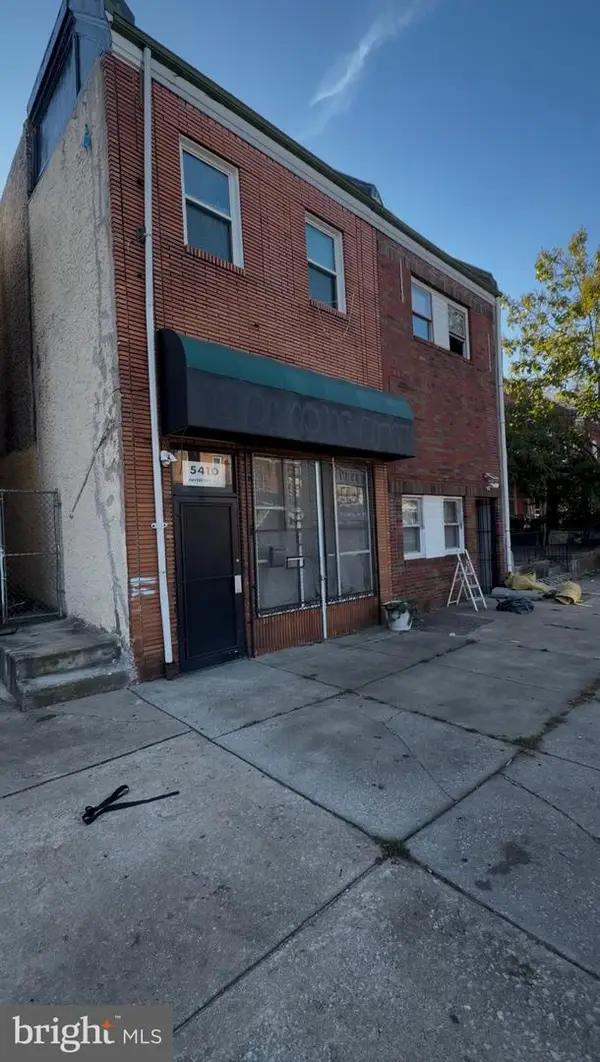 $189,900Coming Soon4 beds -- baths2,028 sq. ft.
5410 Haverford Ave, PHILADELPHIA, PA 19139
MLS# PAPH2688784Listed by: INTEGRITY REAL ESTATE SERVICES - Coming Soon
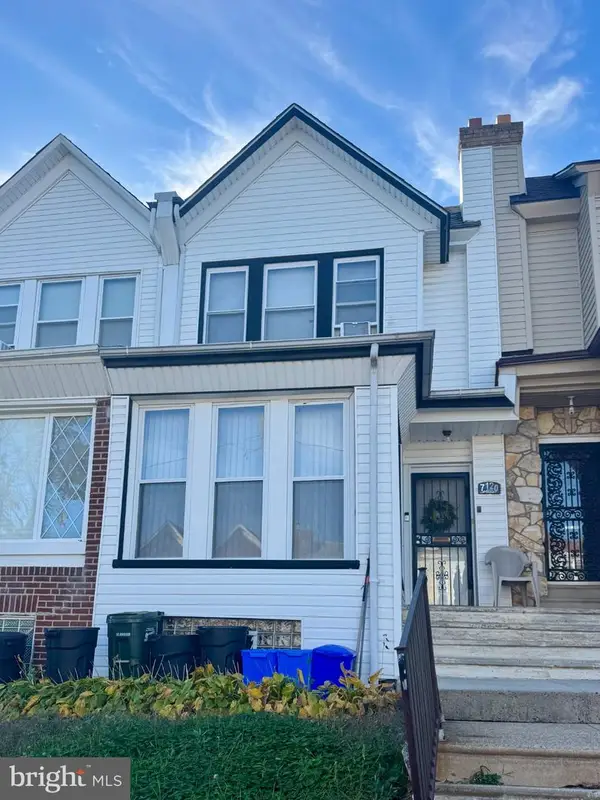 $199,000Coming Soon3 beds 2 baths1,208 sq. ft.
7120 Louise St, PHILADELPHIA, PA 19138
MLS# PAPH2687948Listed by: KELLER WILLIAMS MAIN LINE - Coming Soon
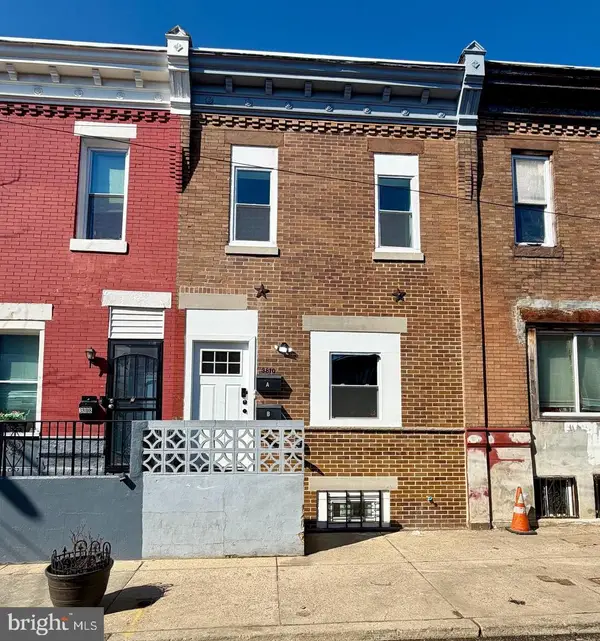 $269,999Coming Soon3 beds -- baths1,120 sq. ft.
3810 N Percy St, PHILADELPHIA, PA 19140
MLS# PAPH2688762Listed by: HOMESMART REALTY ADVISORS - Coming SoonOpen Sat, 12 to 2pm
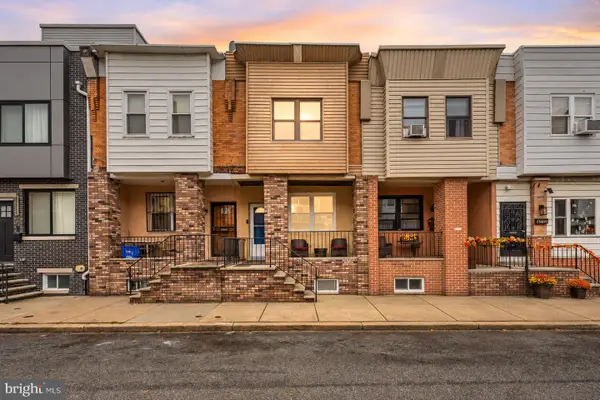 $260,000Coming Soon3 beds 2 baths994 sq. ft.
2512 S Philip St, PHILADELPHIA, PA 19148
MLS# PAPH2688750Listed by: KW EMPOWER - Coming Soon
 $345,000Coming Soon3 beds 3 baths1,572 sq. ft.
821 Kendrick St, PHILADELPHIA, PA 19111
MLS# PAPH2688752Listed by: RE/MAX ACCESS - Coming Soon
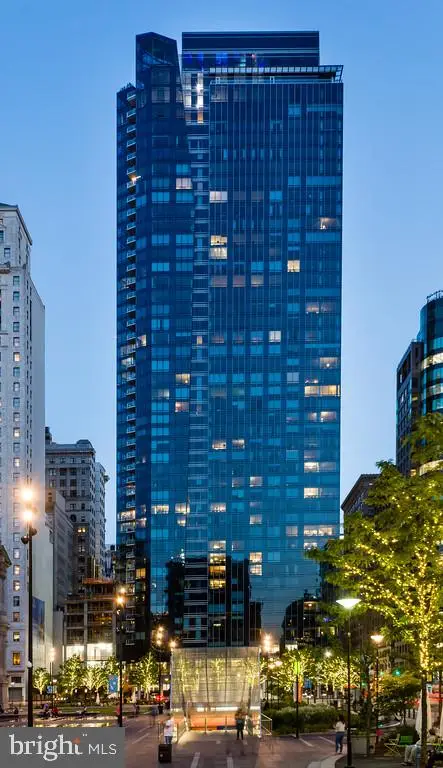 $1,550,000Coming Soon3 beds 4 baths2,046 sq. ft.
1414 S Penn Sq #23b, PHILADELPHIA, PA 19102
MLS# PAPH2688690Listed by: KURFISS SOTHEBY'S INTERNATIONAL REALTY - Coming Soon
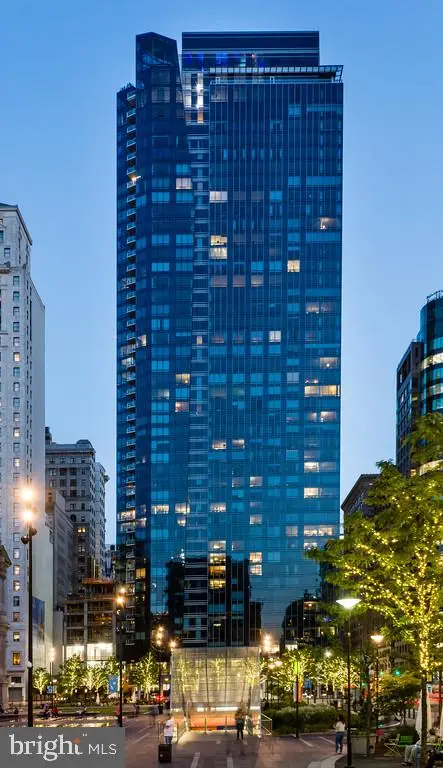 $715,000Coming Soon2 beds 3 baths1,314 sq. ft.
1414 S Penn Sq #23a, PHILADELPHIA, PA 19102
MLS# PAPH2688696Listed by: KURFISS SOTHEBY'S INTERNATIONAL REALTY - Coming Soon
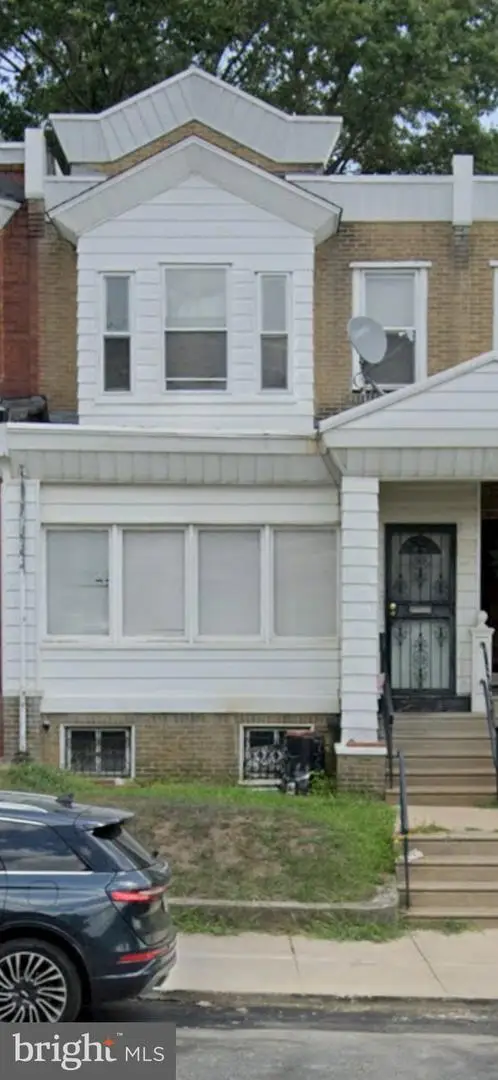 $145,000Coming Soon3 beds 2 baths1,110 sq. ft.
607 Marlyn Rd, PHILADELPHIA, PA 19151
MLS# PAPH2688734Listed by: WOLVERTON & COMPANY LLC - Coming Soon
 $630,000Coming Soon4 beds 3 baths1,968 sq. ft.
4136 Cambridge St, PHILADELPHIA, PA 19104
MLS# PAPH2688722Listed by: KELLER WILLIAMS REAL ESTATE - BENSALEM - Coming Soon
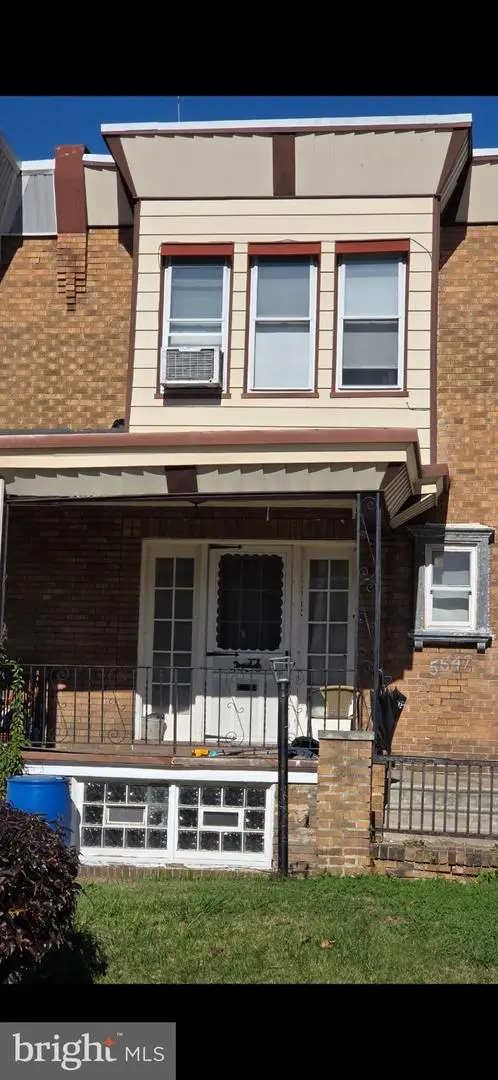 $160,000Coming Soon3 beds 1 baths1,206 sq. ft.
5647 Arlington St, PHILADELPHIA, PA 19131
MLS# PAPH2688728Listed by: WOLVERTON & COMPANY LLC


Protect your home and budget from life's surprises with an Assurant Home Warranty, backed by a partner that supports you through every step of homeownership. Explore Plans.
© 2026 Better Homes and Gardens Real Estate LLC. An Anywhere Real Estate company. All rights reserved. Better Homes and Gardens® Real Estate is a registered trademark owned by Meredith Operations Corporation, licensed to Better Homes and Gardens Real Estate LLC and used with permission. Better Homes and Gardens Real Estate LLC fully supports the principles of the Fair Housing Act and the Equal Opportunity Act. Listing information is deemed reliable but is not guaranteed accurate.
Each office is independently owned and operated.
Any services or products provided by third parties are not provided by, affiliated with or related to Better Homes and Gardens Real Estate LLC, or its affiliated companies.