
1106 Marlborough St, Philadelphia, PA 19125
Local realty services provided by:Better Homes and Gardens Real Estate Murphy & Co.
1106 Marlborough St,Philadelphia, PA 19125
$500,000
- 2 Beds
- 2 Baths
- 1,116 sq. ft.
- Single family
- Pending
Listed by: marc silver
Office: compass pennsylvania, llc.
MLS#:PAPH2666096
Source:BRIGHTMLS
Price summary
- Price:$500,000
- Price per sq. ft.:$448.03
About this home
Welcome to 1106 Marlborough Street, a truly special 2-bedroom, 1.5-bath Fishtown home with an additional third-floor office, combining the character and craftsmanship of an old Philadelphia trinity with wide spiral stairs and an expansive 1960s addition that includes the primary bedroom, living and dining spaces, half bath, laundry, and kitchen. A huge garden and an extensive, thoughtful renovation complete this one-of-a-kind property. Detached on both sides and set on an unusually wide 20' x 96' lot, this is the kind of home that simply can’t be replicated in new construction. The property also offers exciting potential for future expansion, with opportunities to build out into the rear yard or above the second-floor primary bedroom, subject to zoning and permitting, which would be the buyer's responsibility to verify.
Over the past several years, the home has been beautifully reimagined with a new kitchen, fireplace, first-floor powder room and laundry, new electrical and plumbing, approximately two-year-old flat roofs, and leased solar. Custom built-in storage throughout makes smart use of the space while complementing the home's original character. Upstairs, the renovated bathroom feels like a boutique hotel retreat, complete with a steam shower.
Outside, the oversized rear yard is an urban oasis, thoughtfully designed into three distinct areas for dining, entertaining, and relaxing. Native plants and species are incorporated and individually labeled throughout the garden. Because the home is detached, a convenient side passage provides space for bikes and a grill, along with easy access for trash and everyday coming and going.
Marlborough Street is known for its neighborly spirit, including block parties and street festivals, while some of Fishtown's best are just outside your door. Walk to Suraya, Kalaya, LMNO and Gilda; grab coffee at La Colombe or Milkcrate Cafe; catch a show at Johnny Brenda's or The Fillmore; or meet friends for a beer at Other Half Brewing. Even everyday conveniences are close by, with Nova Star Pharmacy on the corner and Dr. Raha Mozaffari's dental office just a block away.
1106 Marlborough offers the best of both worlds: the warmth, texture, and soul of a historic Fishtown home, beautifully updated for modern living....
Contact an agent
Home facts
- Year built:1920
- Subdivision & Development:FISHTOWN
- Listing ID #:PAPH2666096
- Added:50 day(s) ago
- Updated:October 23, 2026 at 07:53 AM
Rooms and interior
- Bedrooms:2
- Total bathrooms:2
- Full bathrooms:1
- Half bathrooms:1
- Kitchen Description:Built-Ins
- Basement:Yes
- Basement Description:Drainage System, Poured Concrete, Unfinished
- Living area:1,116 sq. ft.
Heating and cooling
- Cooling:Central A/C
- Heating:Forced Air, Natural Gas
Structure and exterior
- Year built:1920
- Building area:1,116 sq. ft.
- Lot area:0.04 Acres
- Architectural Style:Traditional
- Construction Materials:Masonry
- Foundation Description:Stone
- Levels:3 Story
Schools
- Elementary school:ALEXANDER ADAIRE
Utilities
- Water:Public
- Sewer:Public Sewer
Finances and disclosures
- Price:$500,000
- Price per sq. ft.:$448.03
- Tax amount:$6,133 (2026)
Features and amenities
- Amenities:Built-Ins, Curved Staircase
Parking
- Parking description:On Street
New listings near 1106 Marlborough St
- Coming Soon
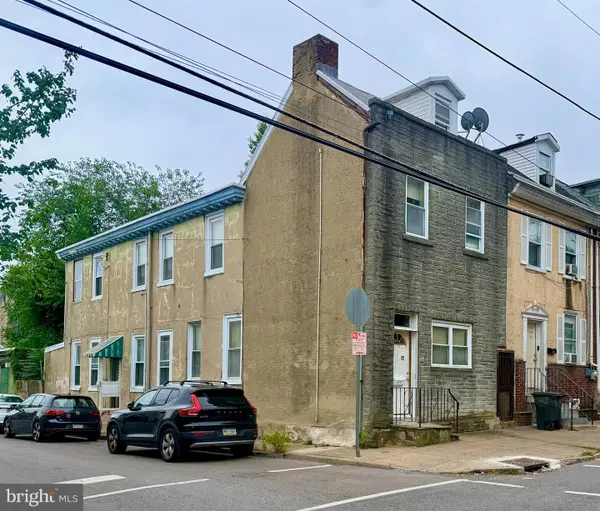 $75,000Coming Soon4 beds 2 baths1,950 sq. ft.
1678 Church St, PHILADELPHIA, PA 19124
MLS# PAPH2683678Listed by: COMPASS PENNSYLVANIA, LLC - Coming Soon
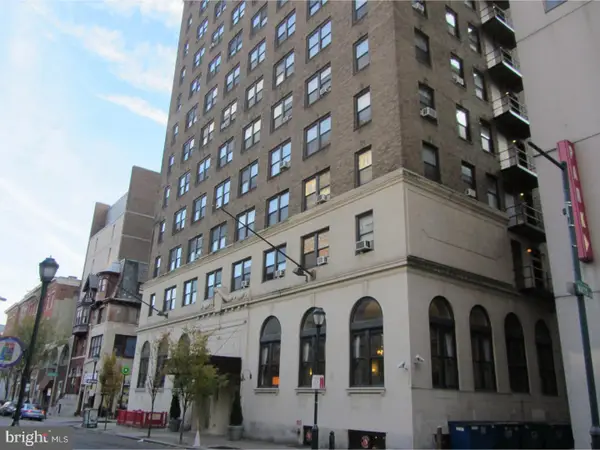 $70,000Coming Soon-- beds 1 baths313 sq. ft.
1324 Locust St #1228, PHILADELPHIA, PA 19107
MLS# PAPH2683598Listed by: BHHS FOX & ROACH-HAVERFORD - Coming Soon
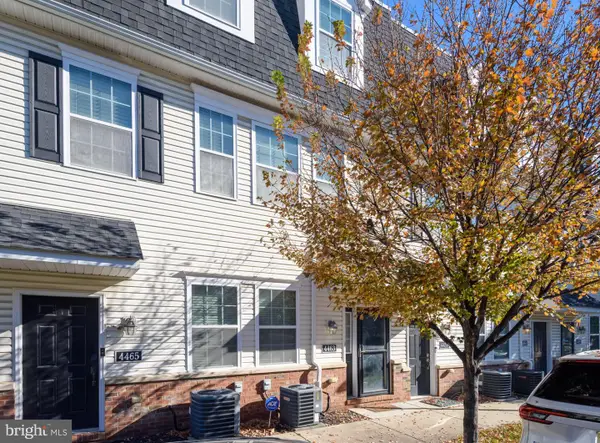 $340,000Coming Soon2 beds 2 baths1,327 sq. ft.
4463 Driftwood Dr #123, PHILADELPHIA, PA 19129
MLS# PAPH2682924Listed by: EXP REALTY, LLC - Coming Soon
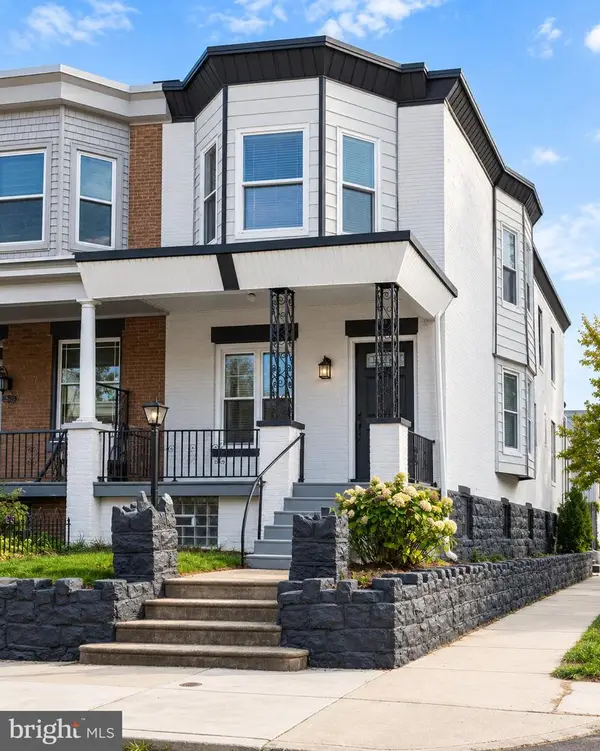 $359,900Coming Soon3 beds 3 baths2,070 sq. ft.
5244 Walton Ave, PHILADELPHIA, PA 19143
MLS# PAPH2680376Listed by: KELLER WILLIAMS REAL ESTATE-BLUE BELL - Coming Soon
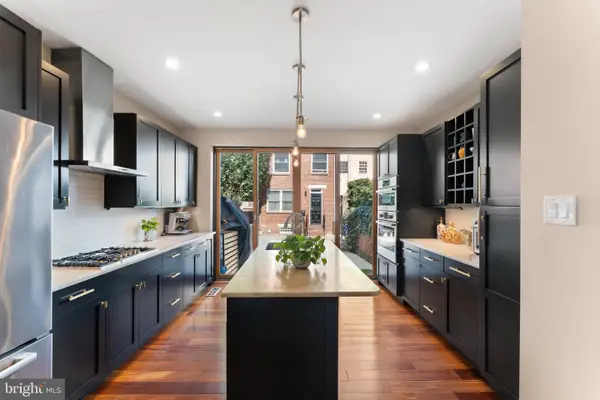 $1,395,000Coming Soon3 beds 2 baths1,950 sq. ft.
2113 Naudain St, PHILADELPHIA, PA 19146
MLS# PAPH2681114Listed by: COMPASS PENNSYLVANIA, LLC - Coming Soon
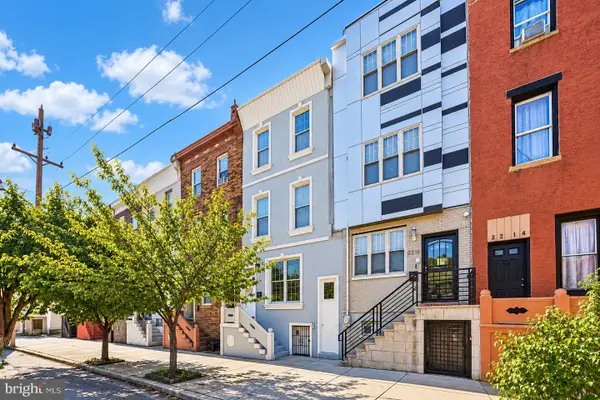 $469,000Coming Soon5 beds 4 baths1,818 sq. ft.
2218 E Lehigh Ave, PHILADELPHIA, PA 19125
MLS# PAPH2682890Listed by: OPUS ELITE REAL ESTATE - Coming Soon
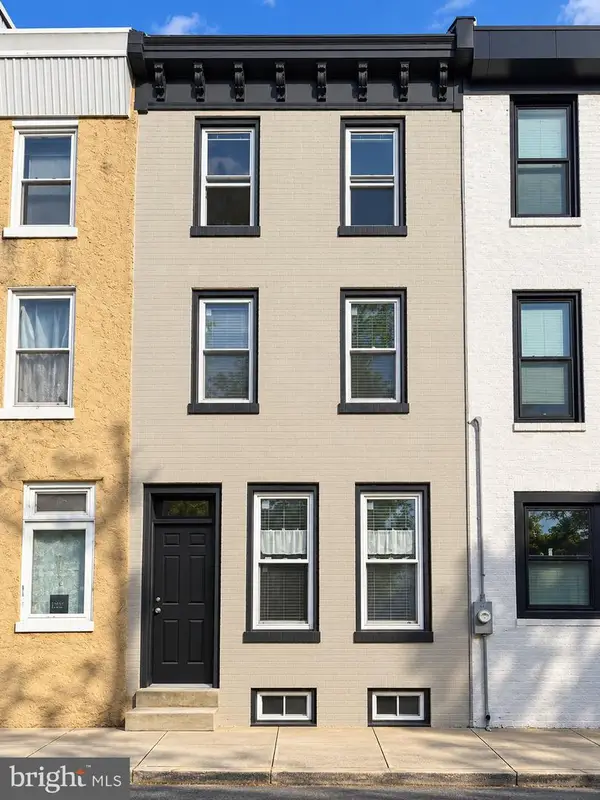 $409,900Coming Soon3 beds 3 baths1,512 sq. ft.
1653 N Cadwallader St, PHILADELPHIA, PA 19122
MLS# PAPH2682910Listed by: KELLER WILLIAMS REAL ESTATE-BLUE BELL - Coming Soon
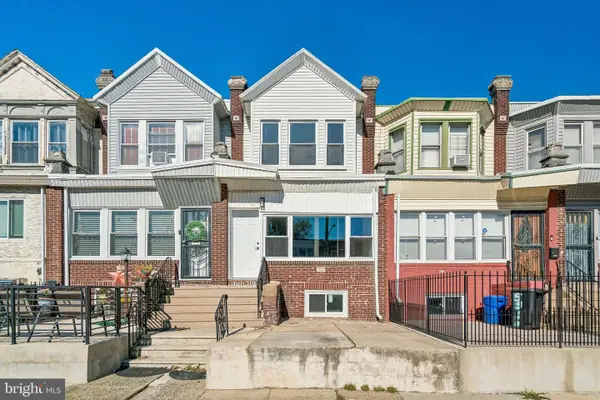 $225,000Coming Soon3 beds 2 baths1,640 sq. ft.
5513 Greenway Ave, PHILADELPHIA, PA 19143
MLS# PAPH2683058Listed by: REALTY MARK ASSOCIATES - Coming Soon
 $459,900Coming Soon3 beds 2 baths1,700 sq. ft.
2838 S 12th St, PHILADELPHIA, PA 19148
MLS# PAPH2683390Listed by: BHHS FOX & ROACH-CENTER CITY WALNUT - Coming Soon
 $524,999Coming Soon2 beds 2 baths1,600 sq. ft.
2938 Poplar St, PHILADELPHIA, PA 19130
MLS# PAPH2683178Listed by: REALTY MARK ASSOCIATES


Protect your home and budget from life's surprises with an Assurant Home Warranty, backed by a partner that supports you through every step of homeownership. Explore Plans.
© 2026 Better Homes and Gardens Real Estate LLC. An Anywhere Real Estate company. All rights reserved. Better Homes and Gardens® Real Estate is a registered trademark owned by Meredith Operations Corporation, licensed to Better Homes and Gardens Real Estate LLC and used with permission. Better Homes and Gardens Real Estate LLC fully supports the principles of the Fair Housing Act and the Equal Opportunity Act. Listing information is deemed reliable but is not guaranteed accurate.
Each office is independently owned and operated.
Any services or products provided by third parties are not provided by, affiliated with or related to Better Homes and Gardens Real Estate LLC, or its affiliated companies.