
1109 S 52nd St, Philadelphia, PA 19143
Local realty services provided by:Better Homes and Gardens Real Estate GSA Realty
1109 S 52nd St,Philadelphia, PA 19143
$360,000
- 5 Beds
- 3 Baths
- 1,820 sq. ft.
- Townhouse
- Pending
Listed by: charissa prince-ferdinand
Office: elfant wissahickon-rittenhouse square
MLS#:PAPH2644438
Source:BRIGHTMLS
Price summary
- Price:$360,000
- Price per sq. ft.:$197.8
About this home
Opportunity Knocks! If you’ve been searching for space, value, and the chance to build equity, this is the one. This spacious 5-bedroom, 2.5 bath home in South West Cedar Park offers an incredible footprint with room for everyone. If sweat equity excites you this is this one! You’ll have the flexibility to create the home you’ve always envisioned while adding significant value - with ease.
With solid bones and a layout that’s hard to find at this price point, this home is ideal for buyers who recognize the smart updates that lovingly have been already made. Renovate to your specific likes, refresh, and reap the rewards. Did I mention it's also still very much turn key with a state of the art kitchen? So much of the heavy lifting has been done- updated electric & plumbing, top of the line appliances and plans for future renovation - including a deck! Will you be the next steward?
Conveniently located between major thoroughfares Springfield Ave and Baltimore avenue, public transport is a breeze as is accessing major highways. Bring your vision, your contractor, and your creativity—opportunities like this don’t last long. Schedule your showing today and imagine the possibilities! They are literally endless....
Contact an agent
Home facts
- Year built:1915
- Subdivision & Development:KINGSESSING
- Listing ID #:PAPH2644438
- Added:47 day(s) ago
- Updated:August 23, 2026 at 07:50 AM
Rooms and interior
- Bedrooms:5
- Total bathrooms:3
- Full bathrooms:2
- Half bathrooms:1
- Flooring:Hardwood
- Kitchen Description:Kitchen - Gourmet
- Basement:Yes
- Basement Description:Full, Unfinished
- Living area:1,820 sq. ft.
Heating and cooling
- Cooling:Ceiling Fan(s)
- Heating:Natural Gas, Radiator, Steam
Structure and exterior
- Year built:1915
- Building area:1,820 sq. ft.
- Lot area:0.03 Acres
- Architectural Style:Straight Thru
- Construction Materials:Brick, Masonry
- Exterior Features:Deck(s)
- Foundation Description:Stone
- Levels:3 Story
Utilities
- Water:Public
- Sewer:Public Sewer
Finances and disclosures
- Price:$360,000
- Price per sq. ft.:$197.8
- Tax amount:$4,890 (2026)
Features and amenities
- Amenities:Ceiling Fan(s)
Parking
- Parking description:On Street
New listings near 1109 S 52nd St
- Coming Soon
 $285,000Coming Soon4 beds 2 baths2,168 sq. ft.
1716 Mifflin St, PHILADELPHIA, PA 19145
MLS# PAPH2662898Listed by: COMPASS PENNSYLVANIA, LLC - Coming SoonOpen Tue, 4 to 6pm
 $615,000Coming Soon3 beds 3 baths1,788 sq. ft.
2356 E York St, PHILADELPHIA, PA 19125
MLS# PAPH2662864Listed by: PLUS REALTORS - Coming Soon
 $310,000Coming Soon3 beds 1 baths1,280 sq. ft.
3530 Mercer St, PHILADELPHIA, PA 19134
MLS# PAPH2662324Listed by: RE/MAX ACCESS - Coming Soon
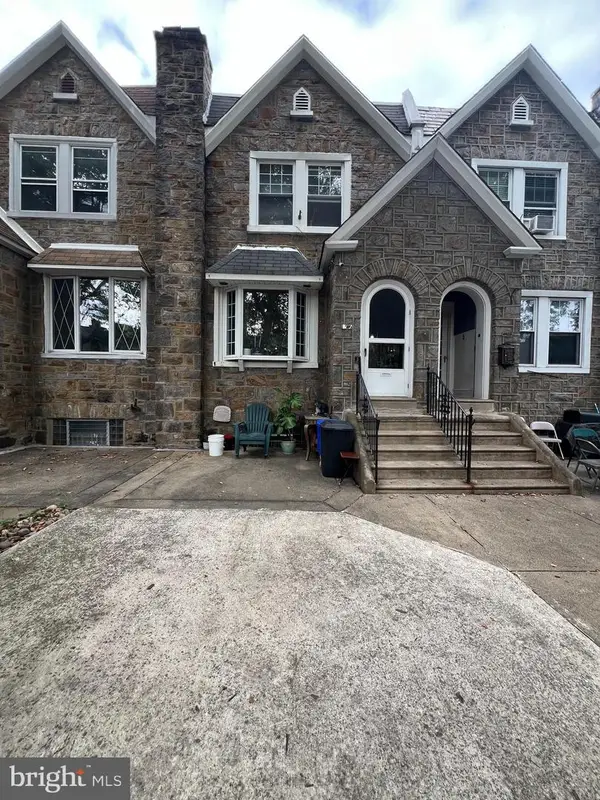 $289,000Coming Soon3 beds 2 baths1,464 sq. ft.
3241 Wellington St, PHILADELPHIA, PA 19149
MLS# PAPH2662888Listed by: CANAAN REALTY SERVICES INC - Coming Soon
 $389,000Coming Soon3 beds 2 baths1,340 sq. ft.
7271 Shalkop St, PHILADELPHIA, PA 19128
MLS# PAPH2658906Listed by: CANAAN REALTY SERVICES INC - Coming Soon
 $318,000Coming Soon3 beds 2 baths1,300 sq. ft.
2921 Almond St, PHILADELPHIA, PA 19134
MLS# PAPH2662732Listed by: ELFANT WISSAHICKON REALTORS - Coming Soon
 $249,900Coming Soon2 beds 1 baths672 sq. ft.
1837 E Harold St, PHILADELPHIA, PA 19125
MLS# PAPH2661922Listed by: JG REAL ESTATE LLC - Coming Soon
 $279,900Coming Soon2 beds 2 baths1,016 sq. ft.
2307 E Harold St, PHILADELPHIA, PA 19125
MLS# PAPH2662742Listed by: HOMESMART REALTY ADVISORS - Coming Soon
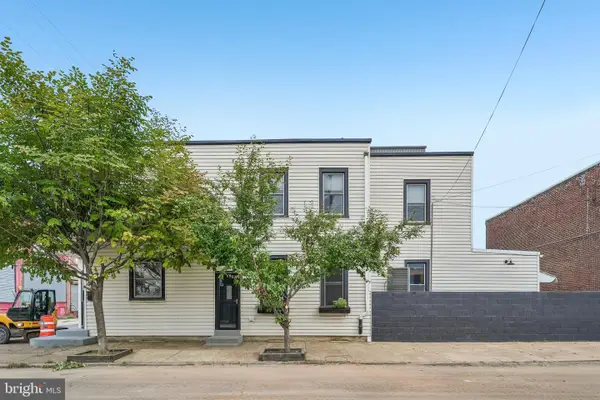 $370,000Coming Soon3 beds 2 baths2,106 sq. ft.
2615 E Tioga St, PHILADELPHIA, PA 19134
MLS# PAPH2544262Listed by: COMPASS PENNSYLVANIA, LLC - Coming Soon
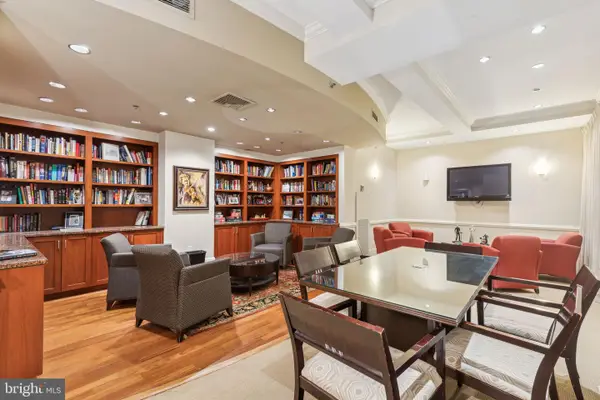 $345,000Coming Soon1 beds 2 baths1,001 sq. ft.
1500 Chestnut St #18h, PHILADELPHIA, PA 19102
MLS# PAPH2662108Listed by: BHHS FOX & ROACH THE HARPER AT RITTENHOUSE SQUARE


Protect your home and budget from life's surprises with an Assurant Home Warranty, backed by a partner that supports you through every step of homeownership. Explore Plans.
© 2026 Better Homes and Gardens Real Estate LLC. An Anywhere Real Estate company. All rights reserved. Better Homes and Gardens® Real Estate is a registered trademark owned by Meredith Operations Corporation, licensed to Better Homes and Gardens Real Estate LLC and used with permission. Better Homes and Gardens Real Estate LLC fully supports the principles of the Fair Housing Act and the Equal Opportunity Act. Listing information is deemed reliable but is not guaranteed accurate.
Each office is independently owned and operated.
Any services or products provided by third parties are not provided by, affiliated with or related to Better Homes and Gardens Real Estate LLC, or its affiliated companies.