
1110 N Bodine St, Philadelphia, PA 19123
Local realty services provided by:Better Homes and Gardens Real Estate Community Realty
1110 N Bodine St,Philadelphia, PA 19123
$1,100,000
- 4 Beds
- 4 Baths
- 3,132 sq. ft.
- Townhouse
- Active
Listed by: ryan stawasz
Office: kw empower
MLS#:PAPH2668386
Source:BRIGHTMLS
Price summary
- Price:$1,100,000
- Price per sq. ft.:$351.21
About this home
Experience modern urban living at its finest in this luxury residence, which features an attached 1-car garage, over 3,100 sq ft of living space, and a breathtaking private roof deck all situated on a quiet block in the heart of Northern Liberties. The beautiful facade has board-formed concrete and metal siding with a covered entryway. Walking inside you will find a stylish first-floor half bath, coat closet and door to the garage. Floating steps lead down to the basement, a versatile extra living space ideal for a media lounge, home gym, or private executive office, which also includes a huge area for storage and utilities. Returning to the main entrance a half flight of stairs leads you into your kitchen and dining space. A culinary chef's dream, the gourmet kitchen boasts upgraded countertops, sleek flat-panel cabinetry, a dedicated breakfast area, and seamless integration into the combined kitchen/dining space—fully equipped with premium Bosch stainless steel appliances including a gas range, dishwasher, disposal, and refrigerator. Off the dining space is a sliding door to your private turfed backyard perfect for entertaining or relaxing with friends. Heading to the main living space you will be immediately impressed with soaring ceilings, rich hardwood flooring, recessed lighting, and a focal stacked-stone gas fireplace. Up the floating staircase, you will find a private office, bedroom, or in-law suite with it's own ensuite bathroom. The third floor houses two spacious bedrooms with ceiling fans, a full bathroom, and a dedicated laundry area complete with an included washer and dryer. The entire fourth floor serves as an exclusive primary suite sanctuary with a covered balcony, his/her walk in closets, an ensuite bathroom with double vanity sink, tiled shower, and soaking tub, and direct walk-out access to a private rooftop deck with sweeping skyline views for effortless outdoor entertaining. The roof deck is turfed over a TPO roof with planter boxes and trellis for your green thumb.
Setting a high standard for location and lifestyle, this residence places premier amenities and effortless connectivity within a 10-minute radius. Commuters benefit from immediate access to major highways including I-95 and I-676, as well as rapid public transit via the SEPTA Market-Frankford Line at Spring Garden and Girard Stations for a direct commute into Center City. Explore a renowned culinary and entertainment scene with celebrated dining spots like Cafe La Maude, Standard Tap, and Jerry's Bar, along with vibrant nightlife venues such as The Fillmore, Johnny Brendas, and North Bowl. Enjoy outdoor recreation and green space at nearby Liberty Lands Park, Orianna Hill Dog Park, Penn Treaty Park, and the Delaware River Trail, while keeping active at nearby fitness centers like OrangeTheory Fitness and Solid Core. Everyday errands are seamless with Giant Air-loom Market, Target, Acme Markets, and boutique shopping just moments from your front door....
Contact an agent
Home facts
- Year built:2014
- Subdivision & Development:NORTHERN LIBERTIES
- Listing ID #:PAPH2668386
- Added:5 day(s) ago
- Updated:September 15, 2026 at 02:08 PM
Rooms and interior
- Bedrooms:4
- Total bathrooms:4
- Full bathrooms:3
- Half bathrooms:1
- Flooring:Ceramic Tile, Hardwood
- Dining Description:Combination Kitchen/Dining, Dining Area, Dining Room
- Bathrooms Description:Bathroom 1, Bathroom 2, Half Bath, Primary Bathroom
- Kitchen Description:Breakfast Area, Dishwasher, Disposal, Oven/Range - Gas, Recessed Lighting, Refrigerator, Stainless Steel Appliances, Upgraded Countertops
- Bedroom Description:Primary Bedroom
- Basement:Yes
- Basement Description:Fully Finished
- Living area:3,132 sq. ft.
Heating and cooling
- Cooling:Central A/C
- Heating:Central, Forced Air, Natural Gas
Structure and exterior
- Year built:2014
- Building area:3,132 sq. ft.
- Lot area:0.02 Acres
- Architectural Style:Traditional
- Construction Materials:Concrete, Metal Siding
- Foundation Description:Concrete Perimeter
- Levels:5 Story
Utilities
- Water:Public
- Sewer:Public Sewer
Finances and disclosures
- Price:$1,100,000
- Price per sq. ft.:$351.21
- Tax amount:$10,002 (2026)
Features and amenities
- Laundry features:Dryer, Laundry, Washer
- Amenities:Ceiling Fan(s), Recessed Lighting
Parking
- Parking description:Attached Garage, Built In, Covered Parking, Garage - Front Entry
- Garage:Yes
- Garage spaces:1
New listings near 1110 N Bodine St
- Coming Soon
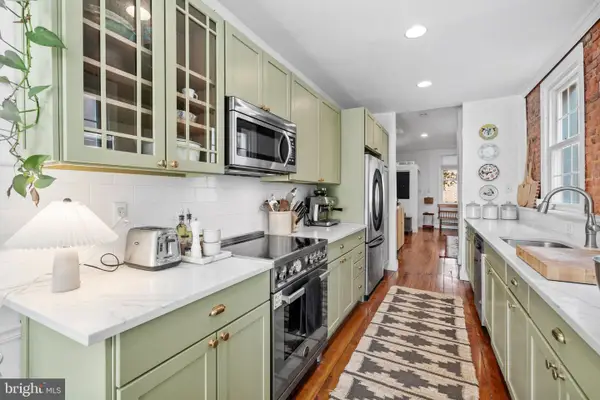 $575,000Coming Soon3 beds 2 baths1,380 sq. ft.
822 N Lecount St, PHILADELPHIA, PA 19130
MLS# PAPH2668482Listed by: KW EMPOWER - Coming Soon
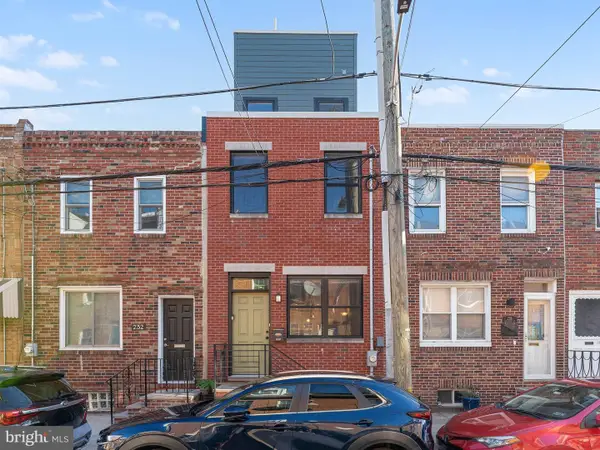 $519,900Coming Soon3 beds 3 baths2,073 sq. ft.
234 Mcclellan St, PHILADELPHIA, PA 19148
MLS# PAPH2670180Listed by: REALTY MARK ASSOCIATES - Coming Soon
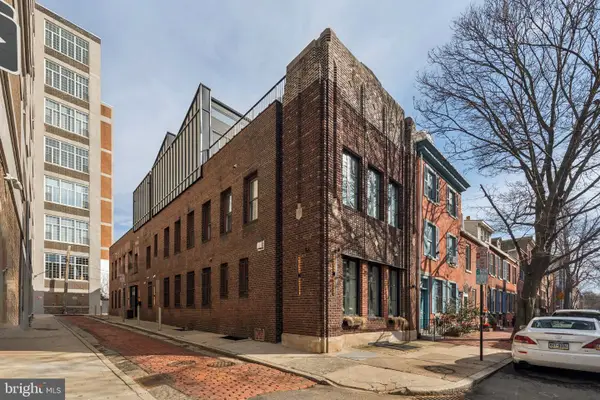 $3,495,000Coming Soon5 beds 5 baths5,340 sq. ft.
207 S 24th St, PHILADELPHIA, PA 19103
MLS# PAPH2670456Listed by: COMPASS PENNSYLVANIA, LLC - Coming Soon
 $245,000Coming Soon3 beds 3 baths1,218 sq. ft.
5454 Tackawanna St, PHILADELPHIA, PA 19124
MLS# PAPH2670758Listed by: KELLER WILLIAMS REALTY DEVON-WAYNE - Coming SoonOpen Sun, 12 to 2pm
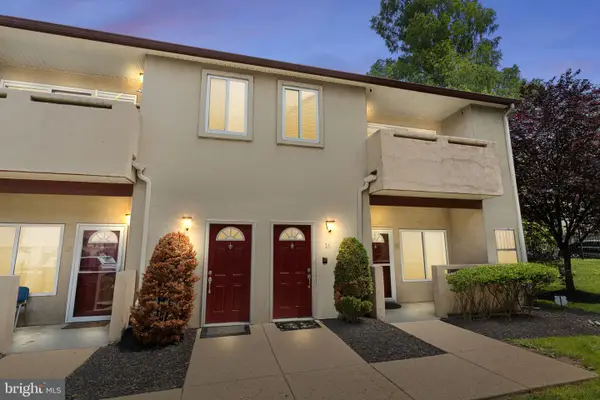 $334,900Coming Soon2 beds 3 baths1,752 sq. ft.
1630-90 Welsh Rd #16b, PHILADELPHIA, PA 19115
MLS# PAPH2670486Listed by: KELLER WILLIAMS REAL ESTATE - NEWTOWN - Coming Soon
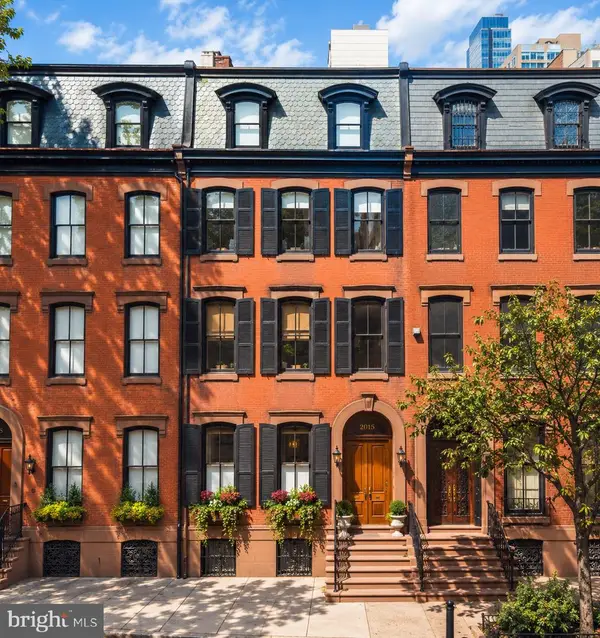 $5,775,000Coming Soon5 beds 9 baths6,644 sq. ft.
2015 Delancey Pl, PHILADELPHIA, PA 19103
MLS# PAPH2668974Listed by: KW EMPOWER - Coming Soon
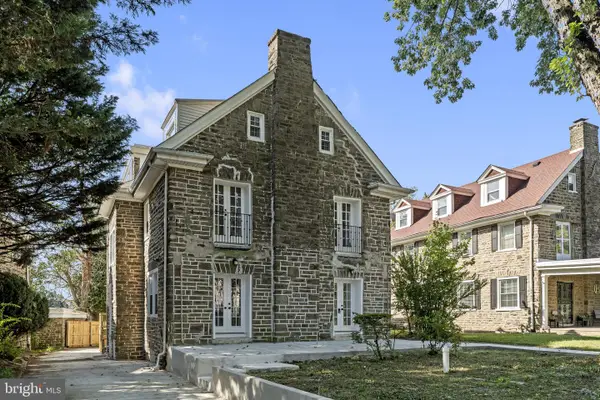 $650,000Coming Soon5 beds 4 baths4,212 sq. ft.
1002 66th Ave, PHILADELPHIA, PA 19126
MLS# PAPH2670684Listed by: COMPASS PENNSYLVANIA, LLC - Coming Soon
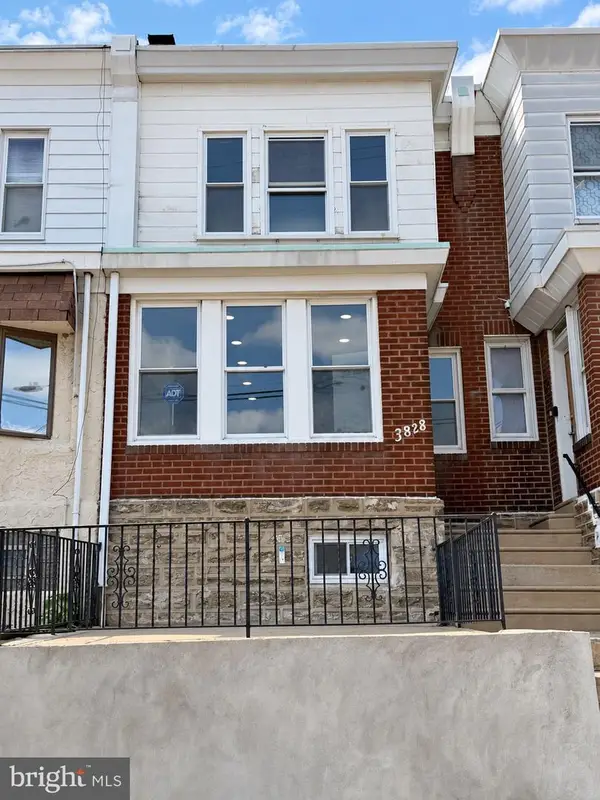 $289,900Coming Soon3 beds 2 baths1,226 sq. ft.
3828 K St, PHILADELPHIA, PA 19124
MLS# PAPH2669380Listed by: KELLER WILLIAMS REAL ESTATE TRI-COUNTY - Coming SoonOpen Sun, 11am to 1pm
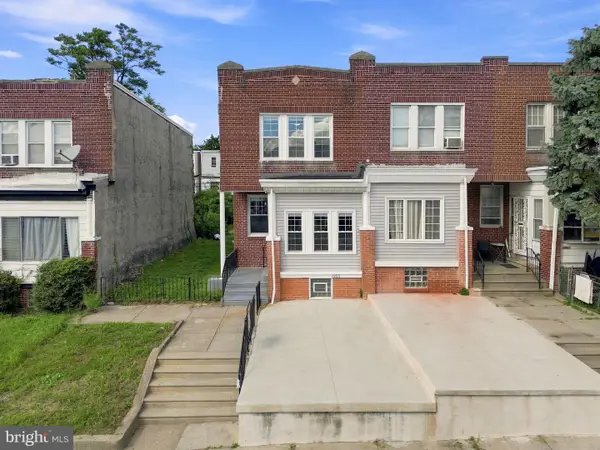 $275,000Coming Soon3 beds 2 baths1,680 sq. ft.
1965 W Sparks St, PHILADELPHIA, PA 19141
MLS# PAPH2670710Listed by: REALTY ONE GROUP FOCUS - Coming Soon
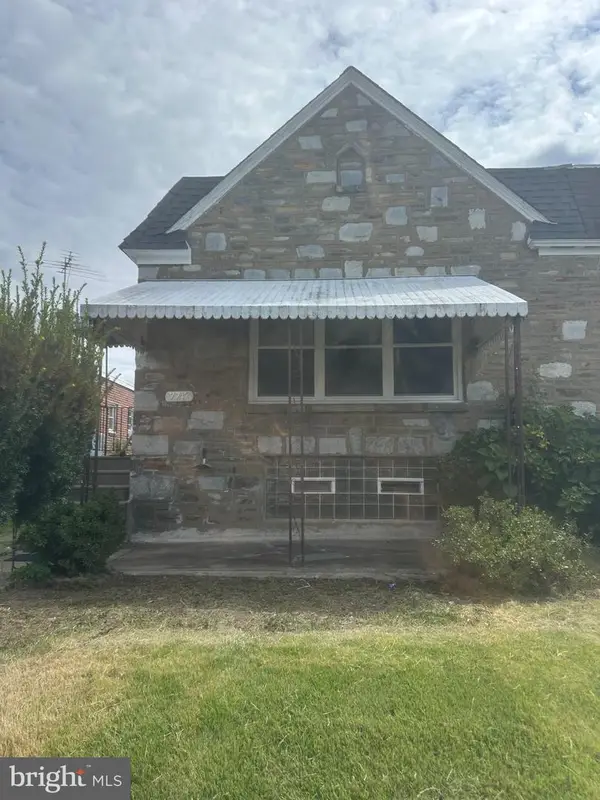 $360,000Coming Soon3 beds 2 baths1,128 sq. ft.
7747 Richard St, PHILADELPHIA, PA 19152
MLS# PAPH2668874Listed by: KW EMPOWER


Protect your home and budget from life's surprises with an Assurant Home Warranty, backed by a partner that supports you through every step of homeownership. Explore Plans.
© 2026 Better Homes and Gardens Real Estate LLC. An Anywhere Real Estate company. All rights reserved. Better Homes and Gardens® Real Estate is a registered trademark owned by Meredith Operations Corporation, licensed to Better Homes and Gardens Real Estate LLC and used with permission. Better Homes and Gardens Real Estate LLC fully supports the principles of the Fair Housing Act and the Equal Opportunity Act. Listing information is deemed reliable but is not guaranteed accurate.
Each office is independently owned and operated.
Any services or products provided by third parties are not provided by, affiliated with or related to Better Homes and Gardens Real Estate LLC, or its affiliated companies.