
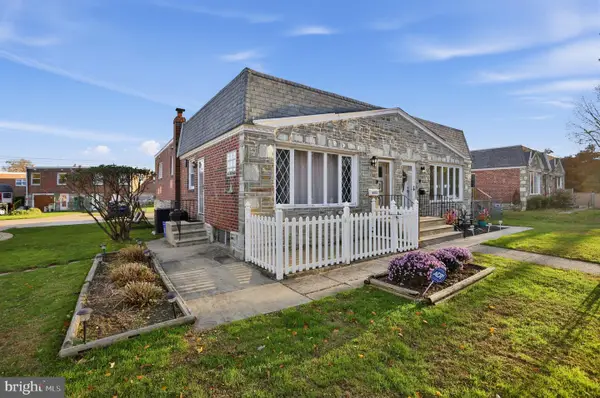
1110 S 54th St, Philadelphia, PA 19143
Local realty services provided by:Better Homes and Gardens Real Estate Premier
1110 S 54th St,Philadelphia, PA 19143
$297,000
- 4 Beds
- - Baths
- 1,707 sq. ft.
- Multi-family
- Active
Listed by: ugochukwu u opara
Office: opulent realty group llc.
MLS#:PAPH2688084
Source:BRIGHTMLS
Price summary
- Price:$297,000
- Price per sq. ft.:$173.99
About this home
Legal duplex, fully renovated with permits, in West Philly near Whitby and 54th. Rental licenses are in place, and the first-floor tenant pays $1,290/month on a lease that stays with the property, so you’re collecting rent from the start.
The first-floor unit is a 1-bedroom that walks out to the street, with tile floors, a full kitchen and bath, washer/dryer hookups, and a big bedroom with good closet space. Upstairs is a bi-level with a front deck, an open living room and kitchen, a full bath, and a flex room in back that can be a bedroom or a second living room. The top floor has three more bedrooms, including a side bedroom with a huge closet, plus a second full bath and the washer/dryer.
The whole house is electric, with no gas. Each unit has its own electric meter, water heater, and mini-split heating and cooling. Buy it as a rental, or live upstairs and let the downstairs rent ($1290) help pay the mortgage. Showings by appointment.
Contact an agent
Home facts
- Year built:1925
- Listing ID #:PAPH2688084
- Updated:November 13, 2026 at 06:44 AM
Rooms and interior
- Bedrooms:4
- Basement:Yes
- Basement Description:Drainage System, Front Entrance, Fully Finished, Heated, Improved, Sump Pump, Walkout Level, Water Proofing System, Windows
- Living area:1,707 sq. ft.
Heating and cooling
- Cooling:Ductless/Mini-Split
- Heating:Electric, Heat Pump - Electric BackUp
Structure and exterior
- Year built:1925
- Building area:1,707 sq. ft.
- Lot area:0.03 Acres
- Architectural Style:A-Frame
- Construction Materials:Masonry
- Foundation Description:Brick/Mortar
Utilities
- Water:Public
- Sewer:Public Sewer
Finances and disclosures
- Price:$297,000
- Price per sq. ft.:$173.99
- Tax amount:$2,180 (2026)
Parking
- Parking description:Alley, Off Street
New listings near 1110 S 54th St
- Coming Soon
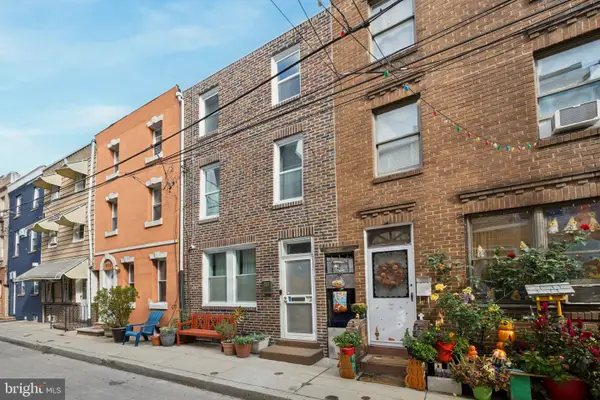 $405,000Coming Soon2 beds 1 baths1,236 sq. ft.
933 League St, PHILADELPHIA, PA 19147
MLS# PAPH2690464Listed by: BHHS FOX & ROACH-CENTER CITY WALNUT - Coming Soon
 $165,000Coming Soon2 beds 1 baths1,200 sq. ft.
3600 Conshohocken Ave #304, PHILADELPHIA, PA 19131
MLS# PAPH2690126Listed by: BHHS FOX & ROACH-BLUE BELL - Coming Soon
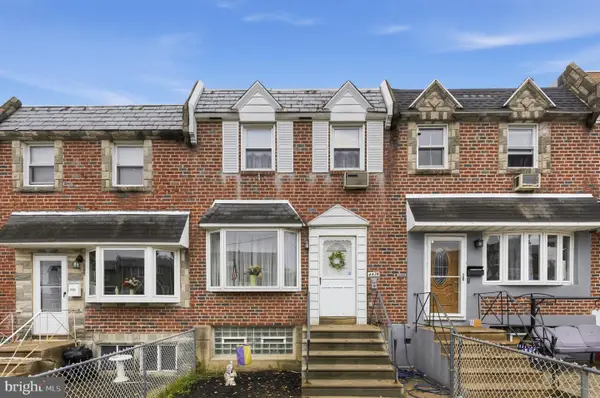 $250,000Coming Soon3 beds 2 baths1,120 sq. ft.
4474 Tolbut St, PHILADELPHIA, PA 19136
MLS# PAPH2690414Listed by: RE/MAX ASPIRE - Coming Soon
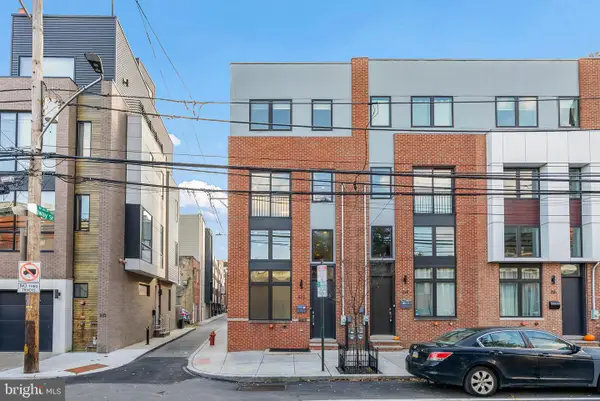 $699,000Coming Soon3 beds 4 baths2,222 sq. ft.
312 Fairmount Ave, PHILADELPHIA, PA 19123
MLS# PAPH2681002Listed by: KW EMPOWER - Coming Soon
 $145,000Coming Soon1 beds 1 baths592 sq. ft.
1100-00 Vine St #1209, PHILADELPHIA, PA 19107
MLS# PAPH2690278Listed by: LPT REALTY, LLC - Coming Soon
 $225,000Coming Soon3 beds 2 baths1,867 sq. ft.
3900 Ford Rd #19o, PHILADELPHIA, PA 19131
MLS# PAPH2686012Listed by: BETTER HOMES REALTY GROUP - Coming SoonOpen Sun, 2 to 4pm
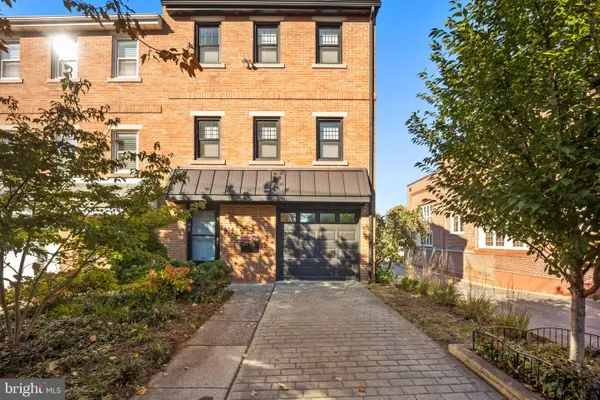 $795,000Coming Soon3 beds 4 baths1,900 sq. ft.
814 N 29th St, PHILADELPHIA, PA 19130
MLS# PAPH2689110Listed by: COMPASS PENNSYLVANIA, LLC - Coming Soon
 $315,000Coming Soon3 beds 2 baths1,766 sq. ft.
8413 Algon Ave, PHILADELPHIA, PA 19152
MLS# PAPH2690040Listed by: HOMESTARR REALTY - Coming Soon
 $480,900Coming Soon4 beds 3 baths1,708 sq. ft.
1828 Gerritt St, PHILADELPHIA, PA 19146
MLS# PAPH2689762Listed by: KW EMPOWER - Coming Soon
 $525,000Coming Soon3 beds 4 baths2,520 sq. ft.
2343 N Reese St, PHILADELPHIA, PA 19133
MLS# PAPH2690012Listed by: ELFANT WISSAHICKON REALTORS


Protect your home and budget from life's surprises with an Assurant Home Warranty, backed by a partner that supports you through every step of homeownership. Explore Plans.
© 2026 Better Homes and Gardens Real Estate LLC. An Anywhere Real Estate company. All rights reserved. Better Homes and Gardens® Real Estate is a registered trademark owned by Meredith Operations Corporation, licensed to Better Homes and Gardens Real Estate LLC and used with permission. Better Homes and Gardens Real Estate LLC fully supports the principles of the Fair Housing Act and the Equal Opportunity Act. Listing information is deemed reliable but is not guaranteed accurate.
Each office is independently owned and operated.
Any services or products provided by third parties are not provided by, affiliated with or related to Better Homes and Gardens Real Estate LLC, or its affiliated companies.