
1110 Waverly St, Philadelphia, PA 19147
Local realty services provided by:Better Homes and Gardens Real Estate Murphy & Co.
1110 Waverly St,Philadelphia, PA 19147
$899,000
- 3 Beds
- 3 Baths
- - sq. ft.
- Townhouse
- Sold
Listed by: patrick g campbell
Office: compass pennsylvania, llc.
MLS#:PAPH2656008
Source:BRIGHTMLS
Sorry, we are unable to map this address
Price summary
- Price:$899,000
About this home
Nestled on one of Washington Square West's most picturesque, cherry blossom streets within the highly sought-after McCall School Catchment (Great Schools 10/10), this beautifully updated 3-bedroom, 2.5-bath corner rowhome offers an ideal floor plan with hardwood floors throughout, all new Pella wood frame windows, a finished basement, private outdoor space with direct street access, and abundant storage throughout. Designed for today's lifestyle, the home features an entire second floor dedicated to the spacious primary suite, complete with three outfitted closets, including a custom walk-in closet, and a luxurious en-suite bath with heated tile floors, double marble-top vanity, and an oversized glass shower with built-in bench. A thoughtfully designed laundry area with a new Electrolux washer and gas dryer, pocket doors, custom cabinetry and folding counter is conveniently located just outside the suite. The third floor offers two generously sized bedrooms with extensive closet space and a fully renovated hall bath featuring a soaking tub, marble-top vanity, and hallway linen closet. The sun-filled main level is perfect for both everyday living and entertaining, with a wood-burning fireplace and sliding glass doors opening to a private brick patio, creating a seamless indoor-outdoor living experience. The updated kitchen combines timeless style with exceptional function, featuring quartz countertops, a butcher block work surface, abundant custom cabinetry, and premium appliances including a SKS gas range, Sub-Zero refrigerator, and Miele dishwasher. The fully finished lower level boasts excellent ceiling height and provides versatile living space for a family room, playroom, home office, or gym. A powder room, generous storage area, and a charming hidden play cubby beneath the stairs complete this level. Framed by flowering cherry trees each spring and located just steps from Seger Park playground and tennis courts, Whole Foods, Acme, neighborhood cafés, and Center City's acclaimed restaurants, this exceptional home offers the perfect blend of character, thoughtful updates, and an unbeatable Washington Square West location....
Contact an agent
Home facts
- Year built:1920
- Subdivision & Development:WASHINGTON SQ WEST
- Listing ID #:PAPH2656008
- Added:37 day(s) ago
- Updated:September 11, 2026 at 10:58 AM
Rooms and interior
- Bedrooms:3
- Total bathrooms:3
- Full bathrooms:2
- Half bathrooms:1
- Rooms Total:7
- Flooring:Ceramic Tile, Hardwood
- Dining Description:Dining Room
- Bathrooms Description:Primary Bathroom
- Bedroom Description:Primary Bedroom, Walk In Closet(s)
- Basement:Yes
- Basement Description:Fully Finished
Heating and cooling
- Cooling:Central A/C
- Heating:Forced Air, Natural Gas
Structure and exterior
- Year built:1920
- Architectural Style:Contemporary
- Construction Materials:Masonry
- Exterior Features:Patio(s)
- Foundation Description:Stone
- Levels:3 Story
Schools
- Elementary school:MC CALL GEN GEORGE
Utilities
- Water:Public
- Sewer:Public Sewer
Finances and disclosures
- Price:$899,000
- Tax amount:$10,537 (2026)
Features and amenities
- Laundry features:Laundry
Parking
- Parking description:On Street
New listings near 1110 Waverly St
- Coming Soon
 $475,000Coming Soon17 beds 5 baths5,130 sq. ft.
6047 & 6049 Chestnut St, PHILADELPHIA, PA 19139
MLS# PAPH2667432Listed by: BHHS FOX & ROACH - CHESTER - Coming Soon
 $149,999Coming Soon3 beds 2 baths3,304 sq. ft.
5602-08 Devon St, PHILADELPHIA, PA 19138
MLS# PAPH2669406Listed by: KELLER WILLIAMS REAL ESTATE-LANGHORNE - Coming Soon
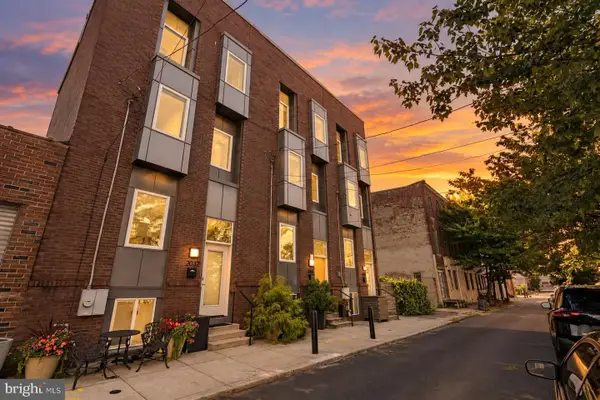 $625,000Coming Soon3 beds 3 baths2,878 sq. ft.
2030 E Arizona St, PHILADELPHIA, PA 19125
MLS# PAPH2664842Listed by: SERHANT PENNSYLVANIA LLC - Coming Soon
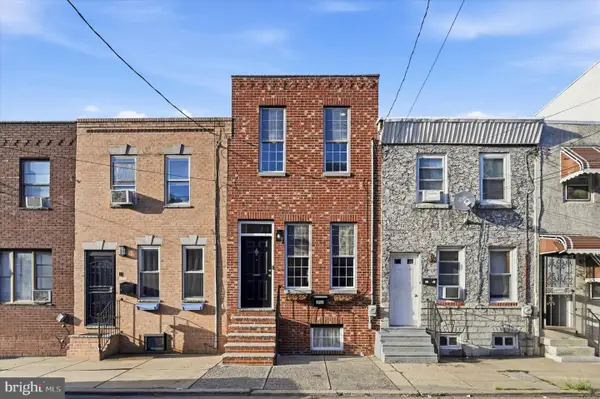 $389,900Coming Soon2 beds 2 baths1,400 sq. ft.
2631 Ellsworth St, PHILADELPHIA, PA 19146
MLS# PAPH2668860Listed by: REALTY WORLD PROPERTIES, INC. - Coming Soon
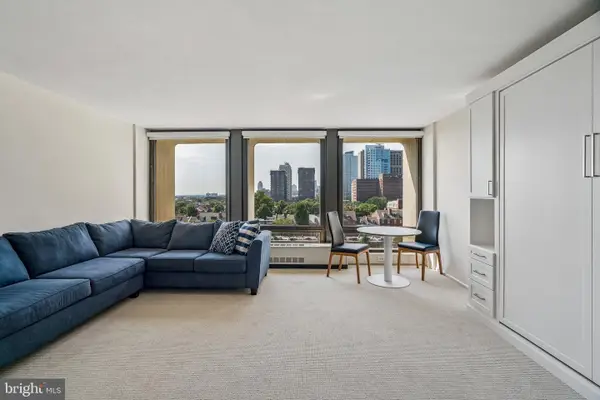 $189,900Coming Soon-- beds 1 baths504 sq. ft.
210 Locust St #9ew, PHILADELPHIA, PA 19106
MLS# PAPH2669490Listed by: ALLAN DOMB REAL ESTATE - Coming Soon
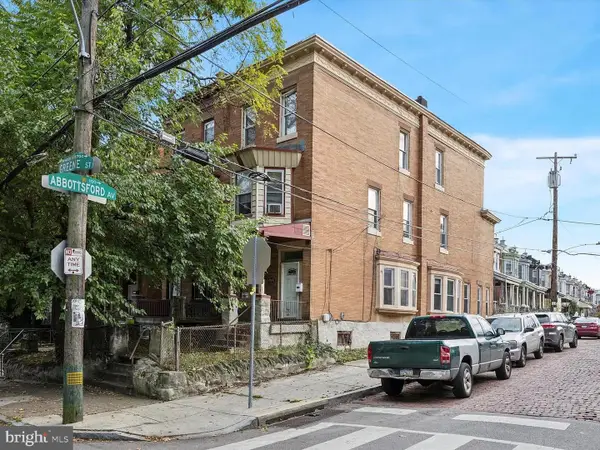 $399,999Coming Soon6 beds 3 baths2,519 sq. ft.
4642 Greene St, PHILADELPHIA, PA 19144
MLS# PAPH2667160Listed by: REAL OF PENNSYLVANIA - Coming SoonOpen Sun, 11am to 1pm
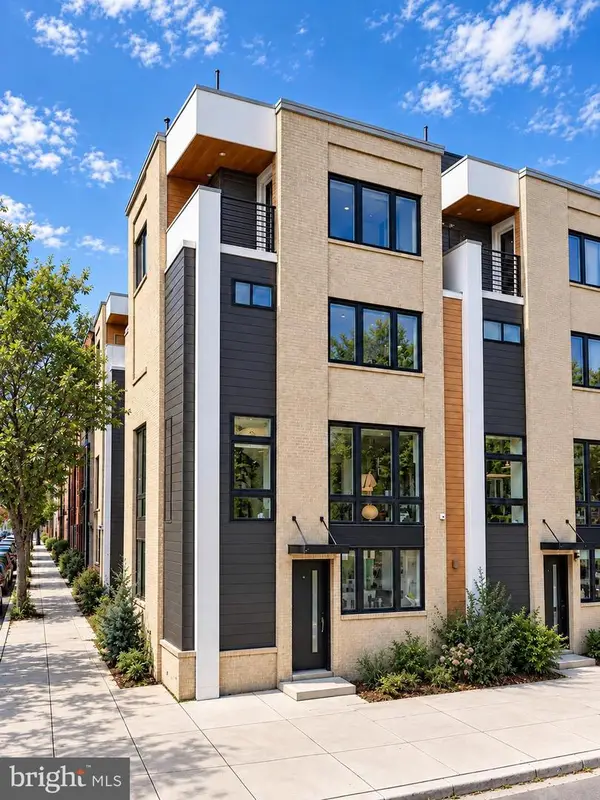 $1,049,900Coming Soon3 beds 4 baths3,020 sq. ft.
600 N 4th St, PHILADELPHIA, PA 19123
MLS# PAPH2668278Listed by: BHHS FOX & ROACH-CENTER CITY WALNUT - Coming Soon
 $240,000Coming Soon3 beds 3 baths1,320 sq. ft.
3121 N Taylor St N, PHILADELPHIA, PA 19132
MLS# PAPH2669334Listed by: KELLER WILLIAMS MAIN LINE - Coming Soon
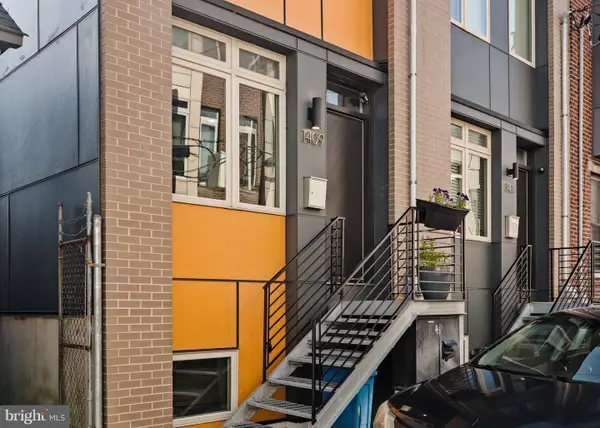 $425,000Coming Soon2 beds 2 baths1,521 sq. ft.
Address Withheld By Seller, PHILADELPHIA, PA 19146
MLS# PAPH2659650Listed by: COMPASS PENNSYLVANIA, LLC - Coming Soon
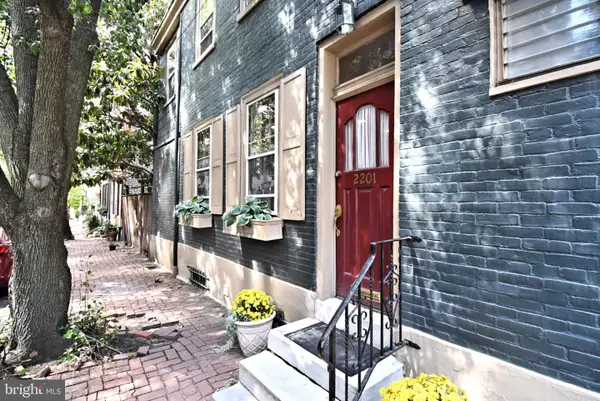 $875,000Coming Soon4 beds 3 baths1,952 sq. ft.
242 S 22nd St, PHILADELPHIA, PA 19103
MLS# PAPH2668344Listed by: SILVER LEAF PARTNERS INC


Protect your home and budget from life's surprises with an Assurant Home Warranty, backed by a partner that supports you through every step of homeownership. Explore Plans.
© 2026 Better Homes and Gardens Real Estate LLC. An Anywhere Real Estate company. All rights reserved. Better Homes and Gardens® Real Estate is a registered trademark owned by Meredith Operations Corporation, licensed to Better Homes and Gardens Real Estate LLC and used with permission. Better Homes and Gardens Real Estate LLC fully supports the principles of the Fair Housing Act and the Equal Opportunity Act. Listing information is deemed reliable but is not guaranteed accurate.
Each office is independently owned and operated.
Any services or products provided by third parties are not provided by, affiliated with or related to Better Homes and Gardens Real Estate LLC, or its affiliated companies.