
1116 Bodine St #b, Philadelphia, PA 19123
Local realty services provided by:Better Homes and Gardens Real Estate Murphy & Co.
1116 Bodine St #b,Philadelphia, PA 19123
$599,999
- 2 Beds
- 2 Baths
- 1,710 sq. ft.
- Condominium
- Active
Listed by: keith m stallone
Office: coldwell banker realty
MLS#:PAPH2672002
Source:BRIGHTMLS
Price summary
- Price:$599,999
- Price per sq. ft.:$350.88
About this home
Tucked away on a remarkably quiet, low-traffic block where Northern Liberties meets Fishtown, this spectacular 2-bedroom, 2-bathroom detached condo offers an unparalleled urban sanctuary. Boasting over 1,700 square feet of impeccably designed living space, this home is flooded with an abundance of natural light and framed by lush surrounding greenery, offering a rare sense of privacy and tranquility in the heart of the city. Step inside to find an airy, open-concept floor plan defined by soaring 9-foot-plus ceilings, upgraded hardwood flooring, and custom craftsmanship throughout. The heart of the home is a true chef’s kitchen, fully equipped with premium stainless steel appliances, custom cabinetry, and exquisite quartz countertops that culminate in a dramatic waterfall island—perfect for casual dining and upscale entertaining. The primary suite serves as a private oasis, featuring a sprawling bedroom with walk in closet and a spa-like ensuite bath complete with a glass walk-in shower, dual vanities, and timeless marble tile. The generous guest bedroom enjoys access to a clever Jack-and-Jill bathroom, beautifully appointed with its own dual vanities, custom marble tiling, and a deep soaker tub designed for unwinding. Head upstairs to your expansive roof deck to take in incredible skyline views, or step out your front door to enjoy absolute convenience. You are just a short walk from the very best dining, shopping, and nightlife that both Northern Liberties and Fishtown have to offer, while enjoying the absolute peace of mind that comes with central HVAC, one floor living and an active tax abatement. This is truly a one of a kind unit and a rare find in the city. Private showings only. Listing agent must be present....
Contact an agent
Home facts
- Year built:2011
- Subdivision & Development:NORTHERN LIBERTIES
- Listing ID #:PAPH2672002
- Added:6 day(s) ago
- Updated:September 23, 2026 at 01:57 PM
Rooms and interior
- Bedrooms:2
- Total bathrooms:2
- Full bathrooms:2
- Flooring:Hardwood
- Dining Description:Combination Dining/Living, Combination Kitchen/Dining, Dining Area, Formal/Separate Dining Room
- Bathrooms Description:Primary Bath(s)
- Kitchen Description:Breakfast Area, Built-Ins, Dishwasher, Disposal, Energy Efficient Appliances, Exhaust Fan, Icemaker, Kitchen - Island, Oven/Range - Gas, Range Hood, Recessed Lighting, Stainless Steel Appliances, Upgraded Countertops
- Bedroom Description:Walk In Closet(s)
- Living area:1,710 sq. ft.
Heating and cooling
- Cooling:Central A/C
- Heating:Forced Air, Natural Gas
Structure and exterior
- Roof:Flat
- Year built:2011
- Building area:1,710 sq. ft.
- Construction Materials:Frame
- Exterior Features:Exterior Lighting, Sidewalks, Street Lights
- Levels:3 Story
Utilities
- Water:Public
- Sewer:Public Sewer
Finances and disclosures
- Price:$599,999
- Price per sq. ft.:$350.88
- Tax amount:$1,150 (2027)
Features and amenities
- Laundry features:Dryer, Dryer - Front Loading, Washer - Front Loading
- Amenities:200+ Amp Service, Built-Ins, Carbon Monoxide Detector(s), Insulated Windows, Main Entrance Lock, Recessed Lighting, Security Gate, Sliding Windows, Smoke Detector, Sprinkler System, Sprinkler System - Indoor
New listings near 1116 Bodine St #b
- Coming SoonOpen Sat, 12 to 2pm
 $650,000Coming Soon3 beds 4 baths2,613 sq. ft.
2044 E Susquehanna Ave, PHILADELPHIA, PA 19125
MLS# PAPH2672302Listed by: COMPASS PENNSYLVANIA, LLC - Coming Soon
 $195,000Coming Soon5 beds 2 baths2,130 sq. ft.
635 W Venango St, PHILADELPHIA, PA 19140
MLS# PAPH2672630Listed by: BETTER HOMES REALTY GROUP - Coming Soon
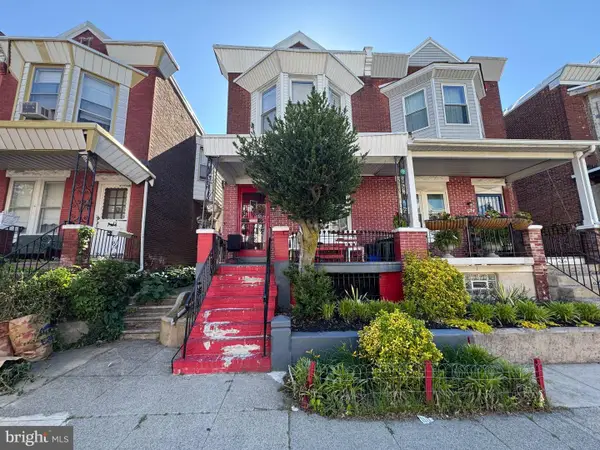 $199,999Coming Soon4 beds 2 baths1,536 sq. ft.
1332 N Frazier St, PHILADELPHIA, PA 19131
MLS# PAPH2673852Listed by: SUPER REALTY GROUP, LLC - Coming SoonOpen Sat, 11am to 1pm
 $300,000Coming Soon3 beds 3 baths1,688 sq. ft.
1736 S 24th St, PHILADELPHIA, PA 19145
MLS# PAPH2673240Listed by: KW EMPOWER - Coming Soon
 $325,000Coming Soon4 beds 2 baths1,845 sq. ft.
6033 W Oxford St, PHILADELPHIA, PA 19151
MLS# PAPH2672314Listed by: KELLER WILLIAMS MAIN LINE - Coming Soon
 $125,000Coming Soon3 beds 1 baths1,890 sq. ft.
2648 N 33rd, PHILADELPHIA, PA 19132
MLS# PAPH2672728Listed by: TESLA REALTY GROUP, LLC - Coming Soon
 $659,000Coming Soon4 beds 3 baths2,793 sq. ft.
4730 Kingsessing Ave, PHILADELPHIA, PA 19143
MLS# PAPH2668708Listed by: COMPASS PENNSYLVANIA, LLC - Coming Soon
 $190,000Coming Soon2 beds 2 baths860 sq. ft.
7402 Dicks Ave, PHILADELPHIA, PA 19153
MLS# PAPH2672128Listed by: LPT REALTY, LLC - Coming Soon
 $324,900Coming Soon4 beds 3 baths2,494 sq. ft.
5017 E Roosevelt Blvd, PHILADELPHIA, PA 19124
MLS# PAPH2672698Listed by: HOWARD HANNA REAL ESTATE SERVICES - Coming Soon
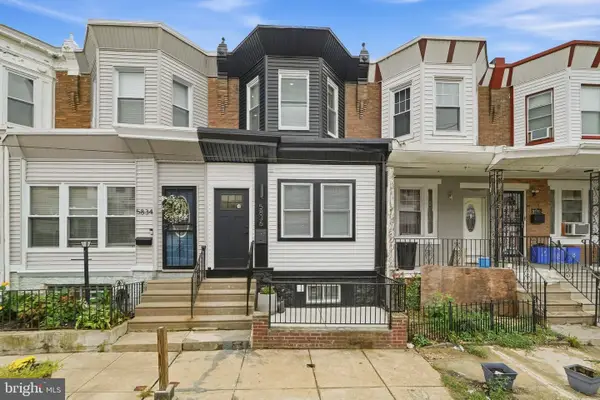 $310,000Coming Soon4 beds 4 baths1,631 sq. ft.
5836 Ellsworth St, PHILADELPHIA, PA 19143
MLS# PAPH2673142Listed by: RE/MAX TOWN & COUNTRY


Protect your home and budget from life's surprises with an Assurant Home Warranty, backed by a partner that supports you through every step of homeownership. Explore Plans.
© 2026 Better Homes and Gardens Real Estate LLC. An Anywhere Real Estate company. All rights reserved. Better Homes and Gardens® Real Estate is a registered trademark owned by Meredith Operations Corporation, licensed to Better Homes and Gardens Real Estate LLC and used with permission. Better Homes and Gardens Real Estate LLC fully supports the principles of the Fair Housing Act and the Equal Opportunity Act. Listing information is deemed reliable but is not guaranteed accurate.
Each office is independently owned and operated.
Any services or products provided by third parties are not provided by, affiliated with or related to Better Homes and Gardens Real Estate LLC, or its affiliated companies.