
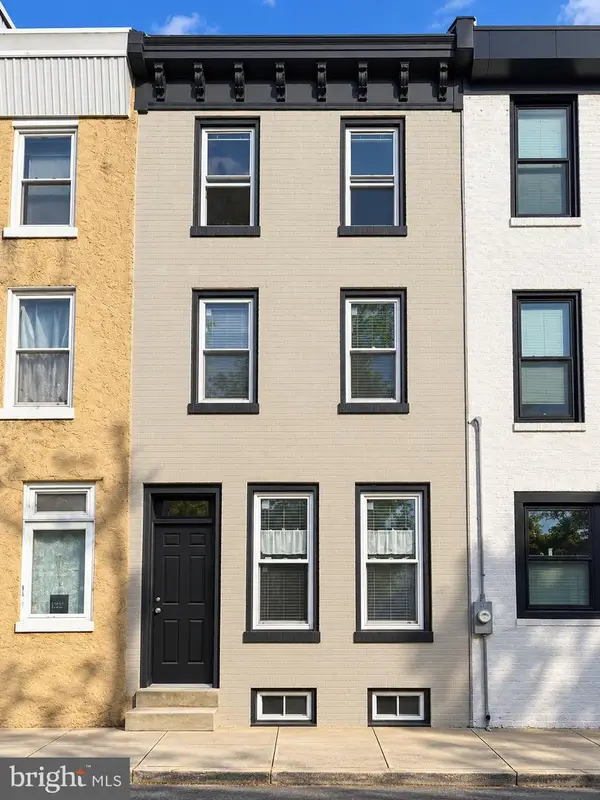
1119 E Berks St, Philadelphia, PA 19125
Local realty services provided by:Better Homes and Gardens Real Estate GSA Realty
1119 E Berks St,Philadelphia, PA 19125
$650,000
- 3 Beds
- 3 Baths
- 2,000 sq. ft.
- Townhouse
- Active
Upcoming open houses
- Sat, Oct 2411:00 am - 01:00 pm
Listed by: robert corbi, shaina mcandrews
Office: exp realty, llc.
MLS#:PAPH2681520
Source:BRIGHTMLS
Price summary
- Price:$650,000
- Price per sq. ft.:$325
About this home
Fishtown, Elevated: A Contemporary Townhome with a Skyline Roof Deck!
Welcome to 1119 E Berks Street, where one of Philadelphia’s most vibrant neighborhoods meets a home built around design, light, and ease. Built in 2012, this contemporary 3-bedroom, 3-full-bath townhome offers 2,000 finished square feet across three stories plus a finished lower level, with Fishtown’s best dining, entertainment, and transit just steps away. Out front, an electric vehicle charging outlet keeps every drive ready to go.
The open main level pairs warm Bruce maple flooring with bright recessed lighting, and integrated ceiling speakers set the mood from living to dining. The gourmet kitchen overlooks it all, so the host is never apart from the party. It has quartz counters, abundant soft-close cabinetry, gas cooking with an exhaust hood, a built-in convection oven and microwave, a dishwasher, a stainless steel refrigerator, a built-in wine cooler, and an island with seating. Sliding glass doors with built-in blinds open to a private back deck, where string lights turn dinner into an occasion.
From the kitchen, an interior staircase leads down to the finished lower level, which extends the home well beyond what you see at first glance. A cozy bonus lounge with a wall-mounted TV and cable-ready setup adapts to the way you live, as a home theater, private office, or guest retreat. A full bath with a shower sits just off the room, making overnight stays effortless. A large double-door closet and a separate storage closet keep everything organized, while the HVAC room, centralized network hub, and enclosed utility closet for the water heater and electrical panel keep the mechanicals out of sight.
Custom steel handrails lead upstairs, where the second floor is a private wing of comfort and convenience. A wall-mounted remote controls the lighting and ceiling fans from the hallway, and the stackable washer and dryer are tucked into a dedicated closet steps from the bedrooms. Two beautifully proportioned bedrooms both have generous double-door closets, and one has its own private balcony, perfect for a morning coffee or a few potted plants. The full hall bath, with clean tile and a tub-shower, completes the level.
The top-floor primary suite is a retreat above the city, with hardwood floors, a private balcony, and a walk-in closet with built-ins. The spa-like bath has a deep soaking tub with Toto fixtures, a separate glass shower with overhead and body sprays, and a double vanity. Just steps away, an interior door opens to the roof deck, where 360-degree skyline views, built-in speakers, wall lanterns, and abundant outlets set the stage for sunrise yoga, sunset cocktails, and gatherings under the stars. Central air keeps every level comfortable year-round.
Fishtown living at its most polished. Offered at $650,000. Schedule your private tour today....
Contact an agent
Home facts
- Year built:2012
- Subdivision & Development:FISHTOWN
- Listing ID #:PAPH2681520
- Added:7 day(s) ago
- Updated:October 23, 2026 at 02:00 PM
Rooms and interior
- Bedrooms:3
- Total bathrooms:3
- Full bathrooms:3
- Flooring:Wood
- Dining Description:Dining Room
- Bathrooms Description:Bathroom 1, Primary Bathroom
- Bedroom Description:Primary Bedroom
- Basement:Yes
- Basement Description:Full, Fully Finished
- Living area:2,000 sq. ft.
Heating and cooling
- Cooling:Central A/C
- Heating:Forced Air, Natural Gas
Structure and exterior
- Year built:2012
- Building area:2,000 sq. ft.
- Lot area:0.02 Acres
- Architectural Style:Contemporary
- Construction Materials:Brick, Frame
- Foundation Description:Concrete Perimeter
- Levels:3 Story
Utilities
- Water:Public
- Sewer:Public Sewer
Finances and disclosures
- Price:$650,000
- Price per sq. ft.:$325
- Tax amount:$6,614 (2026)
Features and amenities
- Laundry features:Laundry
Parking
- Parking description:On Street
New listings near 1119 E Berks St
- Coming SoonOpen Thu, 5:30 to 6:30pm
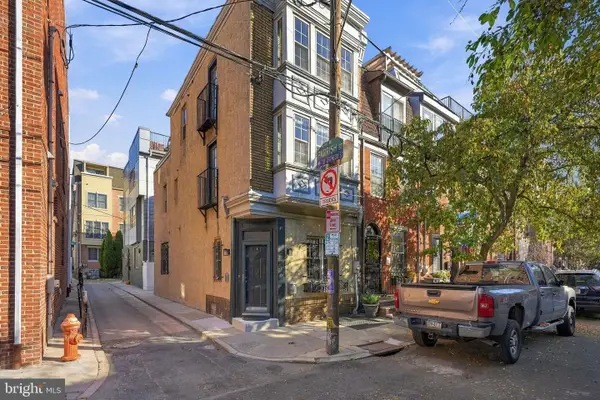 $525,000Coming Soon3 beds 3 baths1,562 sq. ft.
859 N Lawrence St, PHILADELPHIA, PA 19123
MLS# PAPH2681814Listed by: LPT REALTY, LLC - Coming Soon
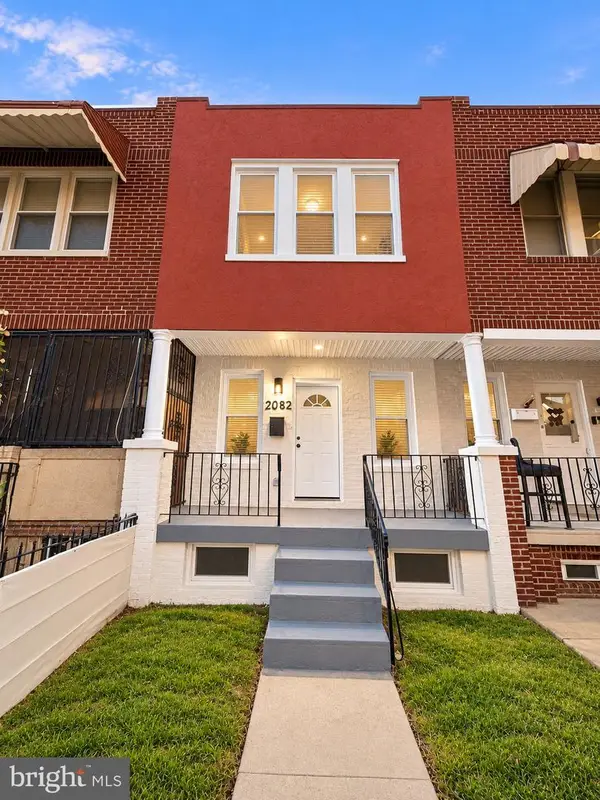 $210,000Coming Soon3 beds 1 baths984 sq. ft.
2052 Margaret St, PHILADELPHIA, PA 19124
MLS# PAPH2683682Listed by: SPRINGER REALTY GROUP - Coming Soon
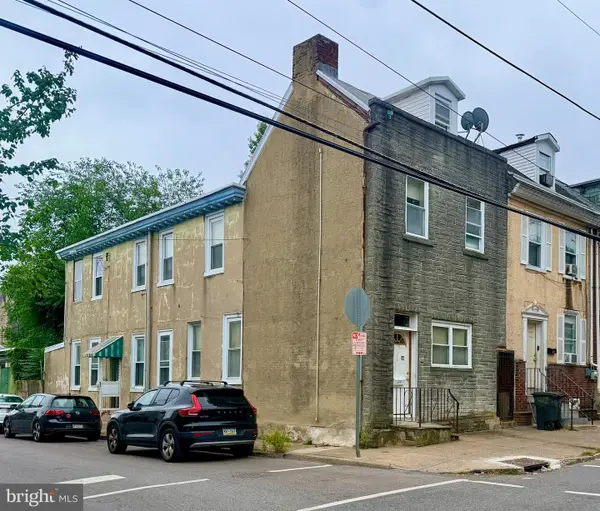 $75,000Coming Soon4 beds 2 baths1,950 sq. ft.
1678 Church St, PHILADELPHIA, PA 19124
MLS# PAPH2683678Listed by: COMPASS PENNSYLVANIA, LLC - Coming SoonOpen Sun, 11am to 3pm
 $299,900Coming Soon3 beds 2 baths1,128 sq. ft.
7702 Bradford St, PHILADELPHIA, PA 19152
MLS# PAPH2673590Listed by: COLDWELL BANKER REALTY - Coming Soon
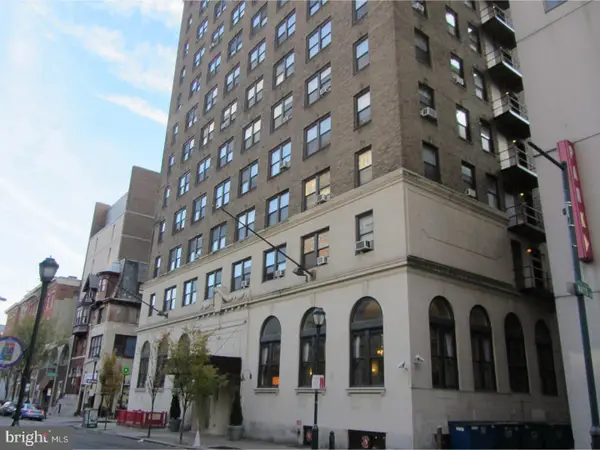 $70,000Coming Soon-- beds 1 baths313 sq. ft.
1324 Locust St #1228, PHILADELPHIA, PA 19107
MLS# PAPH2683598Listed by: BHHS FOX & ROACH-HAVERFORD - Coming Soon
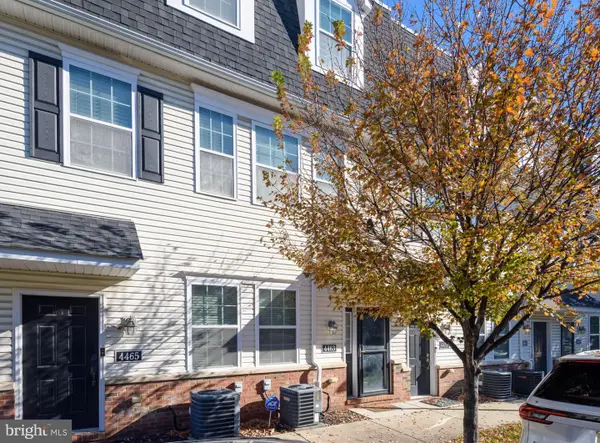 $340,000Coming Soon2 beds 2 baths1,327 sq. ft.
4463 Driftwood Dr #123, PHILADELPHIA, PA 19129
MLS# PAPH2682924Listed by: EXP REALTY, LLC - Coming Soon
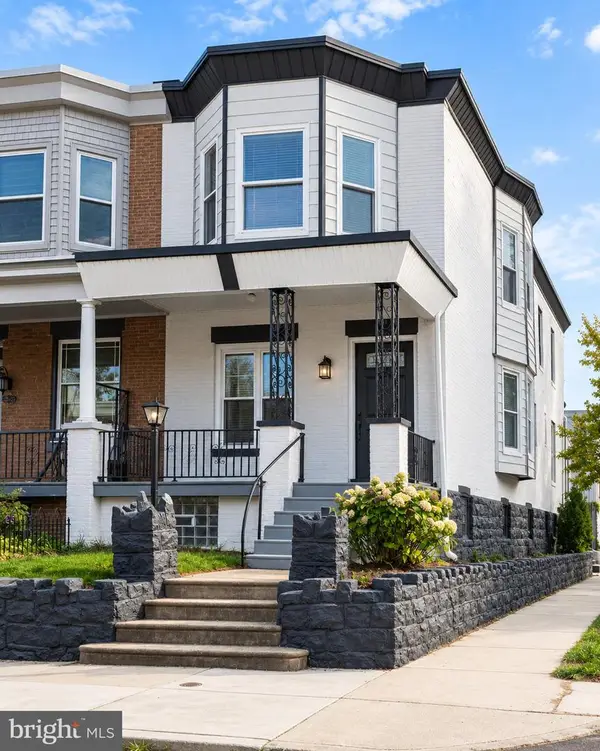 $359,900Coming Soon3 beds 3 baths2,070 sq. ft.
5244 Walton Ave, PHILADELPHIA, PA 19143
MLS# PAPH2680376Listed by: KELLER WILLIAMS REAL ESTATE-BLUE BELL - Coming Soon
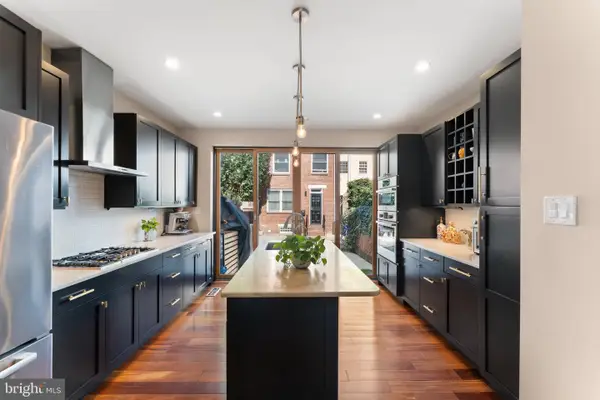 $1,395,000Coming Soon3 beds 2 baths1,950 sq. ft.
2113 Naudain St, PHILADELPHIA, PA 19146
MLS# PAPH2681114Listed by: COMPASS PENNSYLVANIA, LLC - Coming Soon
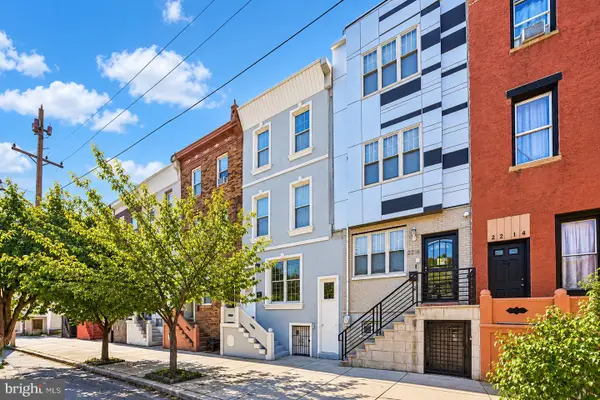 $469,000Coming Soon5 beds 4 baths1,818 sq. ft.
2218 E Lehigh Ave, PHILADELPHIA, PA 19125
MLS# PAPH2682890Listed by: OPUS ELITE REAL ESTATE - Coming Soon
 $409,900Coming Soon3 beds 3 baths1,512 sq. ft.
1653 N Cadwallader St, PHILADELPHIA, PA 19122
MLS# PAPH2682910Listed by: KELLER WILLIAMS REAL ESTATE-BLUE BELL


Protect your home and budget from life's surprises with an Assurant Home Warranty, backed by a partner that supports you through every step of homeownership. Explore Plans.
© 2026 Better Homes and Gardens Real Estate LLC. An Anywhere Real Estate company. All rights reserved. Better Homes and Gardens® Real Estate is a registered trademark owned by Meredith Operations Corporation, licensed to Better Homes and Gardens Real Estate LLC and used with permission. Better Homes and Gardens Real Estate LLC fully supports the principles of the Fair Housing Act and the Equal Opportunity Act. Listing information is deemed reliable but is not guaranteed accurate.
Each office is independently owned and operated.
Any services or products provided by third parties are not provided by, affiliated with or related to Better Homes and Gardens Real Estate LLC, or its affiliated companies.