
112 W Upsal St, Philadelphia, PA 19119
Local realty services provided by:Better Homes and Gardens Real Estate Realty Connect
Upcoming open houses
- Sun, Aug 3012:00 pm - 01:30 pm
Listed by: vasili g barbounis
Office: kw empower
MLS#:PAPH2623858
Source:BRIGHTMLS
Price summary
- Price:$1,395,000
- Price per sq. ft.:$249.64
About this home
Welcome to 112 W Upsal Street, a remarkable 1916 Center Hall Victorian-inspired estate that delivers the rare gift of suburban life in the city where the proximity can only be offered from West Mount Airy —a short 15-minute commute to Center Cityor instead take a short walk to the train station, walkable to Germantown Avenue—proximity to a true nature preserve escape at Wissahickon Park and close to the region’s premier private schools, including Penn Charter, Germantown Friends School, & Springside Chestnut Hill Academy. Enjoy a lifestyle designed for gatherings and daily escape, with plenty of parking, abundant rooms for dedicated uses such as a home office, gym, or business space, plus a private owner’s retreat; outside, a gardener’s paradise unfolds with apple, pear, peach, fig, cherry, and plum trees alongside blackberry, blueberry, strawberry, and herb gardens, complemented by a solarium perfect for off-season growing and expansive outdoor entertaining spaces. Why live in the suburbs if you can have it all here? Why spend over 2-3 million in the Mainline if you can have it all at a fraction of the cost? Priced to be the best value on the market, one of the lowest-priced per square foot options available in NW Philadelphia!
ENTRANCE AND GRAND HALLWAY: Step through the grand original entry into an impressive center hall where refinished original hardwood floors, slate accents, soaring ceilings, and stunning period craftsmanship immediately set the tone. SALOON / BAR AREA: A fully equipped saloon with a wine fridge, beer cooler, sink, and dishwasher creates the perfect entertaining space. FORMAL DINING ROOM: The elegant formal dining room showcases original built-ins, a fireplace, and inviting gathering areas designed for memorable occasions. UPDATED EAT-IN KITCHEN & FAMILY ROOM: At the center of the home is the beautifully updated eat-in kitchen featuring a dual-faucet farmhouse sink, tiled backsplash, stainless-steel dishwasher, gas range with double oven, oversized commercial-grade refrigerator/freezer, and built-in farm table. The kitchen flows effortlessly into the warm and inviting family room with coffered ceilings, original woodwork, and a gas fireplace. IN-LAW SUITE: Just beyond is a private in-law suite with exterior access, complete with a mini kitchen, full bath, laundry hook-up, and flexible living and sleeping quarters—ideal for guests, multigenerational living, nanny or income potential.
2nd Level BEDROOMS: The upper levels continue to impress with five spacious second-floor bedrooms, including three ensuite layouts, multiple fireplaces, renovated baths, and a conveniently located laundry room.
3rd FLOOR: The third floor serves as a luxurious private retreat, featuring a stunning primary suite with vaulted ceilings, an expansive custom walk-in closet, a spa-inspired bath with dual vanities, a wet sauna, and an oversized walk-in shower. An additional bedroom currently serves as a home office, offering flexibility for evolving needs.
Modern improvements—including a newer roof, split-zone HVAC, PEX plumbing, updated electrical, newer wood double-pane windows, a Nuvo 5-zone audio system, and a waterproofed basement—provide peace of mind while preserving the home's historic integrity. An extended driveway offers generous off-street parking, with space for a future carriage house or garage....
Contact an agent
Home facts
- Year built:1916
- Subdivision & Development:MT AIRY (WEST)
- Listing ID #:PAPH2623858
- Added:99 day(s) ago
- Updated:August 27, 2026 at 02:09 PM
Rooms and interior
- Bedrooms:6
- Total bathrooms:6
- Full bathrooms:5
- Half bathrooms:1
- Dining Description:Dining Room
- Bedroom Description:Primary Bedroom
- Basement:Yes
- Basement Description:Unfinished
- Living area:5,588 sq. ft.
Heating and cooling
- Cooling:Central A/C
- Heating:90% Forced Air, Natural Gas
Structure and exterior
- Year built:1916
- Building area:5,588 sq. ft.
- Lot area:0.6 Acres
- Architectural Style:Victorian
- Foundation Description:Stone
- Levels:3 Story
Utilities
- Water:Public
- Sewer:Public Sewer
Finances and disclosures
- Price:$1,395,000
- Price per sq. ft.:$249.64
- Tax amount:$15,847 (2025)
Features and amenities
- Laundry features:Has Laundry, Laundry
New listings near 112 W Upsal St
- Coming Soon
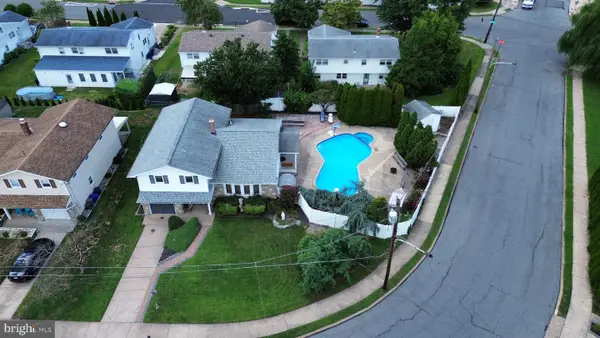 $570,000Coming Soon5 beds 3 baths2,131 sq. ft.
163 Laurie Ln, PHILADELPHIA, PA 19115
MLS# PAPH2664198Listed by: RE/MAX ONE REALTY - Coming Soon
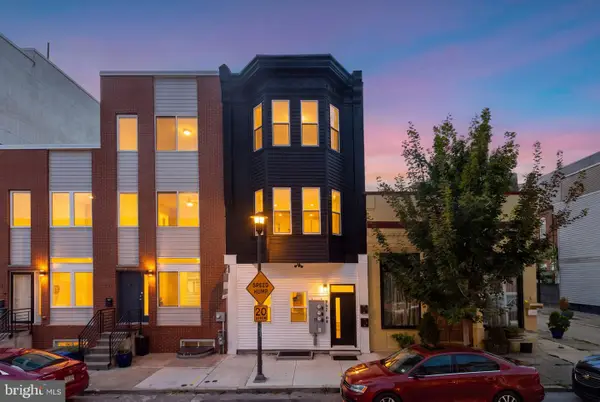 $949,000Coming Soon6 beds -- baths3,384 sq. ft.
952 N Marshall St, PHILADELPHIA, PA 19123
MLS# PAPH2664300Listed by: BHHS FOX & ROACH THE HARPER AT RITTENHOUSE SQUARE - Coming Soon
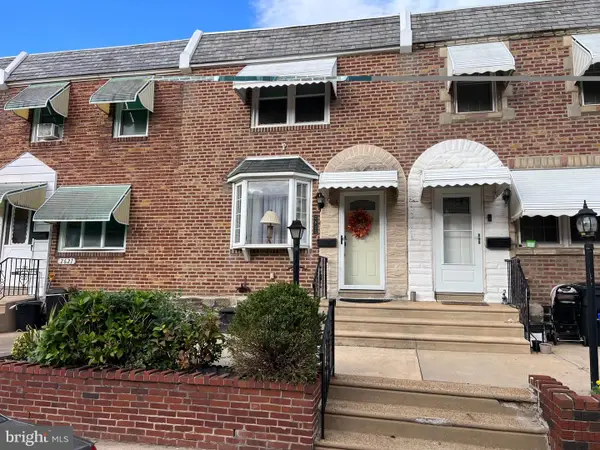 $242,000Coming Soon2 beds 1 baths910 sq. ft.
2623 Eddington St, PHILADELPHIA, PA 19137
MLS# PAPH2664188Listed by: RE/MAX ACCESS - Coming Soon
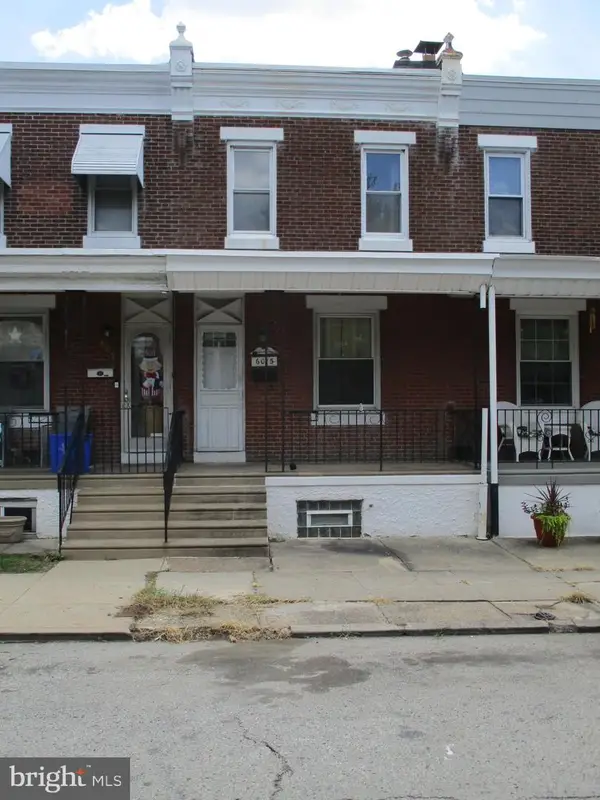 $140,000Coming Soon3 beds 1 baths924 sq. ft.
6015 Montague St, PHILADELPHIA, PA 19135
MLS# PAPH2660572Listed by: AMERICAN VISTA REAL ESTATE - Coming SoonOpen Sun, 1 to 3pm
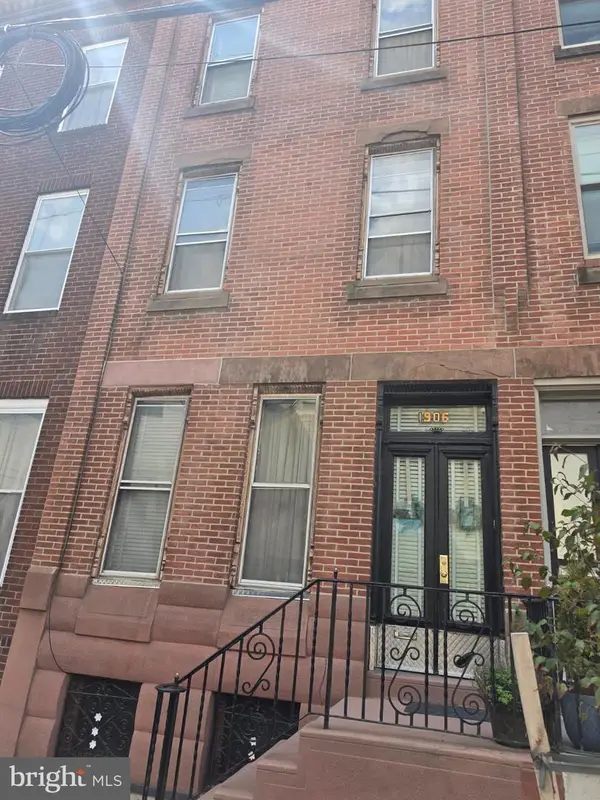 $275,000Coming Soon5 beds 2 baths1,872 sq. ft.
1906 S 15th St, PHILADELPHIA, PA 19145
MLS# PAPH2664184Listed by: CENTURY 21 ADVANTAGE GOLD-SOUTH PHILADELPHIA - Coming Soon
 $385,000Coming Soon2 beds 3 baths1,683 sq. ft.
4427 Driftwood Dr, PHILADELPHIA, PA 19129
MLS# PAPH2664162Listed by: JMG PENNSYLVANIA - Coming Soon
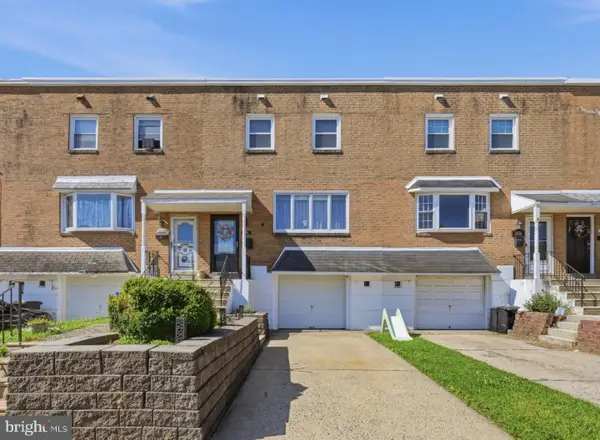 $359,000Coming Soon3 beds 2 baths1,871 sq. ft.
3218 Chelsea Pl, PHILADELPHIA, PA 19114
MLS# PAPH2664180Listed by: SERHANT PENNSYLVANIA LLC - Coming Soon
 $80,000Coming Soon3 beds 1 baths1,184 sq. ft.
5458 Spruce St, PHILADELPHIA, PA 19139
MLS# PAPH2663620Listed by: DOMAIN REAL ESTATE GROUP, LLC - Coming Soon
 $649,900Coming Soon4 beds 3 baths1,920 sq. ft.
1018 S 22nd St, PHILADELPHIA, PA 19146
MLS# PAPH2657690Listed by: KELLER WILLIAMS MAIN LINE - Coming Soon
 $239,000Coming Soon4 beds 3 baths1,413 sq. ft.
4164 N Fairhill St, PHILADELPHIA, PA 19140
MLS# PAPH2662638Listed by: KW EMPOWER


Protect your home and budget from life's surprises with an Assurant Home Warranty, backed by a partner that supports you through every step of homeownership. Explore Plans.
© 2026 Better Homes and Gardens Real Estate LLC. An Anywhere Real Estate company. All rights reserved. Better Homes and Gardens® Real Estate is a registered trademark owned by Meredith Operations Corporation, licensed to Better Homes and Gardens Real Estate LLC and used with permission. Better Homes and Gardens Real Estate LLC fully supports the principles of the Fair Housing Act and the Equal Opportunity Act. Listing information is deemed reliable but is not guaranteed accurate.
Each office is independently owned and operated.
Any services or products provided by third parties are not provided by, affiliated with or related to Better Homes and Gardens Real Estate LLC, or its affiliated companies.