
1130 N Front St #a24, Philadelphia, PA 19121
Local realty services provided by:Better Homes and Gardens Real Estate Cassidon Realty
1130 N Front St #a24,Philadelphia, PA 19121
$514,995
- 3 Beds
- 4 Baths
- 2,136 sq. ft.
- Townhouse
- Pending
Listed by: cole martin hewitt
Office: compass pennsylvania, llc.
MLS#:PAPH2662076
Source:BRIGHTMLS
Price summary
- Price:$514,995
- Price per sq. ft.:$241.1
- Monthly HOA dues:$195
About this home
Discover refined urban living in the heart of one of Philadelphia's most vibrant neighborhoods. Nestled within the prestigious Residences at the Rye luxury townhome community, this stunning three-bedroom, three-bathroom home offers an unparalleled blend of sophisticated design and everyday comfort.
Step inside to a sun-drenched dining area where soaring ceilings and expansive south-facing windows flood the entire first floor with natural light, creating an inviting and airy atmosphere from the moment you arrive. The chef-inspired kitchen is a true showpiece, appointed with sleek stone countertops, premium stainless steel appliances, and custom cabinetry - everything a culinary enthusiast could desire. The generous living area flows seamlessly to your own private rear patio, a serene outdoor retreat perfect for morning coffee or evening entertaining.
Upstairs, two beautifully appointed bedrooms each feature their own ensuite spa-style bathrooms, offering privacy and luxury for guests or housemates alike. Ascend to the third floor to discover the crown jewel of this home: a breathtaking primary suite complete with a lavish en-suite bathroom, an expansive walk-in closet, and a romantic Juliet balcony. With ample room for a king-size bed and more, this retreat is your personal sanctuary above the city. A conveniently located washer and dryer round out this floor.
Additional highlights include a fully finished basement - ideal as a home office, gym, or media room, reserved off-street parking, and a brand new roof and facade for peace of mind and curb appeal.
Beyond your front door, Northern Liberties' celebrated dining and nightlife scene awaits. Stroll to neighborhood staples like Ortlieb's, Standard Tap, Café La Maude, Suya Suya, One Shot Coffee and countless other beloved local destinations.
Schedule your private tour today....
Contact an agent
Home facts
- Year built:2014
- Subdivision & Development:NORTHERN LIBERTIES
- Listing ID #:PAPH2662076
- Added:50 day(s) ago
- Updated:October 10, 2026 at 07:53 AM
Rooms and interior
- Bedrooms:3
- Total bathrooms:4
- Full bathrooms:3
- Half bathrooms:1
- Basement:Yes
- Basement Description:Fully Finished
- Living area:2,136 sq. ft.
Heating and cooling
- Cooling:Central A/C
- Heating:Central, Natural Gas
Structure and exterior
- Year built:2014
- Building area:2,136 sq. ft.
- Architectural Style:Contemporary
- Construction Materials:Frame
- Foundation Description:Slab
- Levels:3 Story
Utilities
- Water:Public
- Sewer:Public Sewer
Finances and disclosures
- Price:$514,995
- Price per sq. ft.:$241.1
- Tax amount:$7,444 (2026)
Parking
- Parking description:Assigned, Parking Lot, Private
New listings near 1130 N Front St #a24
- Coming Soon
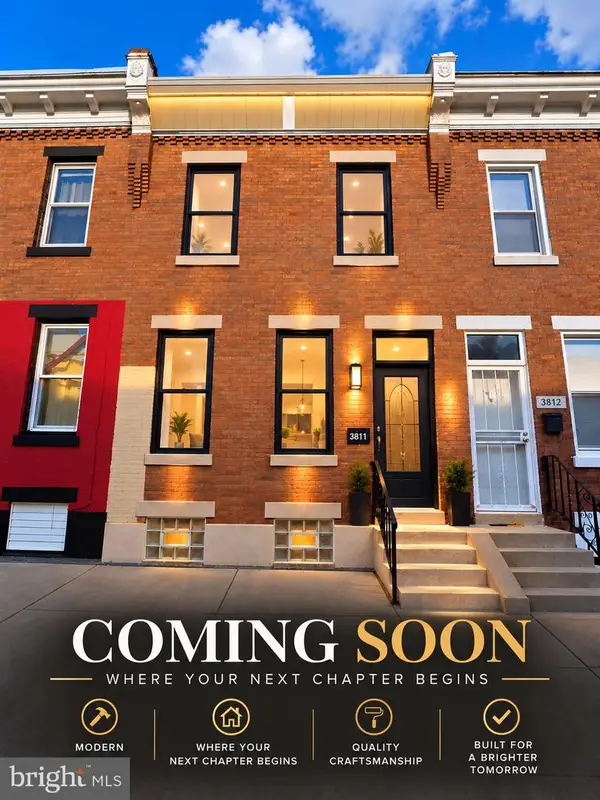 $145,000Coming Soon3 beds 1 baths1,120 sq. ft.
3811 N Darien St, PHILADELPHIA, PA 19140
MLS# PAPH2679624Listed by: VRA REALTY - Coming Soon
 $520,000Coming Soon5 beds 4 baths2,943 sq. ft.
1233 S 15th St, PHILADELPHIA, PA 19146
MLS# PAPH2678634Listed by: BHHS FOX & ROACH-JENKINTOWN - Coming Soon
 $360,000Coming Soon3 beds 2 baths1,496 sq. ft.
8030 Burholme Ave, PHILADELPHIA, PA 19111
MLS# PAPH2679614Listed by: REALTY ONE GROUP FOCUS - Coming Soon
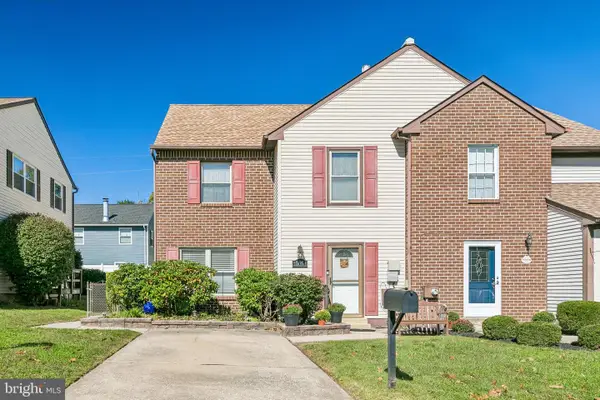 $399,900Coming Soon4 beds 3 baths1,440 sq. ft.
15054 Poquessing Creek Ln, PHILADELPHIA, PA 19116
MLS# PAPH2678694Listed by: KELLER WILLIAMS REAL ESTATE-LANGHORNE - Coming Soon
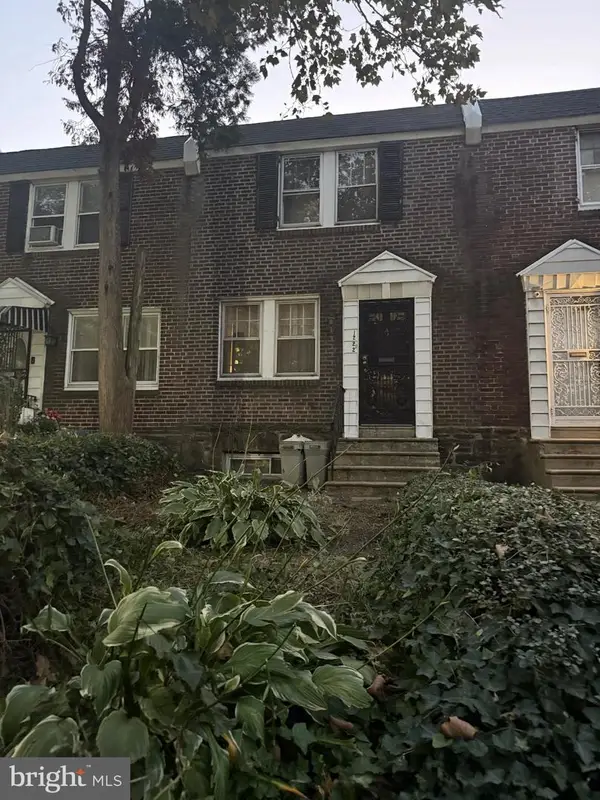 $119,900Coming Soon3 beds 1 baths1,100 sq. ft.
1222 N 54th St, PHILADELPHIA, PA 19131
MLS# PAPH2679148Listed by: EMPOWER REAL ESTATE, LLC - Coming Soon
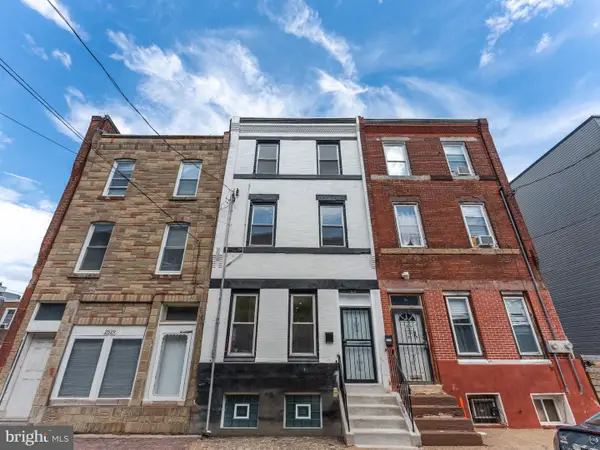 $429,000Coming Soon4 beds 2 baths1,973 sq. ft.
2527 W Jefferson St, PHILADELPHIA, PA 19121
MLS# PAPH2679400Listed by: QUALITY REAL ESTATE-BROAD ST - Coming Soon
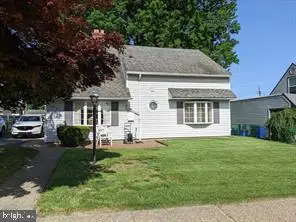 $424,900Coming Soon4 beds 1 baths1,840 sq. ft.
9231 Treaty Rd, PHILADELPHIA, PA 19114
MLS# PAPH2679534Listed by: ARYA REALTORS - Coming Soon
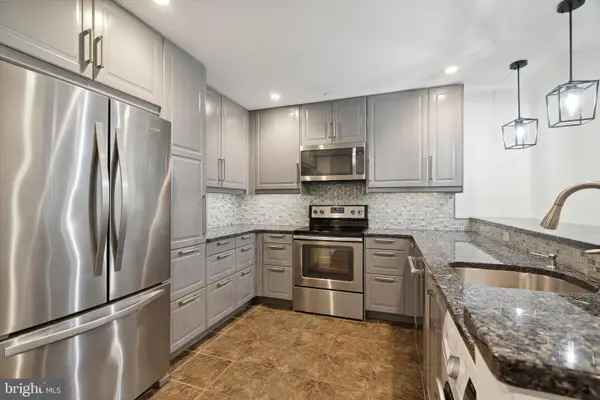 $255,000Coming Soon1 beds 1 baths741 sq. ft.
111 S 15th St #2108, PHILADELPHIA, PA 19102
MLS# PAPH2678962Listed by: BHHS FOX & ROACH THE HARPER AT RITTENHOUSE SQUARE - Coming Soon
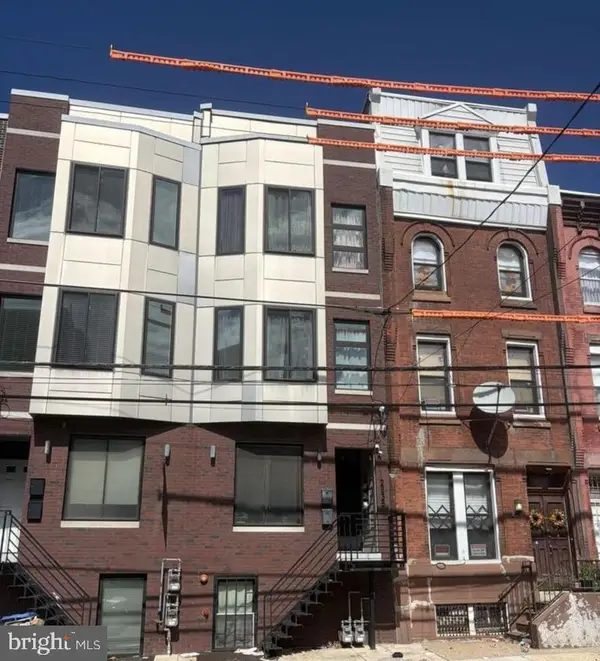 $660,000Coming Soon6 beds -- baths2,330 sq. ft.
2535 Cecil B Moore Ave, PHILADELPHIA, PA 19121
MLS# PAPH2679118Listed by: RE/MAX MAIN LINE - WEST CHESTER - Coming SoonOpen Sat, 12 to 3pm
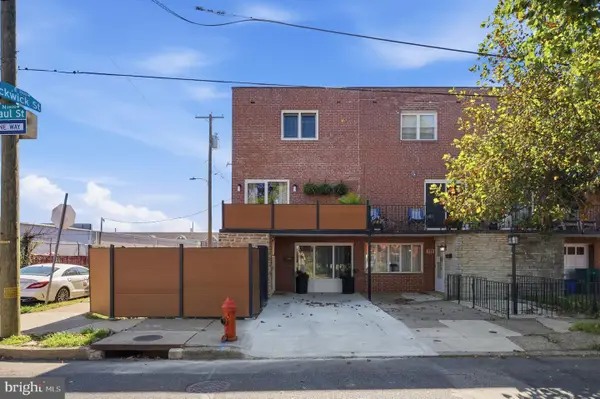 $449,000Coming Soon3 beds 2 baths1,152 sq. ft.
3657 Gaul St, PHILADELPHIA, PA 19134
MLS# PAPH2679526Listed by: OPUS ELITE REAL ESTATE


Protect your home and budget from life's surprises with an Assurant Home Warranty, backed by a partner that supports you through every step of homeownership. Explore Plans.
© 2026 Better Homes and Gardens Real Estate LLC. An Anywhere Real Estate company. All rights reserved. Better Homes and Gardens® Real Estate is a registered trademark owned by Meredith Operations Corporation, licensed to Better Homes and Gardens Real Estate LLC and used with permission. Better Homes and Gardens Real Estate LLC fully supports the principles of the Fair Housing Act and the Equal Opportunity Act. Listing information is deemed reliable but is not guaranteed accurate.
Each office is independently owned and operated.
Any services or products provided by third parties are not provided by, affiliated with or related to Better Homes and Gardens Real Estate LLC, or its affiliated companies.