
1132 Englewood St, Philadelphia, PA 19111
Local realty services provided by:Better Homes and Gardens Real Estate Premier
1132 Englewood St,Philadelphia, PA 19111
$229,900
- 3 Beds
- 3 Baths
- 1,956 sq. ft.
- Single family
- Active
Listed by: edward j levin
Office: american destiny real estate-philadelphia
MLS#:PAPH2652504
Source:BRIGHTMLS
Price summary
- Price:$229,900
- Price per sq. ft.:$117.54
About this home
Opportunity knocks at this 3-bedroom, 1.5-bathroom rowhome/twin in the desirable Fox Chase/Rhawnhurst-area pocket of Northeast Philadelphia! Situated on a 2744 sf lot with approximately 1356 square feet of living space, this property is priced to reflect its need for updates and is ready for your vision. The home retains its original layout and solid bones, offering a fantastic canvas for renovation. Buyers should expect to invest in cosmetic upgrades (flooring, paint, kitchen and bath finishes) as well as mechanical updates (HVAC, electrical, and/or plumbing systems) to bring this property up to modern standards. Ideal for investors, contractors, or owner-occupants looking to build sweet equity in a stable, established neighborhood. Conveniently located near Roosevelt Boulevard, Cottman Avenue shopping and dining, public transportation, and local parks, this location offers easy access to Center City and the surrounding suburbs. Being sold strictly AS-IS. Do not miss this chance to customize a home in a sought-after Northeast Philly location — schedule your showing today!...
Contact an agent
Home facts
- Year built:1950
- Subdivision & Development:CASTOR GARDENS
- Listing ID #:PAPH2652504
- Added:11 day(s) ago
- Updated:August 07, 2026 at 01:50 PM
Rooms and interior
- Bedrooms:3
- Total bathrooms:3
- Full bathrooms:1
- Half bathrooms:2
- Rooms Total:6
- Flooring:Fully Carpeted, Tile/Brick, Wood
- Dining Description:Dining Room
- Kitchen Description:Dishwasher, Disposal, Kitchen - Eat-In, Oven - Double, Oven - Self Cleaning
- Basement:Yes
- Basement Description:Full, Fully Finished, Outside Entrance
- Living area:1,956 sq. ft.
Heating and cooling
- Cooling:Wall Unit
- Heating:Forced Air, Natural Gas
Structure and exterior
- Year built:1950
- Building area:1,956 sq. ft.
- Lot area:0.06 Acres
- Architectural Style:Straight Thru, Traditional
- Construction Materials:Masonry
- Exterior Features:Patio(s), Sidewalks, Street Lights
- Foundation Description:Brick/Mortar
- Levels:2 Stories
Schools
- High school:NORTHEAST
Utilities
- Water:Public
- Sewer:Public Sewer
Finances and disclosures
- Price:$229,900
- Price per sq. ft.:$117.54
- Tax amount:$3,883 (2026)
Parking
- Parking description:Attached Garage, Garage Door Opener
- Garage:Yes
- Garage spaces:1
New listings near 1132 Englewood St
- Coming Soon
 $410,000Coming Soon3 beds 2 baths
3602 Indian Queen Ln, PHILADELPHIA, PA 19129
MLS# PAPH2653174Listed by: RE/MAX MAIN LINE-WEST CHESTER - New
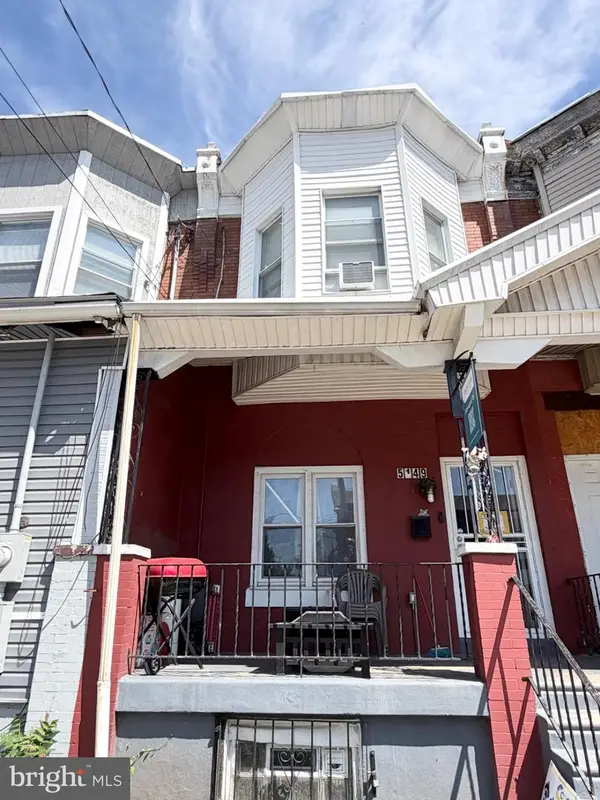 $159,900Active4 beds 1 baths1,416 sq. ft.
5149 Wyalusing Ave, PHILADELPHIA, PA 19131
MLS# PAPH2656182Listed by: REALTY MARK CITYSCAPE - New
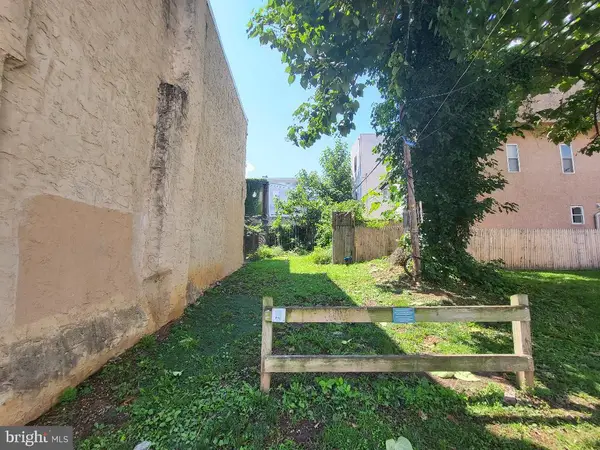 $49,900Active0.02 Acres
1744 French St, PHILADELPHIA, PA 19121
MLS# PAPH2657308Listed by: TARA MANAGEMENT SERVICES INC - Coming Soon
 $269,900Coming Soon3 beds 1 baths
6541 Souder St, PHILADELPHIA, PA 19149
MLS# PAPH2657356Listed by: A PLUS REALTORS LLC - New
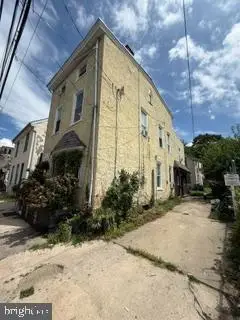 $549,000Active5 beds 2 baths2,358 sq. ft.
234 W Queen Ln, PHILADELPHIA, PA 19144
MLS# PAPH2657398Listed by: ELFANT WISSAHICKON-CHESTNUT HILL - New
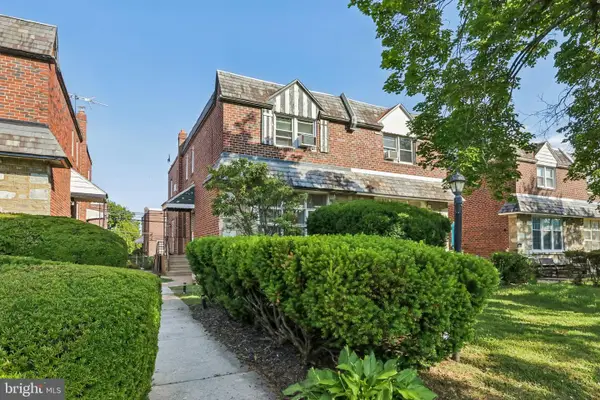 $275,000Active3 beds 4 baths1,672 sq. ft.
1214 E Sydney St, PHILADELPHIA, PA 19150
MLS# PAPH2657062Listed by: RE/MAX MAIN LINE-WEST CHESTER - New
 $200,000Active3 beds 2 baths1,040 sq. ft.
1706 N Peach St, PHILADELPHIA, PA 19131
MLS# PAPH2657318Listed by: KW EMPOWER - New
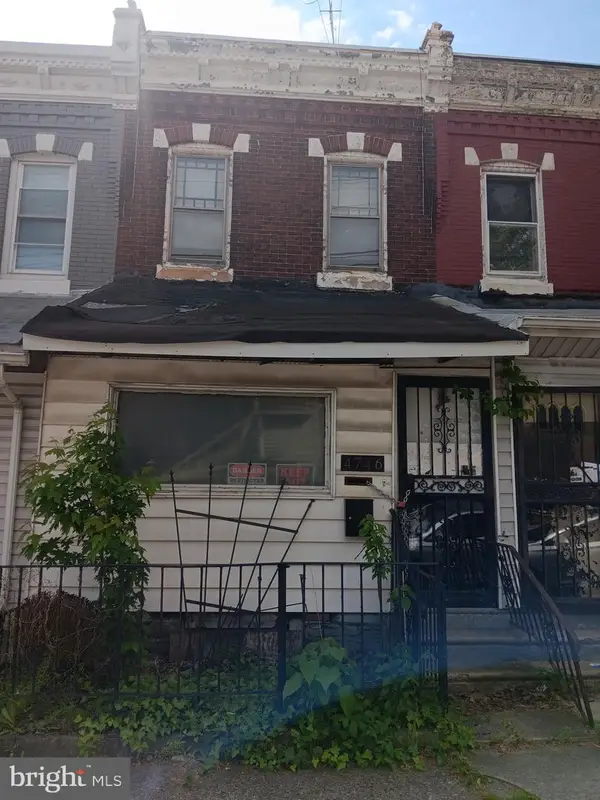 $99,000Active3 beds 1 baths1,046 sq. ft.
4746 Paschall Ave, PHILADELPHIA, PA 19143
MLS# PAPH2657342Listed by: ROSEDALE REAL ESTATE LLC - Coming Soon
 $525,000Coming Soon4 beds 3 baths
221 E Mount Pleasant Ave, PHILADELPHIA, PA 19119
MLS# PAPH2638008Listed by: BHHS FOX & ROACH WAYNE-DEVON - New
 $80,000Active3 beds 1 baths1,568 sq. ft.
1729 W Huntingdon St, PHILADELPHIA, PA 19132
MLS# PAPH2652518Listed by: KELLER WILLIAMS REAL ESTATE-LANGHORNE


Protect your home and budget from life's surprises with an Assurant Home Warranty, backed by a partner that supports you through every step of homeownership. Explore Plans.
© 2026 Better Homes and Gardens Real Estate LLC. An Anywhere Real Estate company. All rights reserved. Better Homes and Gardens® Real Estate is a registered trademark owned by Meredith Operations Corporation, licensed to Better Homes and Gardens Real Estate LLC and used with permission. Better Homes and Gardens Real Estate LLC fully supports the principles of the Fair Housing Act and the Equal Opportunity Act. Listing information is deemed reliable but is not guaranteed accurate.
Each office is independently owned and operated.
Any services or products provided by third parties are not provided by, affiliated with or related to Better Homes and Gardens Real Estate LLC, or its affiliated companies.