
1135 E Berks St, Philadelphia, PA 19125
Local realty services provided by:Better Homes and Gardens Real Estate Cassidon Realty
1135 E Berks St,Philadelphia, PA 19125
$589,000
- 4 Beds
- 4 Baths
- - sq. ft.
- Townhouse
- Sold
Listed by: kevin m mcgettigan
Office: ocf realty llc. - philadelphia
MLS#:PAPH2624992
Source:BRIGHTMLS
Sorry, we are unable to map this address
Price summary
- Price:$589,000
About this home
Modern Fishtown Luxury with 7-Year Property Tax Abatement & Adaire Catchment! This well-maintained, 2021 built home offers over 2,300 square feet of living space across 4 floors and 7 years left on the property tax abatement, all in a fantastic location within the Alexander Adaire school catchment! The estimated tax savings of $50,000+ over 7 years alone make this a fantastic financial opportunity for a savvy buyer.* Enter through the covered entry into the main living level, featuring wide-plank floors and modern touches like a floating staircase and large windows. The open layout flows from living room to dining area and into the gourmet kitchen, highlighted by Calcutta quartz countertops, stainless steel appliances, and ample storage space. The rear sliding doors bathe the kitchen in natural light and provide access to the private patio out back, perfect for warm nights and your morning coffee. Head down to the fully finished lower-level living room, big enough for your sectional couch and ready for game day or movie night. A full bath completes this level and makes entertaining easy. Alternate uses include a 4th bedroom (closet included!), gym, office, or a fun flex space.
The second level hosts two large bedrooms with walk-in closets, a full, custom tile bath, and your conveniently placed front-loading washer and dryer. The third level is home to the primary suite, complete with a large bedroom space, two walk-in closets with custom organizers, and a nicely appointed full bath with double vanity and a walk-in glass shower with dual shower heads and full tile surround. The custom lit tray ceiling adds a little flair and accentuates the bright and airy feel of this full-floor getaway. Just outside the primary suite sits a convenient wet bar with a wine fridge, sink, and storage, perfect for that late night craving or handling beverage duties for guests during your rooftop gatherings. The large, newly painted roof offers tons of room for activities and fantastic views of the city and the surrounding area. Not your typical build, this home was constructed with care; from the bull nose corners, quality materials and components, to the integrated SONOS audio system and custom installed window treatments, this home is a cut above. Freshly painted and ready for move-in, you’ll quickly be able to get out and explore this ideal Fishtown location. Just off Girard and a quick walk to Frankford Ave, all of the neighborhood hotspots are within easy reach. Grab breakfast across the street at Sulimay’s, enjoy a cocktail at Lloyds, or a coffee at Milkcrate. Penn Treaty park is under a 10 minute walk, as are multiple bus/trolley stops and Girard Station for the Market-Frankford Line. Commuting is a breeze with easy access to Delaware Ave and i95 nearby and parking available in the lot under i95.
*Tax savings estimate based on current assessed value. Assessed value and tax rate are set by the City of Philadelphia and subject to change.*...
Contact an agent
Home facts
- Year built:2021
- Listing ID #:PAPH2624992
- Added:48 day(s) ago
- Updated:July 10, 2026 at 03:39 AM
Rooms and interior
- Bedrooms:4
- Total bathrooms:4
- Full bathrooms:3
- Half bathrooms:1
- Rooms Total:8
- Flooring:Engineered Wood
- Dining Description:Dining Area
- Bathrooms Description:Bathroom 1, Half Bath, Primary Bath(s)
- Kitchen Description:Built-In Microwave, Dishwasher, Disposal, Kitchen - Gourmet, Oven/Range - Gas, Recessed Lighting, Refrigerator, Stainless Steel Appliances, Wet/Dry Bar, Wine Storage
- Bedroom Description:Walk In Closet(s)
- Basement:Yes
- Basement Description:Fully Finished
Heating and cooling
- Cooling:Central A/C
- Heating:Forced Air, Natural Gas
Structure and exterior
- Roof:Fiberglass
- Year built:2021
- Architectural Style:Contemporary, Traditional
- Construction Materials:Brick Veneer, Vinyl Siding
- Exterior Features:Patio(s), Roof
- Foundation Description:Concrete Perimeter
- Levels:4 Story
Schools
- Elementary school:ADAIRE ALEXANDER
Utilities
- Water:Public
- Sewer:Public Sewer
Finances and disclosures
- Price:$589,000
- Tax amount:$1,820 (2026)
Features and amenities
- Laundry features:Dryer - Front Loading, Washer - Front Loading
- Amenities:Ceiling Fan(s), Recessed Lighting, Security System, Sound System, Sprinkler System, Wet/Dry Bar, Window Treatments
Parking
- Parking description:On Street
New listings near 1135 E Berks St
- New
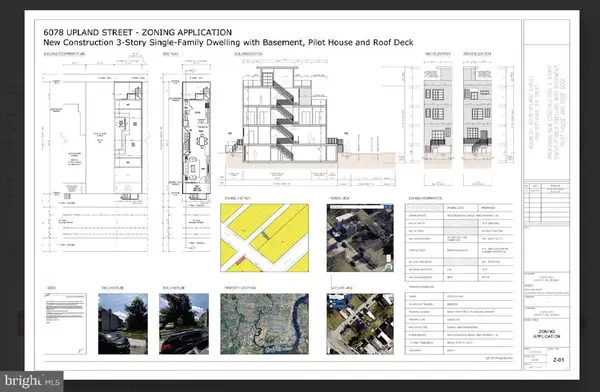 $9,000Active0.02 Acres
6078 Upland St Upland St, PHILADELPHIA, PA 19142
MLS# PAPH2646436Listed by: HONEST REAL ESTATE - New
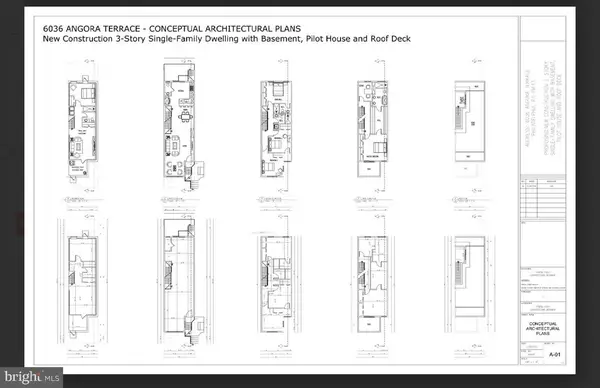 $15,000Active0.02 Acres
6036 Angora Ter, PHILADELPHIA, PA 19143
MLS# PAPH2646456Listed by: HONEST REAL ESTATE - New
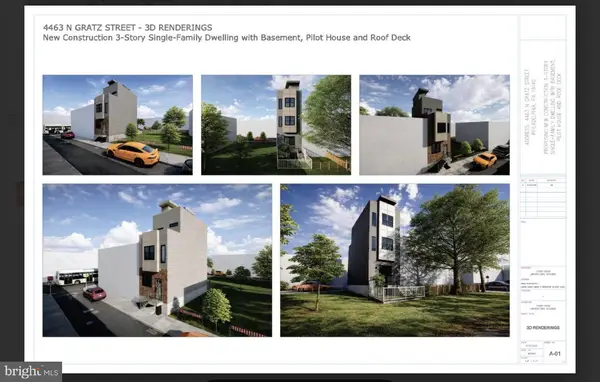 $9,000Active0.02 Acres
4463 N Gratz St, PHILADELPHIA, PA 19140
MLS# PAPH2646458Listed by: HONEST REAL ESTATE 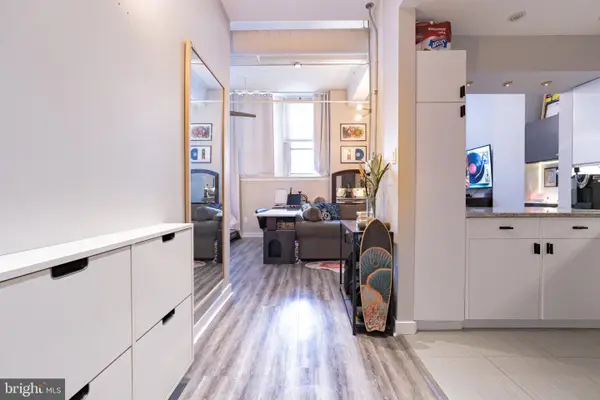 $209,900Active-- beds 1 baths583 sq. ft.
1238 Callowhill St #101, PHILADELPHIA, PA 19123
MLS# PAPH2637450Listed by: INNOVATE REAL ESTATE- New
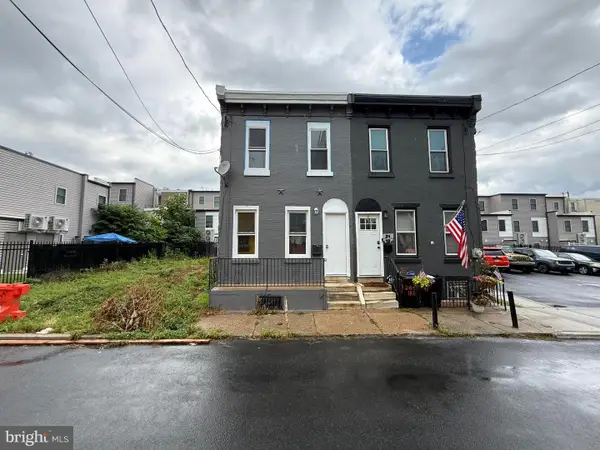 $249,900Active2 beds 1 baths864 sq. ft.
2447 Ingersoll St, PHILADELPHIA, PA 19121
MLS# PAPH2634164Listed by: SKYLINE REALTORS, LLC - Coming Soon
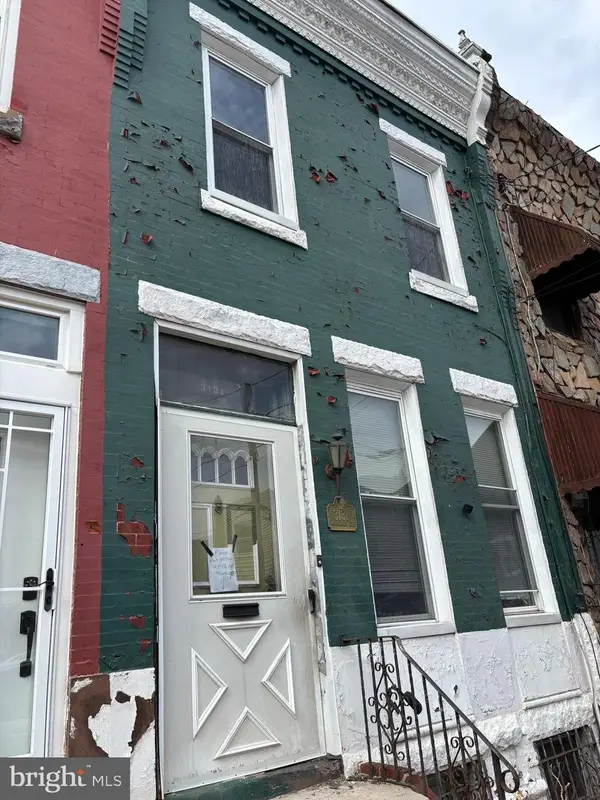 $129,000Coming Soon4 beds 2 baths
3131 W Norris St, PHILADELPHIA, PA 19121
MLS# PAPH2634616Listed by: BERNARD D FAIGENBAUM REAL ESTATE BROKER - New
 $275,000Active3 beds 2 baths1,216 sq. ft.
1717 S 7th St, PHILADELPHIA, PA 19148
MLS# PAPH2642966Listed by: GE21 REALTY - New
 $525,000Active7 beds -- baths2,484 sq. ft.
824 S St Bernard St, PHILADELPHIA, PA 19143
MLS# PAPH2643272Listed by: NEW AGE REALTY GROUP INC - New
 $1,050,000Active10 beds -- baths2,728 sq. ft.
4700-02 Cedar Ave, PHILADELPHIA, PA 19143
MLS# PAPH2643398Listed by: NEW AGE REALTY GROUP INC - New
 $449,900Active3 beds 2 baths1,680 sq. ft.
505 Simms St, PHILADELPHIA, PA 19116
MLS# PAPH2643724Listed by: RE/MAX 2000


Protect your home and budget from life's surprises with an Assurant Home Warranty, backed by a partner that supports you through every step of homeownership. Explore Plans.
© 2026 Better Homes and Gardens Real Estate LLC. An Anywhere Real Estate company. All rights reserved. Better Homes and Gardens® Real Estate is a registered trademark owned by Meredith Operations Corporation, licensed to Better Homes and Gardens Real Estate LLC and used with permission. Better Homes and Gardens Real Estate LLC fully supports the principles of the Fair Housing Act and the Equal Opportunity Act. Listing information is deemed reliable but is not guaranteed accurate.
Each office is independently owned and operated.
Any services or products provided by third parties are not provided by, affiliated with or related to Better Homes and Gardens Real Estate LLC, or its affiliated companies.