
1140 N Orianna St, Philadelphia, PA 19123
Local realty services provided by:Better Homes and Gardens Real Estate Premier
Upcoming open houses
- Sat, Oct 1711:30 am - 01:00 pm
Listed by: juliana martell
Office: kurfiss sotheby's international realty
MLS#:PAPH2679970
Source:BRIGHTMLS
Price summary
- Price:$585,000
- Price per sq. ft.:$212.57
About this home
Welcome to 1140 N. Orianna Street in the heart of Northern Liberties! This beautifully maintained, move-in-ready home offers an impressive 16-foot-wide lot, an open floor plan, hardwood flooring throughout, and abundant natural light. The spacious living and dining areas flow into a well-appointed kitchen featuring a breakfast bar, generous counter space, and ample 42-inch cabinetry. Nearly all appliances have been replaced within the past few years. A convenient powder room and sliding glass doors provide access to the enclosed rear yard, ideal for outdoor dining and entertaining.
The second floor features two generously sized bedrooms, a full bathroom, and a conveniently located laundry room. The entire third floor is dedicated to the spacious primary suite, complete with an en-suite bathroom featuring dual sinks and a large rain-head shower. Continue upstairs to the expansive rooftop deck with views in both directions and plenty of space for entertaining or relaxing above the city. The fully finished basement with impressive 9-foot ceilings offers additional living space and storage, perfect for a media room, home gym, or flex space.
Enjoy an unbeatable Northern Liberties location within five blocks of neighborhood restaurants, cafés, bars, grocery stores, gyms, bowling, the Piazza, dog parks, and green spaces. Conveniently located just one block from the Girard Avenue Market-Frankford Line, offering easy access to Center City and beyond. With generous living space, desirable outdoor areas, a prime Northern Liberties location, and valuable updates including a new HVAC system (2023) and hot water heater (2025), this move-in-ready home offers the perfect blend of comfort, convenience, and city living!...
Contact an agent
Home facts
- Year built:2011
- Subdivision & Development:NORTHERN LIBERTIES
- Listing ID #:PAPH2679970
- Added:1 day(s) ago
- Updated:October 14, 2026 at 10:12 AM
Rooms and interior
- Bedrooms:3
- Total bathrooms:3
- Full bathrooms:2
- Half bathrooms:1
- Flooring:Hardwood
- Dining Description:Combination Dining/Living, Dining Area
- Bathrooms Description:Primary Bath(s)
- Kitchen Description:Breakfast Area, Built-In Microwave, Cooktop, Crown Moldings, Dishwasher, Exhaust Fan, Kitchen - Gourmet, Oven - Wall, Oven/Range - Electric, Range Hood, Recessed Lighting, Stainless Steel Appliances
- Bedroom Description:Walk In Closet(s)
- Basement:Yes
- Basement Description:Full, Fully Finished, Heated, Sump Pump
- Living area:2,752 sq. ft.
Heating and cooling
- Cooling:Central A/C
- Heating:Electric, Forced Air
Structure and exterior
- Roof:Flat
- Year built:2011
- Building area:2,752 sq. ft.
- Lot area:0.02 Acres
- Architectural Style:Straight Thru
- Construction Materials:Brick, HardiPlank Type, Stucco
- Exterior Features:Deck(s), Patio(s)
- Foundation Description:Concrete Perimeter
- Levels:3 Story
Utilities
- Water:Public
- Sewer:Public Sewer
Finances and disclosures
- Price:$585,000
- Price per sq. ft.:$212.57
- Tax amount:$8,400 (2026)
Features and amenities
- Laundry features:Dryer, Washer
- Amenities:Ceiling Fan(s), Crown Moldings, Recessed Lighting, Sprinkler System, Window Treatments
Parking
- Parking description:On Street, Public, Rented/Permit Required
New listings near 1140 N Orianna St
- Coming Soon
 $214,900Coming Soon1 beds 1 baths1,070 sq. ft.
8910 Krewstown Rd #113, PHILADELPHIA, PA 19115
MLS# PAPH2680664Listed by: LONG & FOSTER REAL ESTATE, INC. - Coming Soon
 $599,900Coming Soon6 beds -- baths2,736 sq. ft.
4931 Warrington Ave, PHILADELPHIA, PA 19143
MLS# PAPH2675198Listed by: KW EMPOWER - Coming Soon
 $229,900Coming Soon2 beds 2 baths1,248 sq. ft.
9200 Blue Grass Rd #h180, PHILADELPHIA, PA 19114
MLS# PAPH2679404Listed by: HOME SOLUTIONS REALTY GROUP - Coming Soon
 $345,000Coming Soon4 beds -- baths1,836 sq. ft.
8259 Forrest Ave, PHILADELPHIA, PA 19150
MLS# PAPH2679734Listed by: LONG & FOSTER REAL ESTATE, INC. - Coming Soon
 $230,000Coming Soon3 beds 2 baths1,320 sq. ft.
1137 Magee Ave, PHILADELPHIA, PA 19111
MLS# PAPH2680130Listed by: BHHS FOX & ROACH-CENTER CITY WALNUT - Coming SoonOpen Thu, 6 to 7pm
 $220,000Coming Soon3 beds 1 baths1,456 sq. ft.
375 E Cliveden St, PHILADELPHIA, PA 19119
MLS# PAPH2680180Listed by: BHHS FOX & ROACH-CENTER CITY WALNUT - Coming Soon
 $400,000Coming Soon2 beds 2 baths938 sq. ft.
1129 Germantown Ave #2a, PHILADELPHIA, PA 19123
MLS# PAPH2679066Listed by: KELLER WILLIAMS REAL ESTATE-DOYLESTOWN - Coming Soon
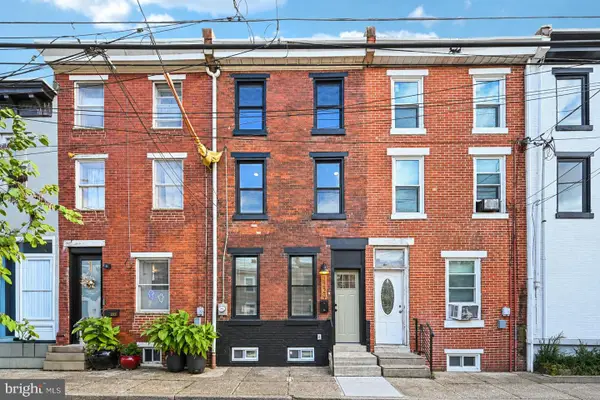 $485,000Coming Soon3 beds 3 baths1,218 sq. ft.
2229 Memphis St, PHILADELPHIA, PA 19125
MLS# PAPH2679500Listed by: BHHS FOX & ROACH-BLUE BELL - Coming Soon
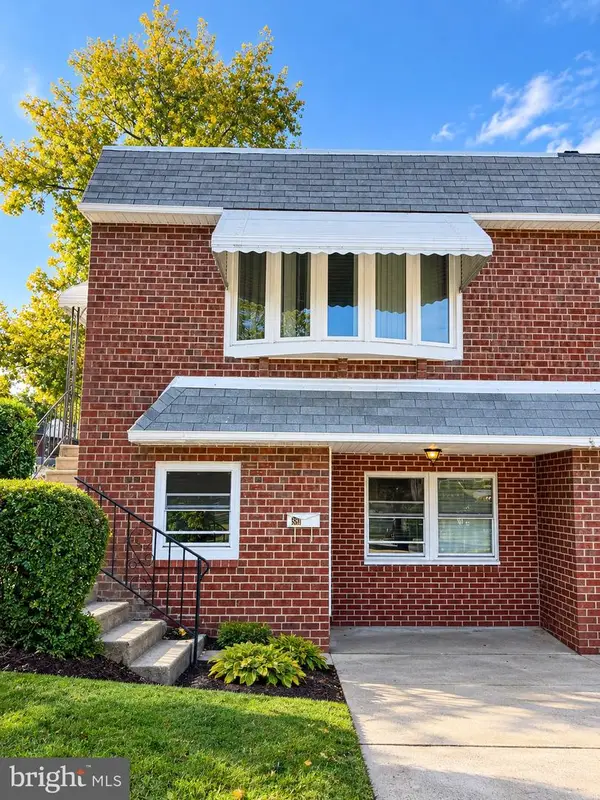 $374,900Coming Soon3 beds 2 baths880 sq. ft.
391 Parlin Pl, PHILADELPHIA, PA 19116
MLS# PAPH2679704Listed by: ELITE REALTY GROUP UNL. INC. - Coming Soon
 $500,000Coming Soon4 beds 2 baths2,160 sq. ft.
1226a S 21st St, PHILADELPHIA, PA 19146
MLS# PAPH2680328Listed by: COMPASS PENNSYLVANIA, LLC


Protect your home and budget from life's surprises with an Assurant Home Warranty, backed by a partner that supports you through every step of homeownership. Explore Plans.
© 2026 Better Homes and Gardens Real Estate LLC. An Anywhere Real Estate company. All rights reserved. Better Homes and Gardens® Real Estate is a registered trademark owned by Meredith Operations Corporation, licensed to Better Homes and Gardens Real Estate LLC and used with permission. Better Homes and Gardens Real Estate LLC fully supports the principles of the Fair Housing Act and the Equal Opportunity Act. Listing information is deemed reliable but is not guaranteed accurate.
Each office is independently owned and operated.
Any services or products provided by third parties are not provided by, affiliated with or related to Better Homes and Gardens Real Estate LLC, or its affiliated companies.