
1146 N Galloway St, Philadelphia, PA 19123
Local realty services provided by:Better Homes and Gardens Real Estate Reserve
Listed by: allen kravitz
Office: kurfiss sotheby's international realty
MLS#:PAPH2669592
Source:BRIGHTMLS
Price summary
- Price:$799,000
- Price per sq. ft.:$319.6
About this home
**LIMITED TIME OFFER **Seller is offering $10,000 towards closing cost. **Sellers preferred lender is offering financing with a rate buy down - inquire for more details!** 10 Year Tax Abatement and a one year builder warranty!
Newly constructed and thoughtfully designed, 1146 N Galloway Street offers a refined take on modern living in the heart of Northern Liberties. Spanning nearly 2,500 square feet across four levels, this 5 bedroom, 3.5 bath residence pairs clean architectural lines with warm, natural finishes and flexible spaces designed for everyday life.
Wide-plank white oak flooring flows throughout the home, while the striking kitchen serves as the centerpiece of the main living level. Sleek contemporary cabinetry, stone countertops, a waterfall island, and premium Thermador and LG appliances package create a polished space equally suited to entertaining and daily living. Just beyond the kitchen is the private rear yard extending the living space outdoors.
The third floor is dedicated to the light-filled primary suite, complete with a walk-in closet and beautifully appointed fully tiled bath featuring a double vanity, soaking tub, and walk-in shower. Generously sized secondary bedrooms, additional full baths, a dedicated laundry area, and a fully finished lower level provide ample room for guests, a home office, fitness space, or media room.
Above it all, a private rooftop deck captures sweeping views of the Philadelphia skyline and creates an impressive setting for outdoor entertaining. Additional highlights include dual-zone HVAC, a 10 year tax abatement, a one-year builder warranty.
Set on a quiet residential block in Northern Liberties, the home offers easy access to the neighborhood’s restaurants, cafés, shops, and entertainment while remaining moments from Center City and the surrounding neighborhoods. 1146 N Galloway Street is a distinctive opportunity to enjoy new construction, generous space, and contemporary design in one of Philadelphia’s most sought after neighborhoods....
Contact an agent
Home facts
- Year built:2025
- Subdivision & Development:NORTHERN LIBERTIES
- Listing ID #:PAPH2669592
- Added:3 day(s) ago
- Updated:September 15, 2026 at 02:08 PM
Rooms and interior
- Bedrooms:5
- Total bathrooms:4
- Full bathrooms:3
- Half bathrooms:1
- Flooring:Hardwood
- Kitchen Description:Built-Ins, ENERGY STAR Dishwasher, ENERGY STAR Refrigerator, Oven - Wall, Range Hood, Six Burner Stove, Stainless Steel Appliances, Water Heater - High-Efficiency
- Basement:Yes
- Basement Description:Daylight, Partial
- Living area:2,500 sq. ft.
Heating and cooling
- Cooling:Central A/C
- Heating:90% Forced Air, Central, Natural Gas
Structure and exterior
- Roof:Fiberglass, Flat
- Year built:2025
- Building area:2,500 sq. ft.
- Lot area:0.01 Acres
- Architectural Style:Contemporary
- Construction Materials:Brick Front, Vinyl Siding
- Foundation Description:Concrete Perimeter
- Levels:4 Story
Utilities
- Water:Public
- Sewer:Public Sewer
Finances and disclosures
- Price:$799,000
- Price per sq. ft.:$319.6
- Tax amount:$2,287 (2026)
Features and amenities
- Laundry features:Dryer, ENERGY STAR Clothes Washer
- Amenities:Built-Ins
Parking
- Parking description:Parking Lot
New listings near 1146 N Galloway St
- Coming Soon
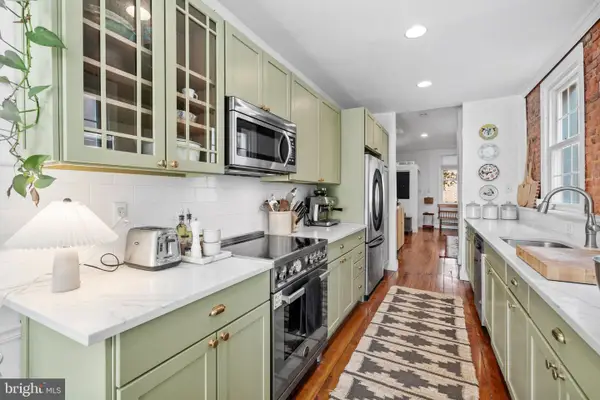 $575,000Coming Soon3 beds 2 baths1,380 sq. ft.
822 N Lecount St, PHILADELPHIA, PA 19130
MLS# PAPH2668482Listed by: KW EMPOWER - Coming Soon
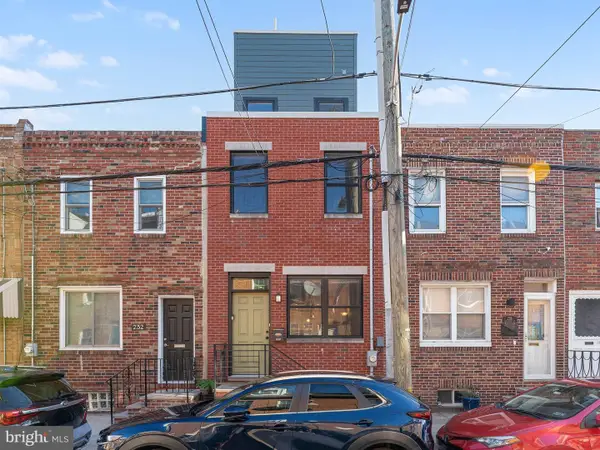 $519,900Coming Soon3 beds 3 baths2,073 sq. ft.
234 Mcclellan St, PHILADELPHIA, PA 19148
MLS# PAPH2670180Listed by: REALTY MARK ASSOCIATES - Coming Soon
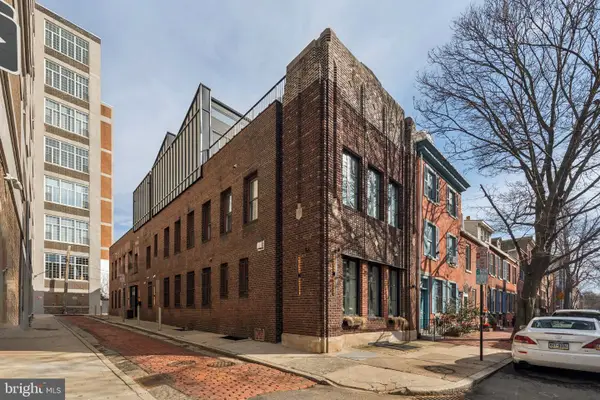 $3,495,000Coming Soon5 beds 5 baths5,340 sq. ft.
207 S 24th St, PHILADELPHIA, PA 19103
MLS# PAPH2670456Listed by: COMPASS PENNSYLVANIA, LLC - Coming Soon
 $245,000Coming Soon3 beds 3 baths1,218 sq. ft.
5454 Tackawanna St, PHILADELPHIA, PA 19124
MLS# PAPH2670758Listed by: KELLER WILLIAMS REALTY DEVON-WAYNE - Coming SoonOpen Sun, 12 to 2pm
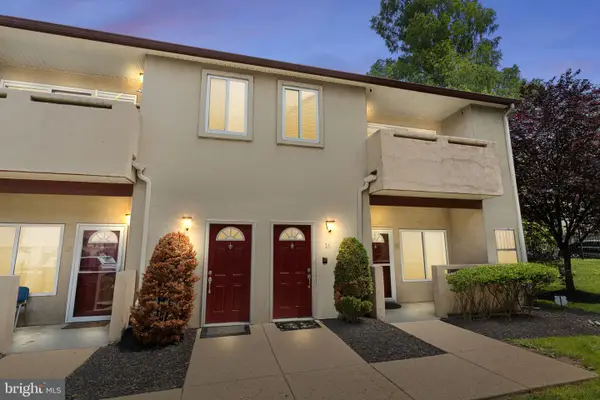 $334,900Coming Soon2 beds 3 baths1,752 sq. ft.
1630-90 Welsh Rd #16b, PHILADELPHIA, PA 19115
MLS# PAPH2670486Listed by: KELLER WILLIAMS REAL ESTATE - NEWTOWN - Coming Soon
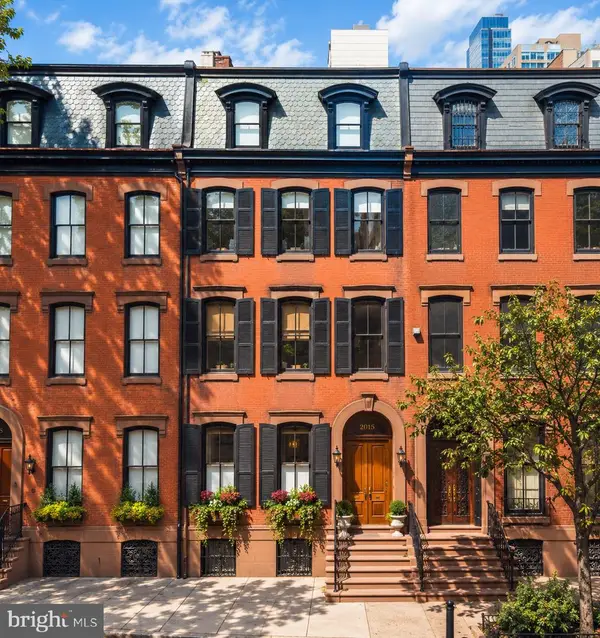 $5,775,000Coming Soon5 beds 9 baths6,644 sq. ft.
2015 Delancey Pl, PHILADELPHIA, PA 19103
MLS# PAPH2668974Listed by: KW EMPOWER - Coming Soon
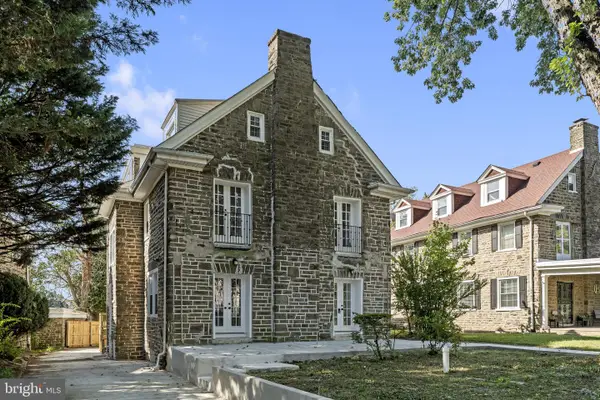 $650,000Coming Soon5 beds 4 baths4,212 sq. ft.
1002 66th Ave, PHILADELPHIA, PA 19126
MLS# PAPH2670684Listed by: COMPASS PENNSYLVANIA, LLC - Coming Soon
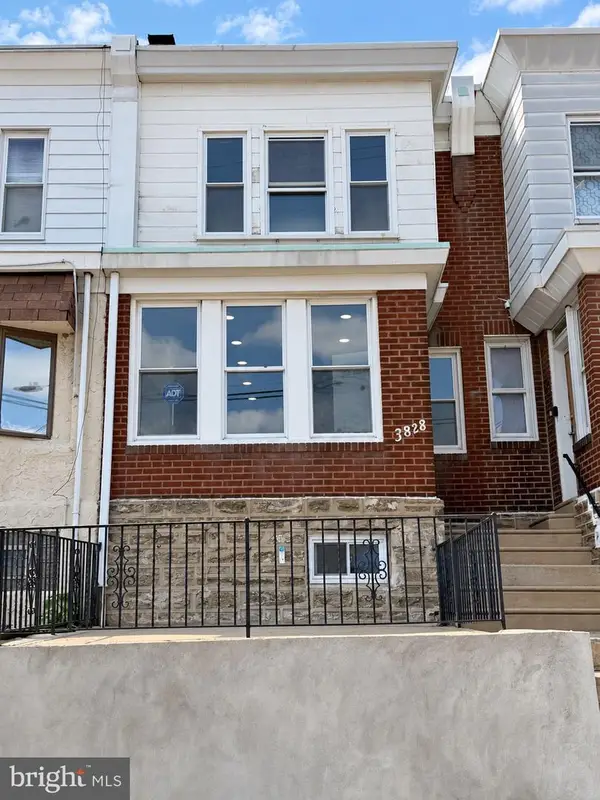 $289,900Coming Soon3 beds 2 baths1,226 sq. ft.
3828 K St, PHILADELPHIA, PA 19124
MLS# PAPH2669380Listed by: KELLER WILLIAMS REAL ESTATE TRI-COUNTY - Coming SoonOpen Sun, 11am to 1pm
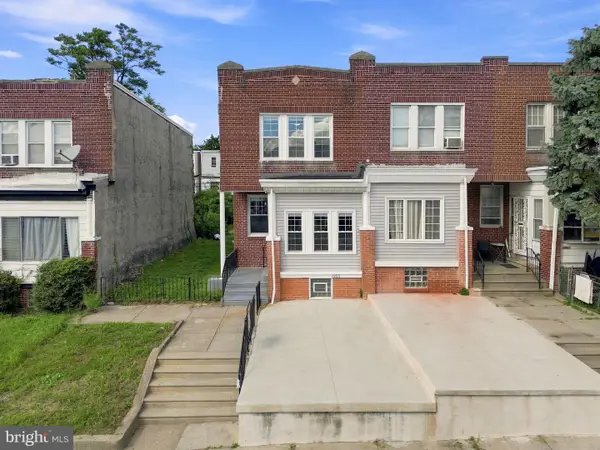 $275,000Coming Soon3 beds 2 baths1,680 sq. ft.
1965 W Sparks St, PHILADELPHIA, PA 19141
MLS# PAPH2670710Listed by: REALTY ONE GROUP FOCUS - Coming Soon
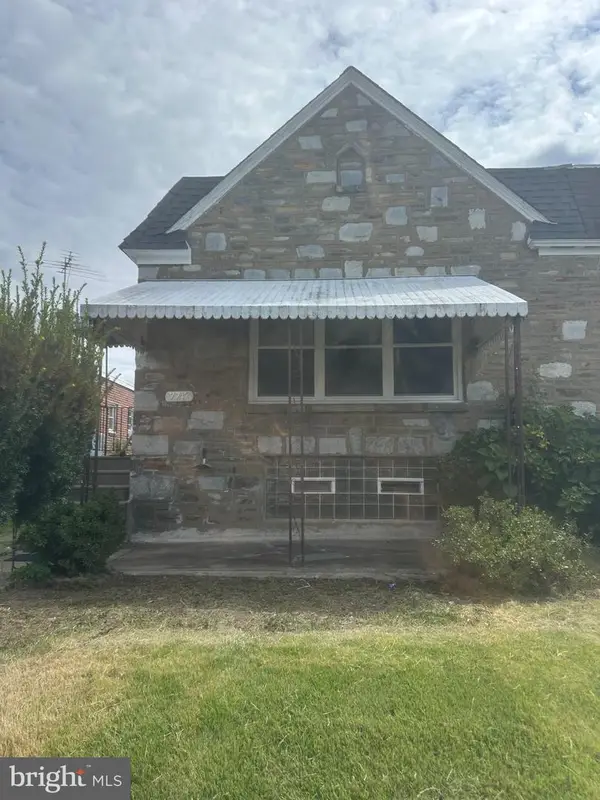 $360,000Coming Soon3 beds 2 baths1,128 sq. ft.
7747 Richard St, PHILADELPHIA, PA 19152
MLS# PAPH2668874Listed by: KW EMPOWER


Protect your home and budget from life's surprises with an Assurant Home Warranty, backed by a partner that supports you through every step of homeownership. Explore Plans.
© 2026 Better Homes and Gardens Real Estate LLC. An Anywhere Real Estate company. All rights reserved. Better Homes and Gardens® Real Estate is a registered trademark owned by Meredith Operations Corporation, licensed to Better Homes and Gardens Real Estate LLC and used with permission. Better Homes and Gardens Real Estate LLC fully supports the principles of the Fair Housing Act and the Equal Opportunity Act. Listing information is deemed reliable but is not guaranteed accurate.
Each office is independently owned and operated.
Any services or products provided by third parties are not provided by, affiliated with or related to Better Homes and Gardens Real Estate LLC, or its affiliated companies.