
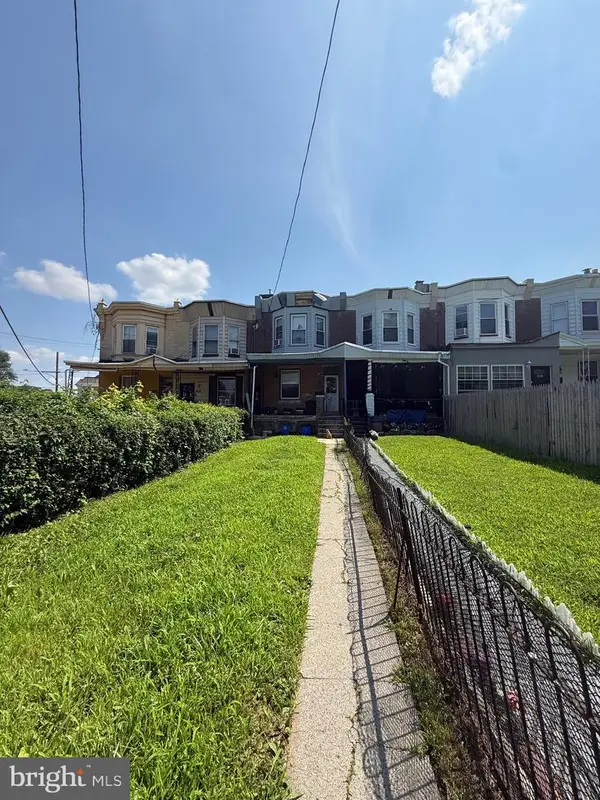
11740 Brandon Pl, Philadelphia, PA 19154
Local realty services provided by:Better Homes and Gardens Real Estate Premier
11740 Brandon Pl,Philadelphia, PA 19154
$329,900
- 3 Beds
- 2 Baths
- 1,380 sq. ft.
- Townhouse
- Pending
Listed by: linda m. ventola
Office: re/max properties
MLS#:PAPH2617122
Source:BRIGHTMLS
Price summary
- Price:$329,900
- Price per sq. ft.:$239.06
About this home
Welcome to this meticulously maintained home, perfectly situated on a quiet CUL-DE-SAC in Philadelphia’s highly desirable Walton Park neighborhood, known for its established setting, strong sense of community, and convenient access to everyday amenities! From the moment you arrive, the pride of ownership is unmistakable. Step inside to a bright and inviting main level featuring a welcoming foyer that flows effortlessly into a spacious great room and adjoining dining area, creating the perfect setting for both everyday living and entertaining. Stylish LVP flooring and a fresh, modern color palette enhance the home’s warm yet contemporary appeal. The updated kitchen has been thoughtfully opened to include a convenient breakfast bar, ideal for casual dining, morning coffee, or gathering with family and friends. Upstairs, you’ll find three inviting bedrooms, each offering excellent closet space, along with a beautifully renovated full bathroom designed with both style and functionality in mind. The lower level expands your living space with a versatile family room and recreation area, complete with walk-out access to a private, fenced backyard and green lawn. Imagine warm summer afternoons with space to play, garden, or simply unwind, and evenings spent under the covered patio hosting barbecues or relaxing with friends and family. This level also includes a dedicated laundry area and a full shower, offering added convenience after outdoor activities or for bathing your furry companions. Living in Walton Park means enjoying a peaceful residential setting while remaining close to everything you need. Just moments away, Palmer Playground offers swings, slides, a baseball field, basketball courts, and community programs throughout the year. Nearby, Bensalem Township Country Club provides a beautifully maintained 18-hole golf course along with elegant event spaces. You’ll also enjoy the convenience of nearby shopping, dining, and everyday essentials, all within easy reach, along with quick access to major commuting routes. A true move-in-ready home in Philadelphia’s Far Northeast. Schedule your private showing today and experience all this exceptional property has to offer!...
Contact an agent
Home facts
- Year built:1963
- Listing ID #:PAPH2617122
- Added:47 day(s) ago
- Updated:July 14, 2026 at 09:37 AM
Rooms and interior
- Bedrooms:3
- Total bathrooms:2
- Full bathrooms:1
- Half bathrooms:1
- Dining Description:Dining Room
- Bedroom Description:Primary Bedroom
- Basement:Yes
- Basement Description:Full
- Living area:1,380 sq. ft.
Heating and cooling
- Cooling:Central A/C
- Heating:Central, Forced Air, Natural Gas
Structure and exterior
- Year built:1963
- Building area:1,380 sq. ft.
- Lot area:0.05 Acres
- Architectural Style:Traditional
- Construction Materials:Masonry
- Foundation Description:Concrete Perimeter
- Levels:2 Stories
Schools
- High school:ARTS ACADEMY AT BENJAMIN RUSH
- Middle school:ALOYSIUS L. FITZPATRICK
- Elementary school:JOHN WHITTIER SCHOOL
Utilities
- Water:Public
- Sewer:Public Sewer
Finances and disclosures
- Price:$329,900
- Price per sq. ft.:$239.06
- Tax amount:$4,181 (2026)
Features and amenities
- Laundry features:Laundry
Parking
- Parking description:Attached Garage, Covered Parking, Garage Door Opener, Off Street
- Garage:Yes
- Garage spaces:1
New listings near 11740 Brandon Pl
- New
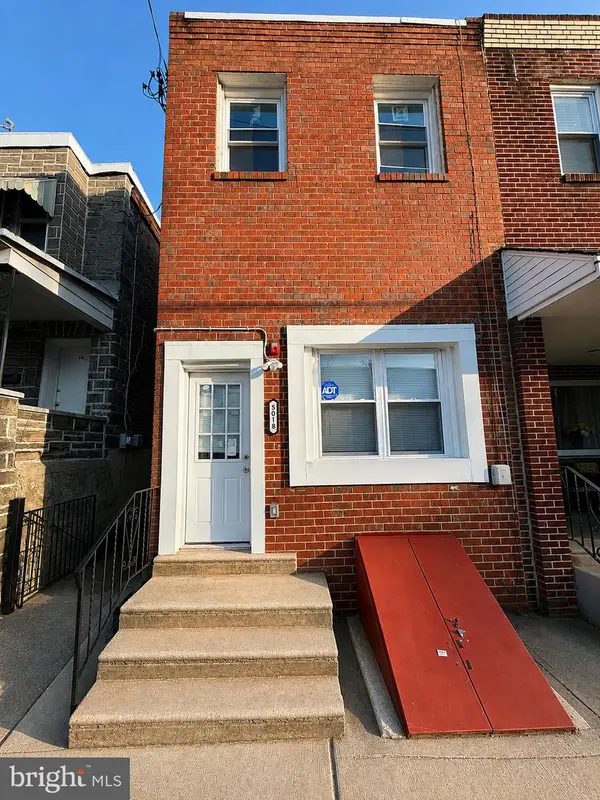 $329,500Active5 beds -- baths1,650 sq. ft.
5018 W Thompson St, PHILADELPHIA, PA 19131
MLS# PAPH2647502Listed by: HOMESMART REALTY ADVISORS - New
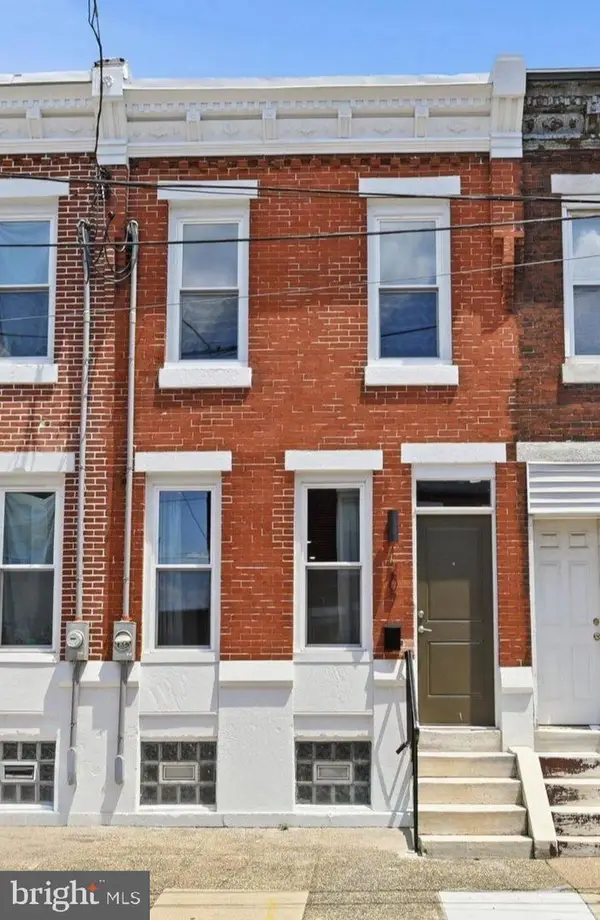 $269,999Active2 beds 1 baths1,070 sq. ft.
1207 S Harmony St, PHILADELPHIA, PA 19146
MLS# PAPH2647524Listed by: COMPASS PENNSYLVANIA, LLC - New
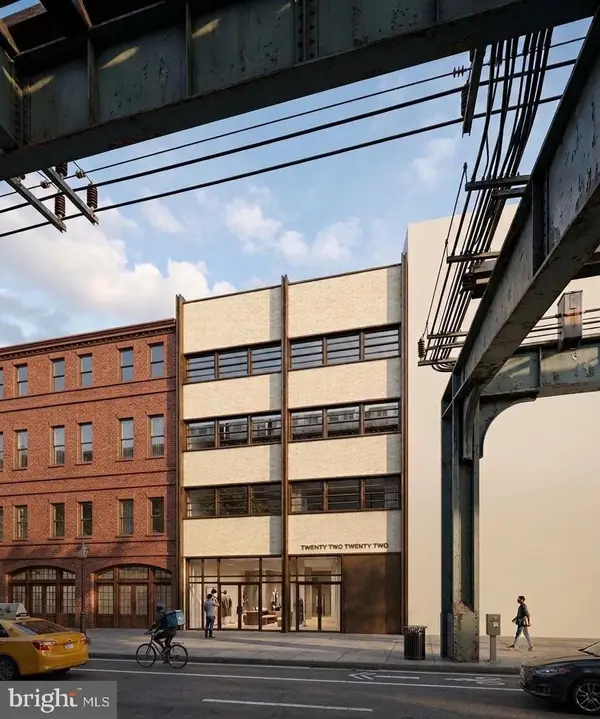 $499,000Active0.02 Acres
2222 N Front St, PHILADELPHIA, PA 19133
MLS# PAPH2647526Listed by: KW EMPOWER - New
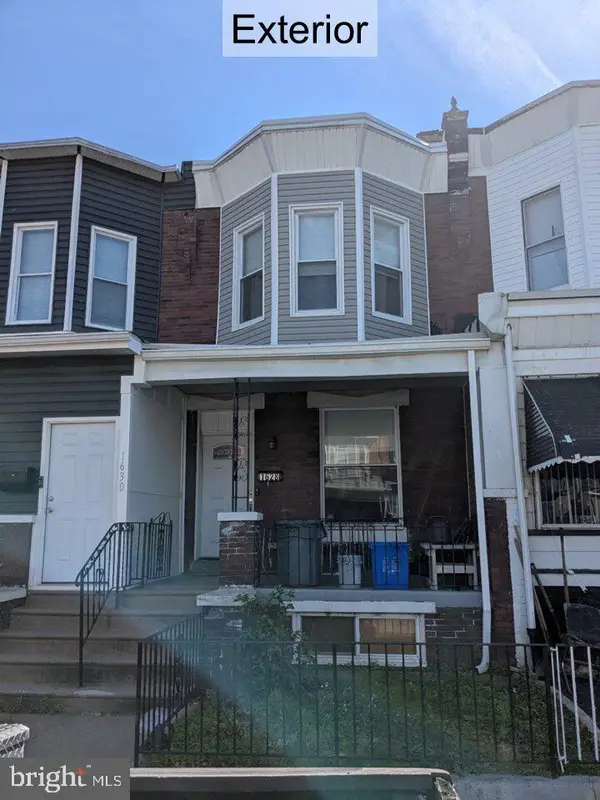 $190,000Active3 beds 2 baths1,140 sq. ft.
1628 S 54th St, PHILADELPHIA, PA 19143
MLS# PAPH2647528Listed by: OWNERENTRY.COM - New
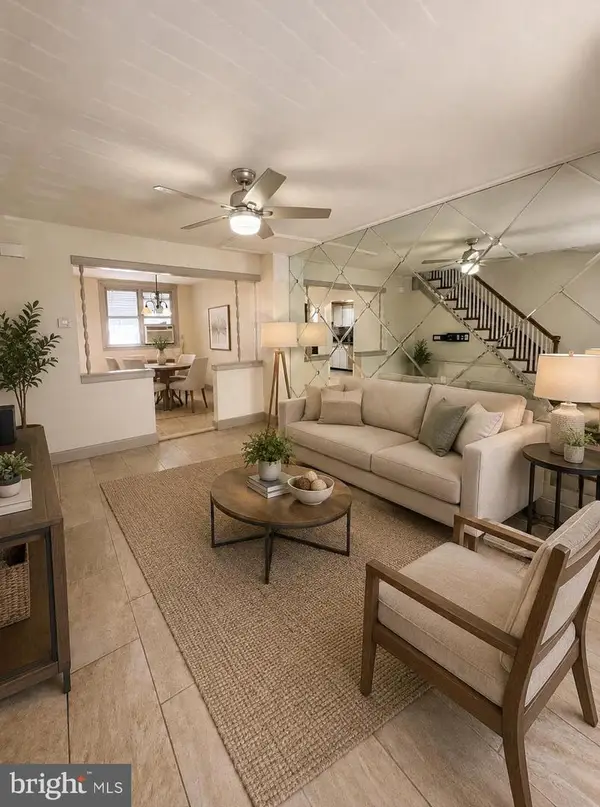 $157,500Active3 beds 2 baths1,024 sq. ft.
3109 N Palethorp St, PHILADELPHIA, PA 19133
MLS# PAPH2647538Listed by: REALTY ONE GROUP FOCUS - New
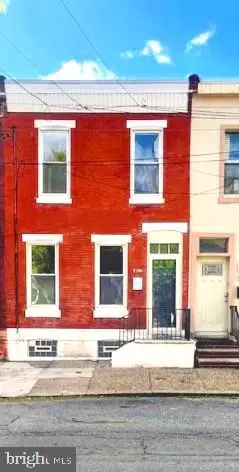 $285,000Active3 beds 1 baths1,320 sq. ft.
1138 S 23rd St, PHILADELPHIA, PA 19146
MLS# PAPH2647540Listed by: HOMESMART REALTY ADVISORS - New
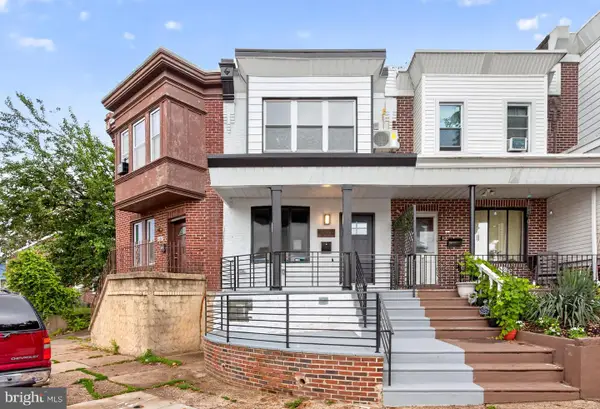 $269,995Active4 beds 2 baths1,008 sq. ft.
4120 Higbee St, PHILADELPHIA, PA 19135
MLS# PAPH2647506Listed by: COMPASS PENNSYLVANIA, LLC - New
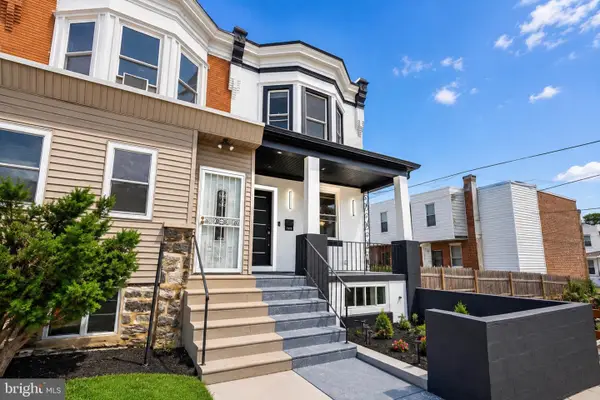 $299,999Active4 beds 3 baths1,540 sq. ft.
1515 N Edgewood St, PHILADELPHIA, PA 19151
MLS# PAPH2647482Listed by: GIRALDO REAL ESTATE GROUP - New
 $85,000Active3 beds 1 baths1,314 sq. ft.
2104 Church Ln, PHILADELPHIA, PA 19138
MLS# PAPH2647510Listed by: REALTY ONE GROUP FOCUS - Coming Soon
 $234,999Coming Soon4 beds 2 baths
4642 Hurley St, PHILADELPHIA, PA 19120
MLS# PAPH2625740Listed by: GIRALDO REAL ESTATE GROUP


Protect your home and budget from life's surprises with an Assurant Home Warranty, backed by a partner that supports you through every step of homeownership. Explore Plans.
© 2026 Better Homes and Gardens Real Estate LLC. An Anywhere Real Estate company. All rights reserved. Better Homes and Gardens® Real Estate is a registered trademark owned by Meredith Operations Corporation, licensed to Better Homes and Gardens Real Estate LLC and used with permission. Better Homes and Gardens Real Estate LLC fully supports the principles of the Fair Housing Act and the Equal Opportunity Act. Listing information is deemed reliable but is not guaranteed accurate.
Each office is independently owned and operated.
Any services or products provided by third parties are not provided by, affiliated with or related to Better Homes and Gardens Real Estate LLC, or its affiliated companies.