
1201 Latona St #f, Philadelphia, PA 19147
Local realty services provided by:Better Homes and Gardens Real Estate Reserve
1201 Latona St #f,Philadelphia, PA 19147
$725,000
- 3 Beds
- 3 Baths
- - sq. ft.
- Townhouse
- Sold
Listed by: lisa nicholson
Office: exp realty, llc.
MLS#:PAPH2627168
Source:BRIGHTMLS
Sorry, we are unable to map this address
Price summary
- Price:$725,000
About this home
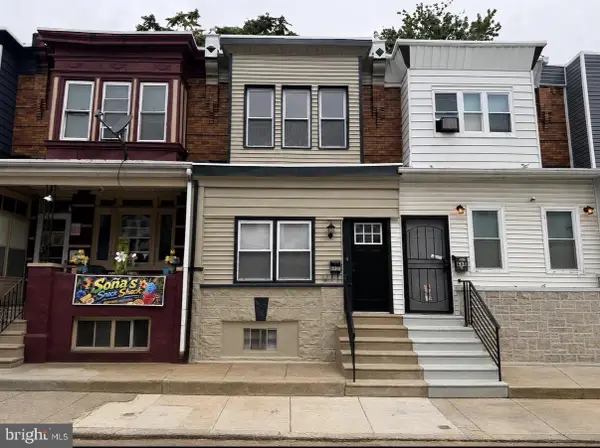
This is truly a lovely home, tucked into the charming and ever popular Passyunk Square neighborhood, boasting a gorgeous open contemporary layout with beautiful hardwood floors throughout. A garage and fabulous roof deck are just a few of the standout features that make this home special. The kitchen boasts classic espresso cabinetry, an abundance of tasteful granite countertop space, gas cooking, stainless steel appliances and exceptional storage. A convenient half bath is also located on this level. Three generously sized bedrooms fill out the upper floors, all with an abundance of windows to welcome in an array of natural light. Two of the bedrooms also feature personal balconies. The cozy primary suite includes an oversized closet and retreat-like bath designed for comfort and relaxation. The oversized garage offers interior access and is already equipped with an EV charging point. The finished basement provides flexible additional living space, ideal for a home office, gym, media room or extra storage. The roof deck is more than just a bonus, it's an oasis to enjoy at your leisure. Additional outdoor space can be accessed through sliding doors just off of the living room, where you will find a perfectly sized patio for grilling, gardening or gathering with friends and family. Nestled in the heart of Passyunk Square, this home is just moments away from a wide variety of eclectic restaurants, shopping, parks, playgrounds and just 3 blocks from the Ellsworth-Federal station. Make an appointment today to experience everything this wonderful home has to offer....
Contact an agent
Home facts
- Year built:2013
- Subdivision & Development:PASSYUNK SQUARE
- Listing ID #:PAPH2627168
- Added:63 day(s) ago
- Updated:July 31, 2026 at 06:03 AM
Rooms and interior
- Bedrooms:3
- Total bathrooms:3
- Full bathrooms:2
- Half bathrooms:1
- Basement:Yes
- Basement Description:Fully Finished, Partial, Poured Concrete
Heating and cooling
- Cooling:Central A/C
- Heating:Forced Air, Natural Gas
Structure and exterior
- Year built:2013
- Architectural Style:Contemporary
- Construction Materials:Masonry
- Exterior Features:Patio(s)
- Foundation Description:Concrete Perimeter
- Levels:3 Story
Schools
- Elementary school:FANNY JACKSON COPPIN
Utilities
- Water:Public
- Sewer:Public Sewer
Finances and disclosures
- Price:$725,000
- Tax amount:$9,003 (2025)
Parking
- Parking description:Attached Garage, Garage Door Opener, Inside Access, Oversized
- Garage:Yes
- Garage spaces:1
New listings near 1201 Latona St #f
- Coming SoonOpen Sat, 10am to 12pm
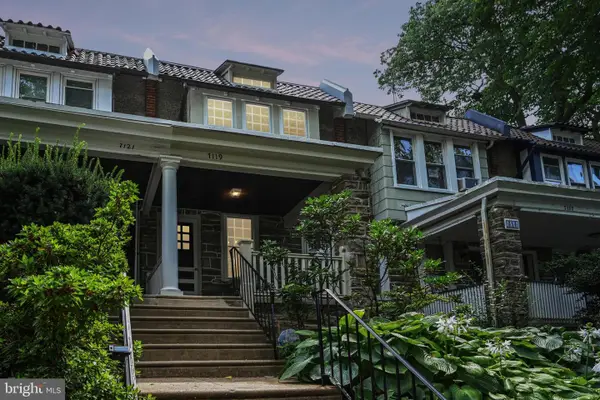 $379,000Coming Soon3 beds 1 baths
7119 Cresheim Rd, PHILADELPHIA, PA 19119
MLS# PAPH2650704Listed by: BHHS FOX & ROACH-CHESTNUT HILL - Open Sat, 1 to 3pmNew
 $345,000Active3 beds 2 baths1,280 sq. ft.
109 Osborn St, PHILADELPHIA, PA 19128
MLS# PAPH2653162Listed by: COMPASS PENNSYLVANIA, LLC - New
 $499,900Active3 beds -- baths2,976 sq. ft.
5400 Lebanon Ave, PHILADELPHIA, PA 19131
MLS# PAPH2653456Listed by: REAL ESTATE BOSSES - New
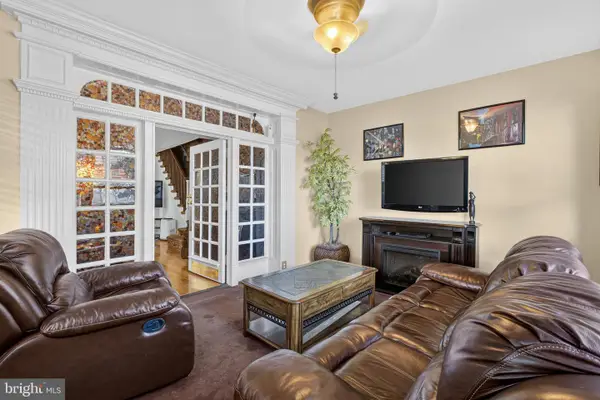 $285,000Active4 beds 2 baths1,784 sq. ft.
6016 Cobbs Creek Pkwy, PHILADELPHIA, PA 19143
MLS# PAPH2653630Listed by: OPULENT REALTY GROUP LLC - New
 $329,900Active4 beds 3 baths1,520 sq. ft.
12024 Farwell Rd, PHILADELPHIA, PA 19154
MLS# PAPH2653930Listed by: RE/MAX ACCESS - Open Sun, 1:30 to 3pmNew
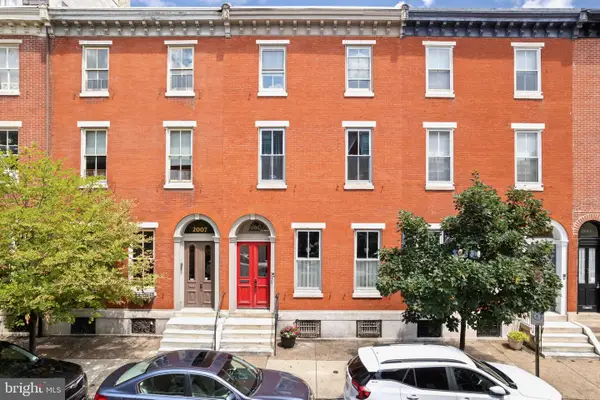 $425,000Active1 beds 1 baths870 sq. ft.
2005 Wallace St #1, PHILADELPHIA, PA 19130
MLS# PAPH2654134Listed by: BHHS FOX & ROACH THE HARPER AT RITTENHOUSE SQUARE - New
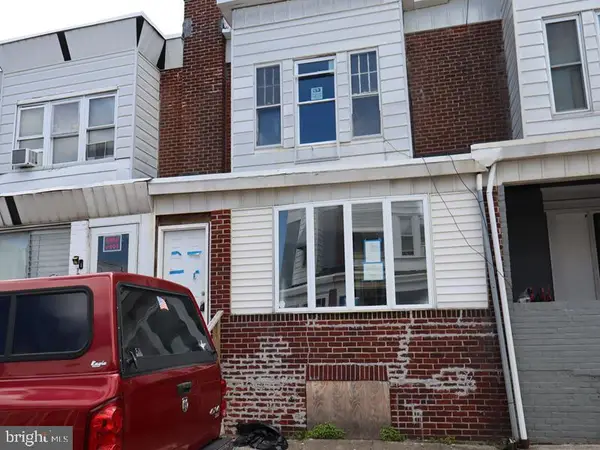 $82,500Active3 beds 1 baths1,216 sq. ft.
6702 Linmore Ave, PHILADELPHIA, PA 19142
MLS# PAPH2654274Listed by: ELFANT WISSAHICKON-MT AIRY - Open Sun, 10am to 12pmNew
 $219,000Active3 beds 2 baths1,036 sq. ft.
Address Withheld By Seller, PHILADELPHIA, PA 19142
MLS# PAPH2654516Listed by: PERFECT PLACE REAL ESTATE CO. - New
 $400,000Active2 beds 3 baths1,050 sq. ft.
1524 S Cleveland St, PHILADELPHIA, PA 19146
MLS# PAPH2654554Listed by: KELLER WILLIAMS REAL ESTATE-DOYLESTOWN - New
 $299,900Active3 beds 2 baths1,849 sq. ft.
10942 Modena Pl, PHILADELPHIA, PA 19154
MLS# PAPH2654560Listed by: HOMESTARR REALTY


Protect your home and budget from life's surprises with an Assurant Home Warranty, backed by a partner that supports you through every step of homeownership. Explore Plans.
© 2026 Better Homes and Gardens Real Estate LLC. An Anywhere Real Estate company. All rights reserved. Better Homes and Gardens® Real Estate is a registered trademark owned by Meredith Operations Corporation, licensed to Better Homes and Gardens Real Estate LLC and used with permission. Better Homes and Gardens Real Estate LLC fully supports the principles of the Fair Housing Act and the Equal Opportunity Act. Listing information is deemed reliable but is not guaranteed accurate.
Each office is independently owned and operated.
Any services or products provided by third parties are not provided by, affiliated with or related to Better Homes and Gardens Real Estate LLC, or its affiliated companies.