
1202 Mt Vernon St, Philadelphia, PA 19123
Local realty services provided by:Better Homes and Gardens Real Estate Cassidon Realty
1202 Mt Vernon St,Philadelphia, PA 19123
$465,000
- 4 Beds
- 3 Baths
- 1,998 sq. ft.
- Townhouse
- Active
Upcoming open houses
- Sun, Sep 2701:30 pm - 02:30 pm
Listed by: stephen j weeks, andrew kratz
Office: bhhs fox & roach-art museum
MLS#:PAPH2672860
Source:BRIGHTMLS
Price summary
- Price:$465,000
- Price per sq. ft.:$232.73
About this home
Space, parking, and location, three things that are hard to find together in the heart of Philadelphia. 1202 Mount Vernon Street is a spacious 4-bedroom home offering an exceptional number of features, including private rear parking with the potential to accommodate up to four cars, which is a remarkable find for city living. This home has been updated while still leaving room to make it your own. Hardwood floors in living room, dining room and stairs, updated flooring on 2nd and 3rd floor, lighted ceiling fans, 4 generous bedrooms with recessed lighting in walk-in closets, and it has 1 full and 2 half bathrooms which has been updated. The kitchen has new porcelain flooring, recessed lighting and offers plenty of room to cook and gather, while a first-floor powder room, private patio, and large basement adds to everyday functionality. There is a large basement that offers valuable storage space as well. The location of this home puts you right in the middle of it all, Center City, Temple University, Fairmount and Fishtown. This home is just two blocks from Broad Street and is surrounded by excellent public transportation, that makes getting around the city incredibly convenient. Whether commuting downtown to enjoy the restaurants, cafés, parks, or nearby neighborhoods, this is a home, that keeps much of Philadelphia within easy reach. 1202 Mount Vernon offers a combination of features that are exceptionally difficult to find in the heart of Philadelphia....
Contact an agent
Home facts
- Year built:1915
- Subdivision & Development:POPLAR
- Listing ID #:PAPH2672860
- Added:1 day(s) ago
- Updated:September 25, 2026 at 07:44 PM
Rooms and interior
- Bedrooms:4
- Total bathrooms:3
- Full bathrooms:1
- Half bathrooms:2
- Dining Description:Dining Room
- Basement:Yes
- Basement Description:Full
- Living area:1,998 sq. ft.
Heating and cooling
- Cooling:Central A/C
- Heating:Forced Air, Natural Gas
Structure and exterior
- Year built:1915
- Building area:1,998 sq. ft.
- Lot area:0.03 Acres
- Lot Features:Level
- Architectural Style:Straight Thru
- Construction Materials:Masonry
- Exterior Features:Patio(s)
- Foundation Description:Permanent
- Levels:3 Story
Utilities
- Water:Public
- Sewer:Public Sewer
Finances and disclosures
- Price:$465,000
- Price per sq. ft.:$232.73
- Tax amount:$5,734 (2026)
Features and amenities
- Amenities:Ceiling Fan(s)
Parking
- Parking description:Off Street
New listings near 1202 Mt Vernon St
- Coming Soon
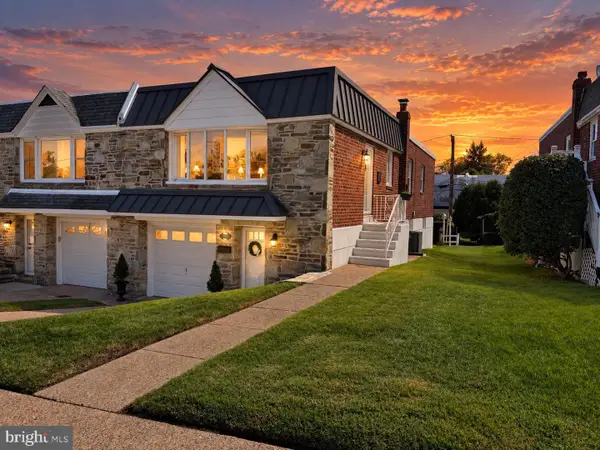 $449,900Coming Soon3 beds 2 baths1,111 sq. ft.
534 Domino Ln, PHILADELPHIA, PA 19128
MLS# PAPH2672732Listed by: HOMESTARR REALTY - Coming Soon
 $250,000Coming Soon3 beds 2 baths1,410 sq. ft.
6259 N 3rd St, PHILADELPHIA, PA 19120
MLS# PAPH2673210Listed by: REAL OF PENNSYLVANIA - Coming Soon
 $515,000Coming Soon5 beds 2 baths2,310 sq. ft.
34 E Mount Pleasant Ave, PHILADELPHIA, PA 19119
MLS# PAPH2674480Listed by: KELLER WILLIAMS MAIN LINE - Coming Soon
 $375,000Coming Soon3 beds 3 baths1,406 sq. ft.
3167 Stanwood St, PHILADELPHIA, PA 19136
MLS# PAPH2669854Listed by: BETTER HOMES REALTY GROUP - Coming Soon
 $2,450,000Coming Soon6 beds 5 baths6,700 sq. ft.
234 S 3rd St, PHILADELPHIA, PA 19106
MLS# PAPH2674000Listed by: KW EMPOWER - Coming Soon
 $89,900Coming Soon1 beds 1 baths998 sq. ft.
3900 Ford Rd #9m, PHILADELPHIA, PA 19131
MLS# PAPH2674424Listed by: INTEGRITY REAL ESTATE SERVICES - Coming Soon
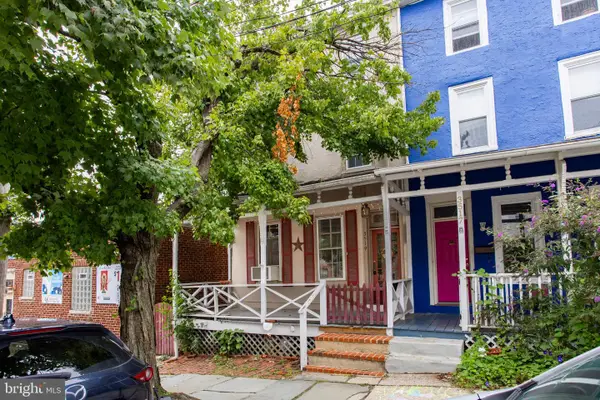 $290,000Coming Soon4 beds 1 baths2,040 sq. ft.
3519 Bowman St, PHILADELPHIA, PA 19129
MLS# PAPH2651558Listed by: RE/MAX MAIN LINE-WEST CHESTER - Coming Soon
 $2,450,000Coming Soon4 beds 5 baths4,252 sq. ft.
1835 Delancey Pl, PHILADELPHIA, PA 19103
MLS# PAPH2668168Listed by: COMPASS PENNSYLVANIA, LLC - Coming Soon
 $350,000Coming Soon4 beds 3 baths1,760 sq. ft.
825 W Bells Mill Rd, PHILADELPHIA, PA 19128
MLS# PAPH2673048Listed by: LONG & FOSTER REAL ESTATE, INC. - Coming SoonOpen Sun, 11am to 1pm
 $269,900Coming Soon2 beds 2 baths1,398 sq. ft.
8920 Krewstown Rd #215, PHILADELPHIA, PA 19115
MLS# PAPH2674116Listed by: HONEST REAL ESTATE


Protect your home and budget from life's surprises with an Assurant Home Warranty, backed by a partner that supports you through every step of homeownership. Explore Plans.
© 2026 Better Homes and Gardens Real Estate LLC. An Anywhere Real Estate company. All rights reserved. Better Homes and Gardens® Real Estate is a registered trademark owned by Meredith Operations Corporation, licensed to Better Homes and Gardens Real Estate LLC and used with permission. Better Homes and Gardens Real Estate LLC fully supports the principles of the Fair Housing Act and the Equal Opportunity Act. Listing information is deemed reliable but is not guaranteed accurate.
Each office is independently owned and operated.
Any services or products provided by third parties are not provided by, affiliated with or related to Better Homes and Gardens Real Estate LLC, or its affiliated companies.