
1222 E Columbia Ave, Philadelphia, PA 19125
Local realty services provided by:Better Homes and Gardens Real Estate Murphy & Co.
1222 E Columbia Ave,Philadelphia, PA 19125
$3,000,000
- 4 Beds
- 4 Baths
- 5,000 sq. ft.
- Townhouse
- Active
Listed by: david m cohen
Office: compass pennsylvania, llc.
MLS#:PAPH2640270
Source:BRIGHTMLS
Price summary
- Price:$3,000,000
- Price per sq. ft.:$600
About this home
Welcome to 1222 E. Columbia Avenue, an exceptional new construction opportunity in the heart of Fishtown. This stunning 5-story residence is designed for modern city living, offering 4 spacious bedrooms, 5 bathrooms, and the rare luxury of a 5-car garage.
Now is the perfect time to make this home your own. Buyers will have the unique opportunity to work directly with the builder to select custom finishes, allowing you to personalize everything from flooring and cabinetry to countertops, tile, and fixtures to match your style.These plans consist of stunning 5-story home offering 4 spacious bedrooms, 4 bathrooms, and an incredible 5-car garage—a rare luxury in the city. Designed with modern living in mind, the property features expansive open-concept living spaces, high-end finishes throughout, oversized windows providing abundant natural light, and multiple outdoor living areas, including a spectacular private roof deck with panoramic city views. The flexible floor plan is ideal for entertaining, working from home, or multigenerational living. Located just steps from Fishtown’s vibrant dining, shopping, and nightlife scene, this exceptional residence combines luxury, convenience, and unmatched garage space in one of Philadelphia’s most desirable neighborhoods.Buyer may do upgrades for additional charges . they want.
Highlights:
Tax abatement
After built home should be worth close to 3 million dollars!
Brand-new construction with Plans and Permits
4 Bedrooms | 4 Bathrooms
5 Stories
Rare 5-Car Garage
Private Roof Deck with Skyline Views
Designer Finishes Throughout
Open-Concept Living & Dining Areas
Prime Fishtown Location
Tax abatement potential (if applicable)
A rare opportunity to own a truly unique luxury home in Fishtown. Schedule your private tour today....
Contact an agent
Home facts
- Subdivision & Development:FISHTOWN
- Listing ID #:PAPH2640270
- Added:45 day(s) ago
- Updated:August 27, 2026 at 01:10 PM
Rooms and interior
- Bedrooms:4
- Total bathrooms:4
- Full bathrooms:3
- Half bathrooms:1
- Rooms Total:12
- Bathrooms Description:Bathroom 1, Bathroom 2, Half Bath, Primary Bathroom
- Bedroom Description:Primary Bedroom
- Living area:5,000 sq. ft.
Heating and cooling
- Cooling:Central A/C
- Heating:90% Forced Air, Natural Gas
Structure and exterior
- Building area:5,000 sq. ft.
- Lot area:0.04 Acres
- Architectural Style:Contemporary
- Construction Materials:Masonry
- Exterior Features:Deck(s), Roof
- Foundation Description:Brick/Mortar
- Levels:5 Story
Schools
- High school:KENSINGTON
- Elementary school:ALEXANDER ADAIRE
Utilities
- Water:Public
- Sewer:Public Sewer
Finances and disclosures
- Price:$3,000,000
- Price per sq. ft.:$600
- Tax amount:$3,191 (2025)
Features and amenities
- Laundry features:Laundry
- Amenities:200+ Amp Service
Parking
- Parking description:Covered Parking, Garage - Front Entry, Inside Access, Off Street, Parking Garage
- Garage:Yes
- Garage spaces:5
New listings near 1222 E Columbia Ave
- Coming Soon
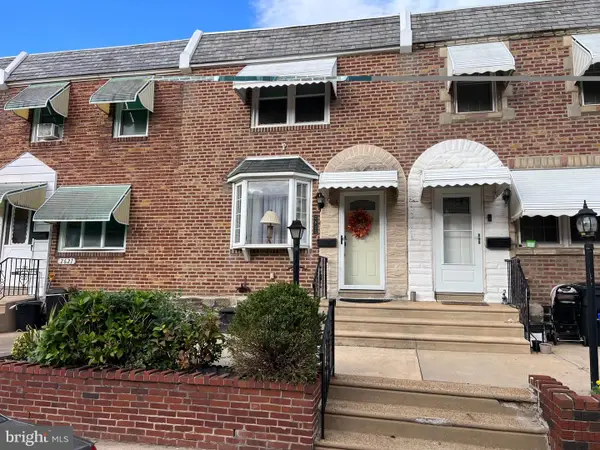 $242,000Coming Soon2 beds 1 baths910 sq. ft.
2623 Eddington St, PHILADELPHIA, PA 19137
MLS# PAPH2664188Listed by: RE/MAX ACCESS - Coming Soon
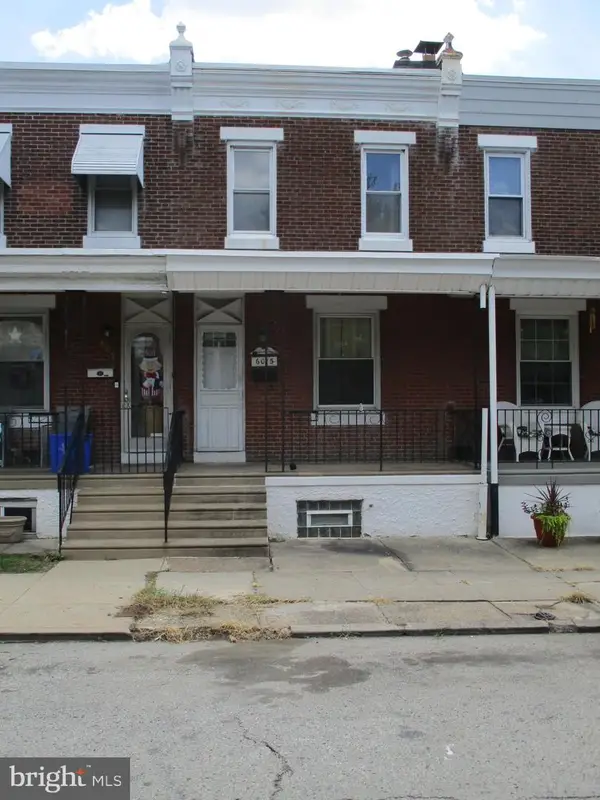 $140,000Coming Soon3 beds 1 baths924 sq. ft.
6015 Montague St, PHILADELPHIA, PA 19135
MLS# PAPH2660572Listed by: AMERICAN VISTA REAL ESTATE - Coming SoonOpen Sun, 1 to 3pm
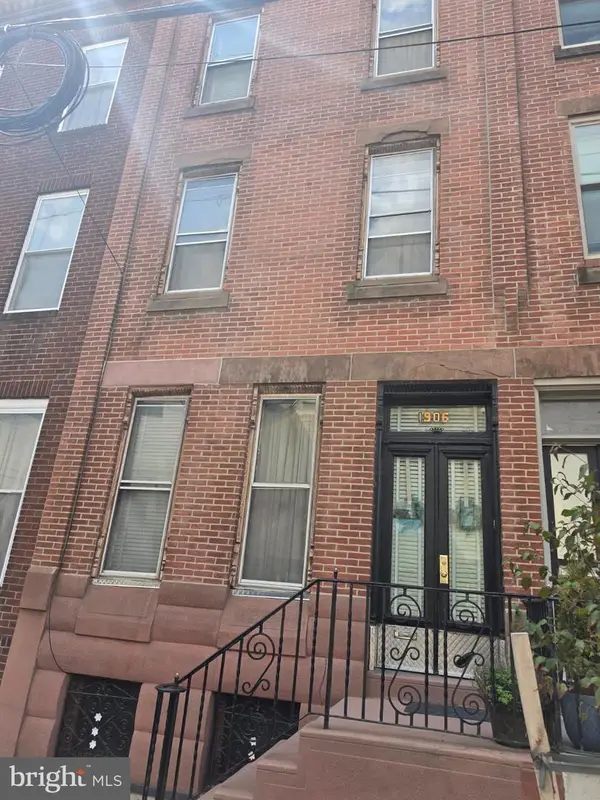 $275,000Coming Soon5 beds 2 baths1,872 sq. ft.
1906 S 15th St, PHILADELPHIA, PA 19145
MLS# PAPH2664184Listed by: CENTURY 21 ADVANTAGE GOLD-SOUTH PHILADELPHIA - Coming Soon
 $385,000Coming Soon2 beds 3 baths1,683 sq. ft.
4427 Driftwood Dr, PHILADELPHIA, PA 19129
MLS# PAPH2664162Listed by: JMG PENNSYLVANIA - Coming Soon
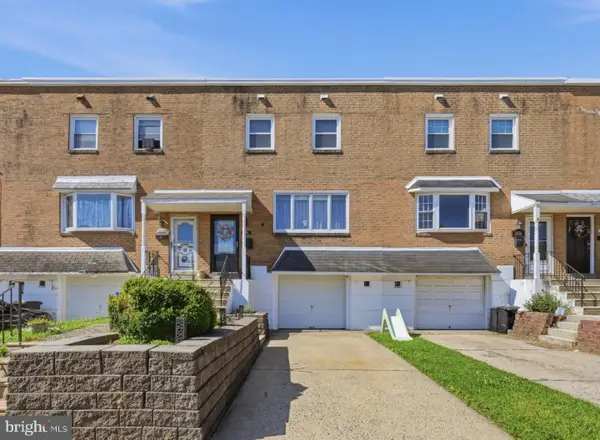 $359,000Coming Soon3 beds 2 baths1,871 sq. ft.
3218 Chelsea Pl, PHILADELPHIA, PA 19114
MLS# PAPH2664180Listed by: SERHANT PENNSYLVANIA LLC - Coming Soon
 $80,000Coming Soon3 beds 1 baths1,184 sq. ft.
5458 Spruce St, PHILADELPHIA, PA 19139
MLS# PAPH2663620Listed by: DOMAIN REAL ESTATE GROUP, LLC - Coming Soon
 $649,900Coming Soon4 beds 3 baths1,920 sq. ft.
1018 S 22nd St, PHILADELPHIA, PA 19146
MLS# PAPH2657690Listed by: KELLER WILLIAMS MAIN LINE - Coming Soon
 $239,000Coming Soon4 beds 3 baths1,413 sq. ft.
4164 N Fairhill St, PHILADELPHIA, PA 19140
MLS# PAPH2662638Listed by: KW EMPOWER - Coming SoonOpen Sat, 2 to 4pm
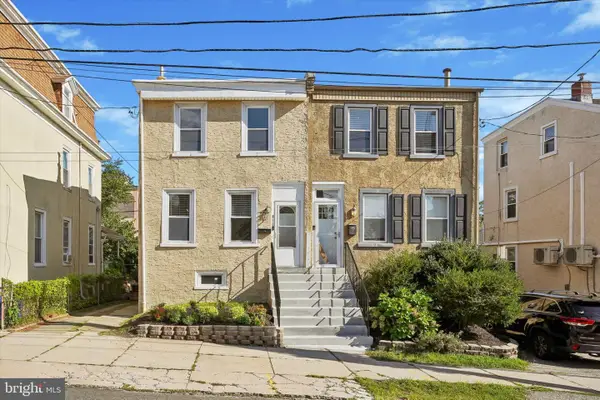 $360,000Coming Soon3 beds 2 baths1,280 sq. ft.
411 Leverington Ave, PHILADELPHIA, PA 19128
MLS# PAPH2663124Listed by: REALTY ONE GROUP RESTORE - BLUEBELL - Coming Soon
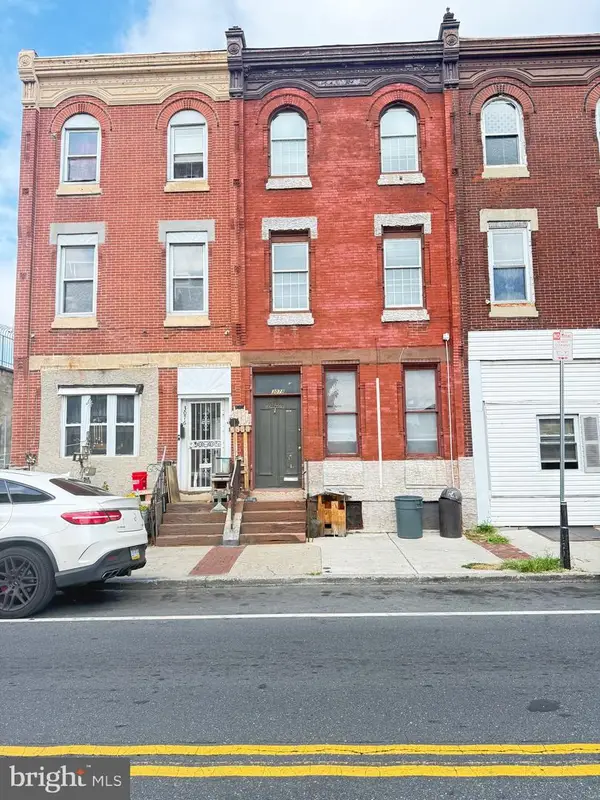 $349,900Coming Soon11 beds 8 baths2,340 sq. ft.
3078 Frankford Ave, PHILADELPHIA, PA 19134
MLS# PAPH2664034Listed by: REALTY MARK CITYSCAPE


Protect your home and budget from life's surprises with an Assurant Home Warranty, backed by a partner that supports you through every step of homeownership. Explore Plans.
© 2026 Better Homes and Gardens Real Estate LLC. An Anywhere Real Estate company. All rights reserved. Better Homes and Gardens® Real Estate is a registered trademark owned by Meredith Operations Corporation, licensed to Better Homes and Gardens Real Estate LLC and used with permission. Better Homes and Gardens Real Estate LLC fully supports the principles of the Fair Housing Act and the Equal Opportunity Act. Listing information is deemed reliable but is not guaranteed accurate.
Each office is independently owned and operated.
Any services or products provided by third parties are not provided by, affiliated with or related to Better Homes and Gardens Real Estate LLC, or its affiliated companies.