
1222 Kater St, Philadelphia, PA 19147
Local realty services provided by:Better Homes and Gardens Real Estate GSA Realty
1222 Kater St,Philadelphia, PA 19147
$1,299,500
- 3 Beds
- 5 Baths
- 3,250 sq. ft.
- Townhouse
- Active
Listed by: anne koons
Office: bhhs fox & roach-center city walnut
MLS#:PAPH2677514
Source:BRIGHTMLS
Price summary
- Price:$1,299,500
- Price per sq. ft.:$399.85
About this home
LOCATION, LOCATION, LOCATION Welcome to this newer custom townhome with 3 bedrooms, 3 full, 2 half baths, and with 2-car smart garage parking in the heart of Philadelphia. Pull into a private 2-car tandem garage that has a bonus storage area with custom built-in shelving, along with entry in the home. The entryway greets you with modern tile and reclaimed wood under a floating staircase. Enter the main living area via floating stairs to find floor-to-ceiling windows and 11 ft. high ceilings creating a light-filled open concept living, kitchen, and dining room. The well-organized kitchen features 46" cabinets for max storage, and pullout shelving, and soft close doors/drawers. The heart of the kitchen is an 8 ft. island with quartz countertops, built-in wine fridge, high-end appliances, gas cooking, along with custom shelving in the dining area. Through double-wide kitchen slider doors is a deck with speakers and gas hookup. Also on the main floor is a coat closet and powder room. The entire home is hardwired with a Sonos speaker system. Take the floating stairs to the next level with 2 beds and 2 full baths. The laundry room is complete with a fold area and cabinets along with a full size washer & dryer. Hall bathroom has a jacuzzi tub and the front bedroom has an ensuite bath. Each bathroom is tiled with glass sliding doors. Continue upstairs to your primary-suite floor with a spacious primary bath, walk-in closet and plenty of room for a king bed! The primary bath is finished with Carrara marble tile, custom dual-floating vanity, walk-in frameless glass shower with 2 shower heads and heated tile floor. The primary bedroom has floor-to-ceiling windows which allows plenty of natural light. The walk-in closet has custom shelving, separate sitting area, dry bar, and mini fridge. A powder room rounds out this level and allows for easy entertaining on the roof deck, which has 360 views of the city skyline. Roof deck features include water, electric hook ups, as well as speakers. With a great walk score, close to public transportation, and everything from the Angelo's to Whole Foods within reach this home's location is prime. There are 2.5 yrs left on the tax abatement....
Contact an agent
Home facts
- Year built:2018
- Subdivision & Development:BELLA VISTA
- Listing ID #:PAPH2677514
- Added:1 day(s) ago
- Updated:October 09, 2026 at 10:46 AM
Rooms and interior
- Bedrooms:3
- Total bathrooms:5
- Full bathrooms:3
- Half bathrooms:2
- Flooring:Ceramic Tile, Hardwood
- Bathrooms Description:Primary Bathroom
- Kitchen Description:Built-In Microwave, Built-In Range, Built-Ins, Cooktop, Dishwasher, Disposal, Kitchen - Gourmet, Kitchen - Island, Oven - Single, Oven/Range - Gas, Range Hood, Recessed Lighting, Refrigerator, Stainless Steel Appliances, Wine Storage
- Bedroom Description:Primary Bedroom, Walk In Closet(s)
- Living area:3,250 sq. ft.
Heating and cooling
- Cooling:Central A/C
- Heating:Central, Natural Gas
Structure and exterior
- Year built:2018
- Building area:3,250 sq. ft.
- Lot area:0.02 Acres
- Architectural Style:Contemporary
- Construction Materials:Masonry
- Foundation Description:Block
- Levels:3 Story
Utilities
- Water:Public
- Sewer:Public Sewer
Finances and disclosures
- Price:$1,299,500
- Price per sq. ft.:$399.85
- Tax amount:$2,958 (2026)
Features and amenities
- Laundry features:Dryer, Laundry, Washer
- Amenities:Built-Ins, Ceiling Fan(s), Recessed Lighting, Window Treatments
Parking
- Parking description:Attached Garage, Garage Door Opener
- Garage:Yes
- Garage spaces:2
New listings near 1222 Kater St
- Coming Soon
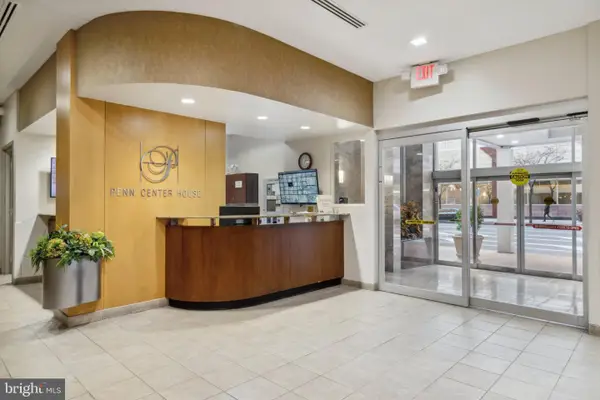 $250,000Coming Soon2 beds 1 baths1,160 sq. ft.
1900 John F Kennedy Blvd #821, PHILADELPHIA, PA 19103
MLS# PAPH2678924Listed by: BHHS FOX & ROACH THE HARPER AT RITTENHOUSE SQUARE - Coming Soon
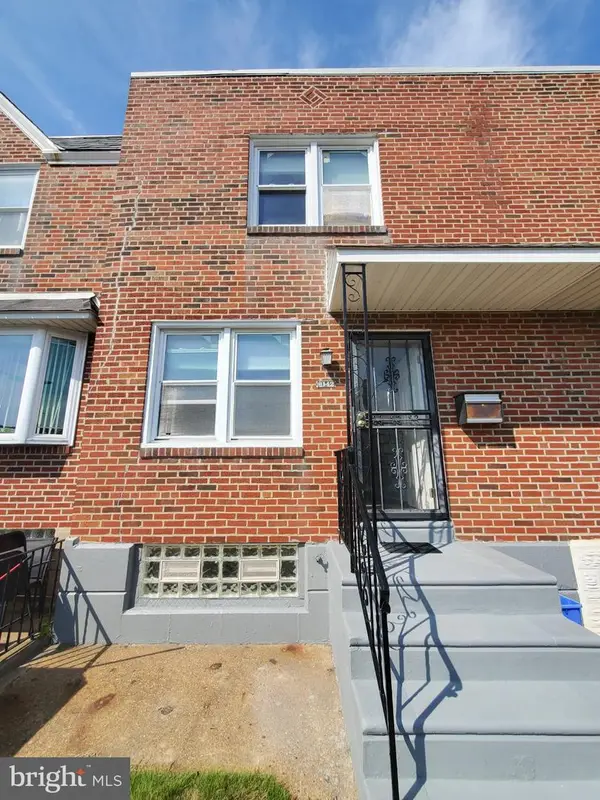 $219,900Coming Soon2 beds 1 baths914 sq. ft.
8142 Terry St, PHILADELPHIA, PA 19136
MLS# PAPH2679260Listed by: CENTURY 21 INTEGRA - NEWTOWN - Coming Soon
 $55,000Coming Soon4 beds 2 baths1,428 sq. ft.
3259 N Park Ave, PHILADELPHIA, PA 19140
MLS# PAPH2679282Listed by: EXP REALTY, LLC - Coming Soon
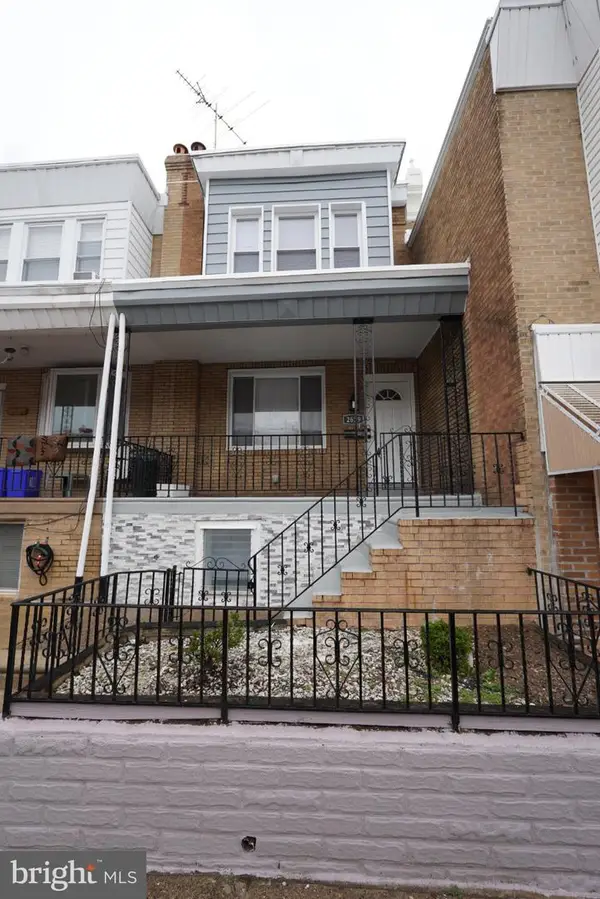 $385,000Coming Soon3 beds 2 baths1,092 sq. ft.
2629 E Venango St, PHILADELPHIA, PA 19134
MLS# PAPH2679270Listed by: RE/MAX ONE REALTY - Coming Soon
 $810,000Coming Soon4 beds 3 baths2,850 sq. ft.
328 Wright St, PHILADELPHIA, PA 19128
MLS# PAPH2679044Listed by: COMPASS PENNSYLVANIA, LLC - Coming Soon
 $500,000Coming Soon4 beds 3 baths1,696 sq. ft.
10222 Clark St, PHILADELPHIA, PA 19116
MLS# PAPH2675730Listed by: KELLER WILLIAMS REAL ESTATE-LANGHORNE - Coming Soon
 $345,000Coming Soon3 beds 3 baths2,043 sq. ft.
426 S 44th St #1, PHILADELPHIA, PA 19104
MLS# PAPH2679206Listed by: CENTURY 21 ADVANTAGE GOLD-SOUTHAMPTON - Coming Soon
 $669,000Coming Soon3 beds 2 baths1,855 sq. ft.
1922 Carpenter St, PHILADELPHIA, PA 19146
MLS# PAPH2675996Listed by: COMPASS PENNSYLVANIA, LLC - Coming Soon
 $120,000Coming Soon4 beds 2 baths1,400 sq. ft.
437 S 57th St, PHILADELPHIA, PA 19143
MLS# PAPH2678986Listed by: ELFANT WISSAHICKON REALTORS - Coming Soon
 $529,990Coming Soon6 beds 3 baths2,640 sq. ft.
1127 Green St, PHILADELPHIA, PA 19123
MLS# PAPH2679178Listed by: RE/MAX CENTRE REALTORS


Protect your home and budget from life's surprises with an Assurant Home Warranty, backed by a partner that supports you through every step of homeownership. Explore Plans.
© 2026 Better Homes and Gardens Real Estate LLC. An Anywhere Real Estate company. All rights reserved. Better Homes and Gardens® Real Estate is a registered trademark owned by Meredith Operations Corporation, licensed to Better Homes and Gardens Real Estate LLC and used with permission. Better Homes and Gardens Real Estate LLC fully supports the principles of the Fair Housing Act and the Equal Opportunity Act. Listing information is deemed reliable but is not guaranteed accurate.
Each office is independently owned and operated.
Any services or products provided by third parties are not provided by, affiliated with or related to Better Homes and Gardens Real Estate LLC, or its affiliated companies.