
1224 N 26th St #i2, Philadelphia, PA 19121
Local realty services provided by:Better Homes and Gardens Real Estate Realty Connect
1224 N 26th St #i2,Philadelphia, PA 19121
$525,000
- 3 Beds
- 3 Baths
- - sq. ft.
- Townhouse
- Sold
Listed by: tyler hopp
Office: kw empower
MLS#:PAPH2642846
Source:BRIGHTMLS
Sorry, we are unable to map this address
Price summary
- Price:$525,000
- Monthly HOA dues:$118
About this home
Welcome to Brewerytown Place, a beautifully maintained townhome community in the highly sought-after Brewerytown neighborhood, offering modern living, thoughtful upgrades, a private driveway, an attached one-car garage, and approximately four years remaining on its full tax abatement.
Enter through either the front door or the attached garage into a welcoming foyer with additional storage. Upstairs, the expansive 20-foot-wide main living level features a bright, open-concept floor plan with wide-plank hardwood floors, recessed lighting, and oversized windows on both sides, flooding the space with natural light. The stunning eat-in kitchen is the heart of the home, showcasing custom cabinetry, quartz countertops, a striking geometric-tile backsplash, stainless-steel appliances, a large center island with seating, and a pantry with built-in shelving. The kitchen flows seamlessly into the spacious dining and living areas, creating the perfect setting for everyday living and entertaining.
The living room opens to a private balcony, while the dining area is enhanced by a full-length custom buffet that provides both style and additional storage. A convenient powder room completes the main level.
The upper level features three generously sized bedrooms, including a spacious primary suite with a custom-built wardrobe and a beautifully appointed ensuite bathroom featuring a glass-enclosed walk-in shower with a built-in bench. One of the secondary bedrooms offers its own private balcony, while the remaining bedrooms share a full hall bathroom with a tiled tub/shower combination. The laundry area is also conveniently located on this floor.
The expansive rooftop deck is the true showpiece of the home, offering breathtaking panoramic views of the Center City skyline—an incredible space for relaxing, entertaining, or enjoying sunsets over Philadelphia.
Additional upgrades include a premium built-in speaker system in the living room, primary bedroom, primary bathroom, and rooftop deck; smart smoke and carbon monoxide detectors with app connectivity; a Ring doorbell; a storm door at the rooftop access; a new dishwasher; and fresh paint throughout.
Ideally situated just blocks from Fairmount and surrounded by some of Philadelphia's best restaurants, coffee shops, parks, and neighborhood amenities, this exceptional home offers the perfect blend of comfort, style, and convenience. The original builder also included a one-year builder warranty, and the property continues to benefit from approximately four years remaining on its 10-year tax abatement....
Contact an agent
Home facts
- Year built:2020
- Subdivision & Development:BREWERYTOWN
- Listing ID #:PAPH2642846
- Added:49 day(s) ago
- Updated:August 20, 2026 at 06:04 AM
Rooms and interior
- Bedrooms:3
- Total bathrooms:3
- Full bathrooms:2
- Half bathrooms:1
- Dining Description:Dining Room
- Bathrooms Description:Full Bath, Half Bath, Primary Bathroom
- Kitchen Description:Built-In Microwave, Dishwasher, Disposal, Kitchen - Eat-In, Kitchen - Island, Oven - Single, Oven/Range - Gas, Pantry, Refrigerator, Stainless Steel Appliances
- Bedroom Description:Primary Bedroom
Heating and cooling
- Cooling:Central A/C
- Heating:Forced Air, Natural Gas
Structure and exterior
- Roof:Flat, Rubber
- Year built:2020
- Architectural Style:Bi-level
- Construction Materials:Brick, Cement Siding, Composition, Masonry
- Exterior Features:Balconies- Multiple, Roof
- Foundation Description:Block, Brick/Mortar, Concrete Perimeter
- Levels:3 Story
Utilities
- Water:Public
- Sewer:Public Sewer
Finances and disclosures
- Price:$525,000
- Tax amount:$1,469 (2025)
Features and amenities
- Laundry features:Laundry
Parking
- Parking description:Attached Garage, Covered Parking, Garage - Side Entry, Inside Access, On Street
- Garage:Yes
- Garage spaces:1
New listings near 1224 N 26th St #i2
- Coming Soon
 $850,000Coming Soon3 beds 2 baths
1136 Leopard St, PHILADELPHIA, PA 19123
MLS# PAPH2661966Listed by: SETTLE DOWN PHILADELPHIA - Coming SoonOpen Fri, 4 to 6pm
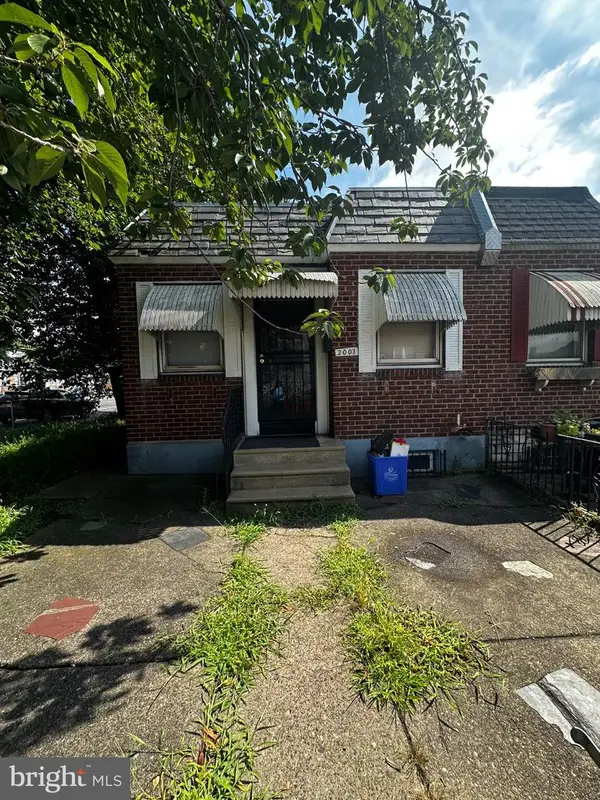 $100,000Coming Soon2 beds 1 baths
2001 E Cheltenham Ave, PHILADELPHIA, PA 19124
MLS# PAPH2661324Listed by: EXP REALTY, LLC - Coming Soon
 $639,999Coming Soon2 beds 2 baths
1105 N Galloway St, PHILADELPHIA, PA 19123
MLS# PAPH2661840Listed by: UNITED REAL ESTATE - Coming Soon
 $349,000Coming Soon3 beds 2 baths
11737 Denman Rd, PHILADELPHIA, PA 19154
MLS# PAPH2661940Listed by: HONEST REAL ESTATE - Coming Soon
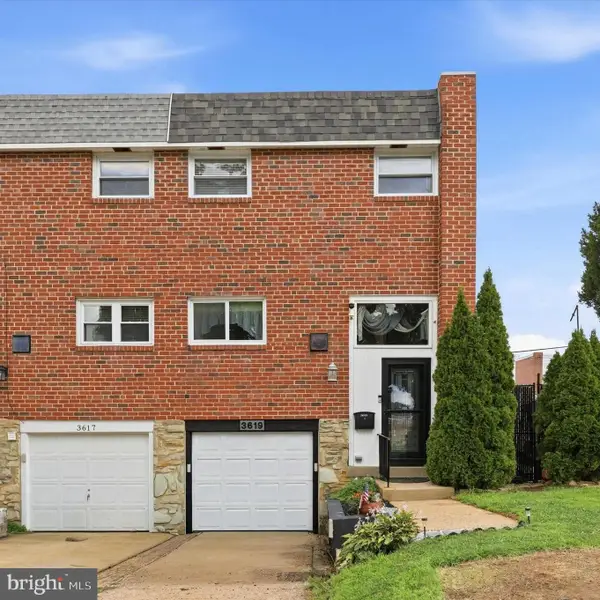 $350,000Coming Soon3 beds 1 baths
3619 Morrell Cir, PHILADELPHIA, PA 19114
MLS# PAPH2660940Listed by: LPT REALTY, LLC - Coming Soon
 $325,000Coming Soon3 beds 2 baths
2220 E Gordon St, PHILADELPHIA, PA 19125
MLS# PAPH2661362Listed by: KELLER WILLIAMS REAL ESTATE - MEDIA - Coming Soon
 $330,000Coming Soon2 beds 2 baths
1417 S Bouvier St, PHILADELPHIA, PA 19146
MLS# PAPH2661540Listed by: KELLER WILLIAMS REAL ESTATE - NEWTOWN - Coming Soon
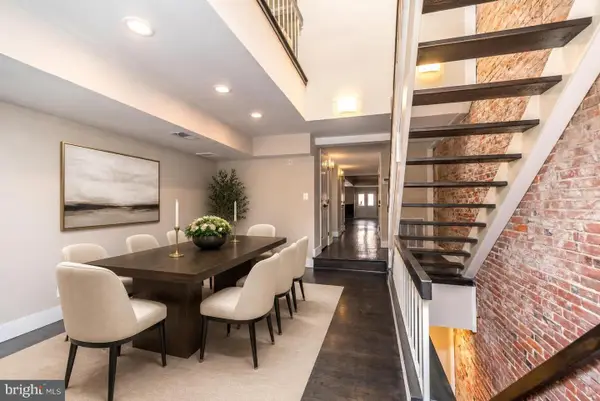 $650,000Coming Soon4 beds 4 baths
Address Withheld By Seller, PHILADELPHIA, PA 19147
MLS# PAPH2661832Listed by: COLDWELL BANKER HEARTHSIDE - Coming Soon
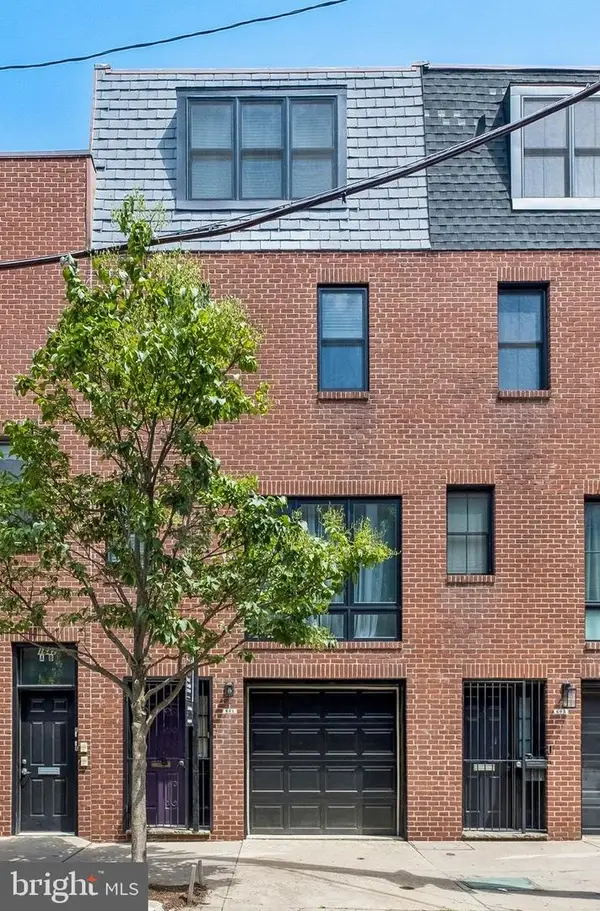 $949,900Coming Soon3 beds 3 baths
601 S 17th St, PHILADELPHIA, PA 19146
MLS# PAPH2661128Listed by: COMPASS PENNSYLVANIA, LLC - Coming SoonOpen Fri, 4 to 6pm
 $924,900Coming Soon4 beds 4 baths
913 S 13th St, PHILADELPHIA, PA 19147
MLS# PAPH2647372Listed by: COMPASS PENNSYLVANIA, LLC


Protect your home and budget from life's surprises with an Assurant Home Warranty, backed by a partner that supports you through every step of homeownership. Explore Plans.
© 2026 Better Homes and Gardens Real Estate LLC. An Anywhere Real Estate company. All rights reserved. Better Homes and Gardens® Real Estate is a registered trademark owned by Meredith Operations Corporation, licensed to Better Homes and Gardens Real Estate LLC and used with permission. Better Homes and Gardens Real Estate LLC fully supports the principles of the Fair Housing Act and the Equal Opportunity Act. Listing information is deemed reliable but is not guaranteed accurate.
Each office is independently owned and operated.
Any services or products provided by third parties are not provided by, affiliated with or related to Better Homes and Gardens Real Estate LLC, or its affiliated companies.