
123 Osborn St, Philadelphia, PA 19128
Local realty services provided by:Better Homes and Gardens Real Estate Valley Partners
123 Osborn St,Philadelphia, PA 19128
$339,000
- 3 Beds
- 1 Baths
- 1,400 sq. ft.
- Townhouse
- Coming Soon
Upcoming open houses
- Sat, Sep 1902:00 pm - 04:00 pm
Listed by: james f roche jr., kyleigh a kittredge
Office: kw empower
MLS#:PAPH2670472
Source:BRIGHTMLS
Price summary
- Price:$339,000
- Price per sq. ft.:$242.14
About this home
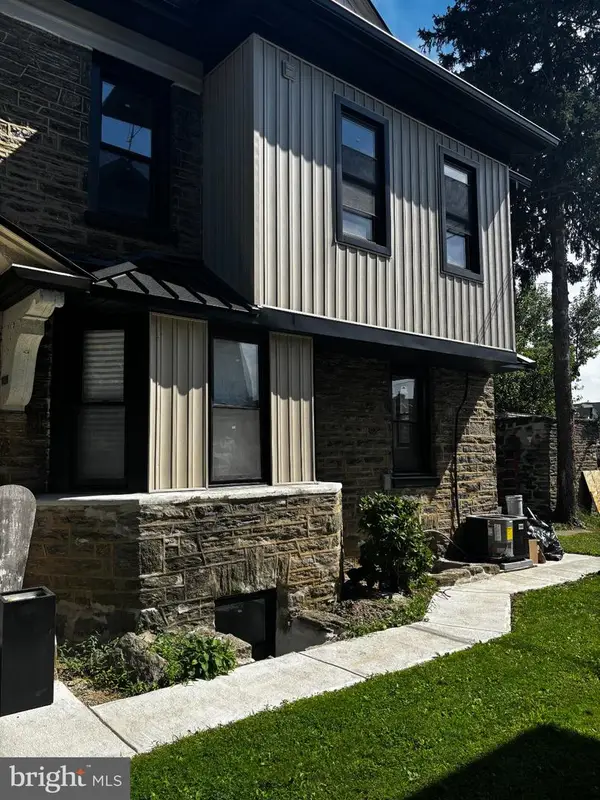
Welcome to 123 Osborn Street, a beautifully remodeled home in the heart of Roxborough and walking distance from Manayunk's Main Street! The home blends classic charm with modern updates, featuring original hardwood floors, and a covered front porch. The kitchen features stainless steel appliances, subway tile backsplash, and tons of white cabinetry for storage. Then step outside to the brand-new backyard patio space perfect for outdoor dining, entertaining, or relaxing. Upstairs, you'll find 3 sun-filled bedrooms and full bathroom. The primary bedroom features a custom built in closet system which gives you ample room for storage. An unfinished basement provides valuable storage space and flexibility for future use. The house is located just one block from La Noce Park, Dottie's Donuts and the Wissahickon Regional Rail Train Station, making it an ideal location for slow weekend mornings in the neighborhood and your weekly work commutes. This home is thoughtfully updated in 2021 with all major systems approximately five years old. Schedule your showing today!...
Contact an agent
Home facts
- Year built:1925
- Subdivision & Development:ROXBOROUGH
- Listing ID #:PAPH2670472
- Updated:September 17, 2026 at 07:53 PM
Rooms and interior
- Bedrooms:3
- Total bathrooms:1
- Full bathrooms:1
- Kitchen Description:Cooktop, Dishwasher, Disposal, Microwave, Oven - Single, Refrigerator, Stove, Water Heater - Tankless
- Basement:Yes
- Basement Description:Unfinished
- Living area:1,400 sq. ft.
Heating and cooling
- Cooling:Window Unit(s)
- Heating:Baseboard - Hot Water, Natural Gas
Structure and exterior
- Year built:1925
- Building area:1,400 sq. ft.
- Architectural Style:Traditional
- Construction Materials:Masonry
- Foundation Description:Block
- Levels:2 Stories
Schools
- Elementary school:COOK-WISSAHICKON
Utilities
- Water:Public
- Sewer:Public Sewer
Finances and disclosures
- Price:$339,000
- Price per sq. ft.:$242.14
- Tax amount:$5,054 (2026)
Features and amenities
- Laundry features:Dryer, Washer
Parking
- Parking description:On Street
New listings near 123 Osborn St
- Coming SoonOpen Sat, 1 to 3pm
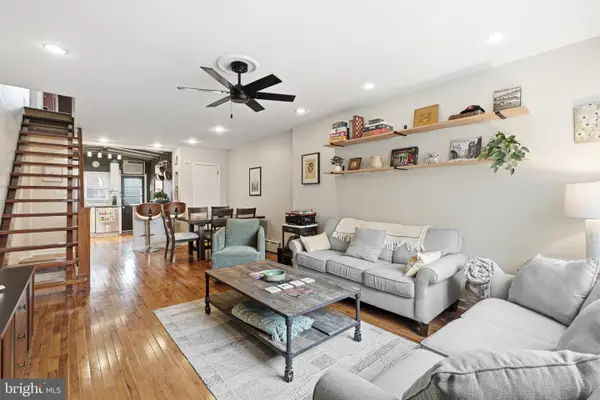 $410,000Coming Soon3 beds 2 baths1,004 sq. ft.
1806 S Sartain St, PHILADELPHIA, PA 19148
MLS# PAPH2671498Listed by: KELLER WILLIAMS REAL ESTATE - NEWTOWN - Coming Soon
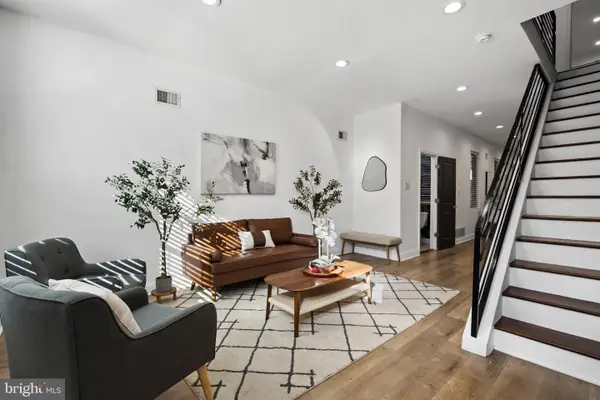 $549,900Coming Soon4 beds 5 baths1,944 sq. ft.
1807 Wylie St, PHILADELPHIA, PA 19130
MLS# PAPH2666886Listed by: KW EMPOWER - Coming Soon
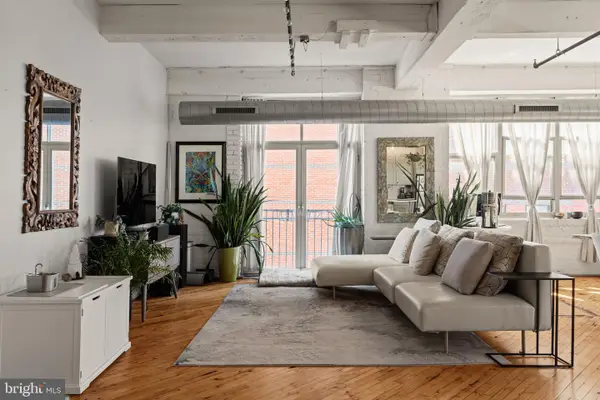 $360,000Coming Soon1 beds 1 baths1,063 sq. ft.
1210-26 Buttonwood St #301, PHILADELPHIA, PA 19123
MLS# PAPH2662946Listed by: COMPASS PENNSYLVANIA, LLC - Coming SoonOpen Sat, 1 to 4pm
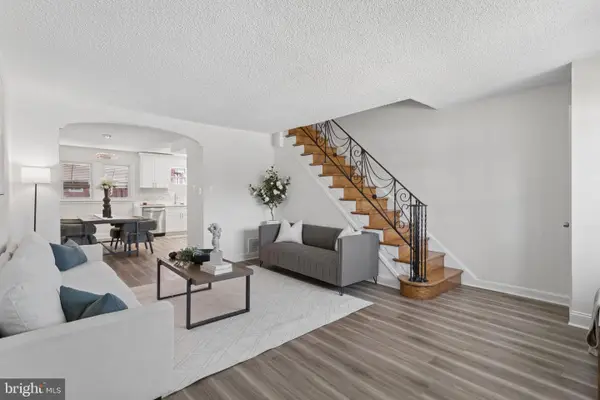 $275,000Coming Soon3 beds 2 baths1,106 sq. ft.
4240 Sheffield Ave, PHILADELPHIA, PA 19136
MLS# PAPH2670442Listed by: KELLER WILLIAMS REAL ESTATE-DOYLESTOWN - Coming SoonOpen Sat, 11am to 1pm
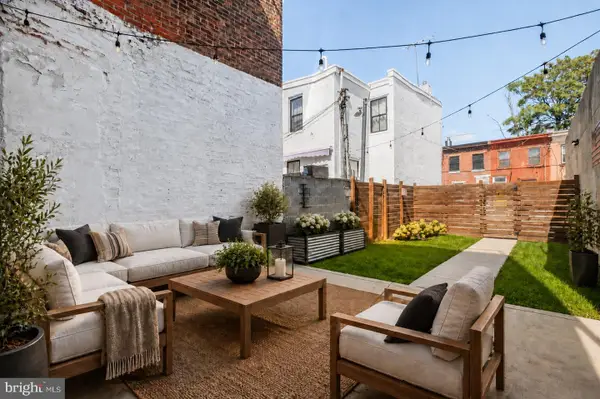 $1,050,000Coming Soon4 beds 3 baths2,794 sq. ft.
1551 E Berks St, PHILADELPHIA, PA 19125
MLS# PAPH2671716Listed by: COMPASS PENNSYLVANIA, LLC - Coming Soon
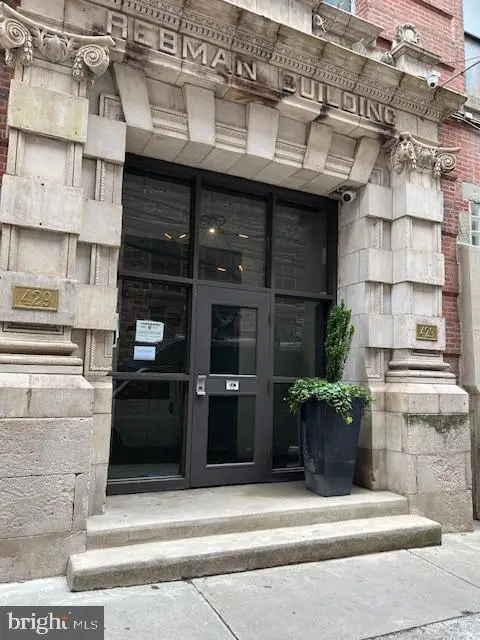 $199,000Coming Soon-- beds 1 baths848 sq. ft.
429 N 13th St #1b, PHILADELPHIA, PA 19123
MLS# PAPH2671750Listed by: MGC REAL ESTATE GROUP - Coming Soon
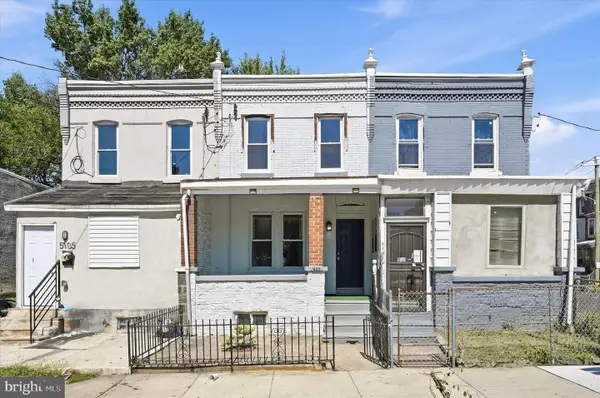 $149,000Coming Soon3 beds 1 baths926 sq. ft.
5103 W Girard Ave, PHILADELPHIA, PA 19131
MLS# PAPH2670218Listed by: COMPASS PENNSYLVANIA, LLC - Coming Soon
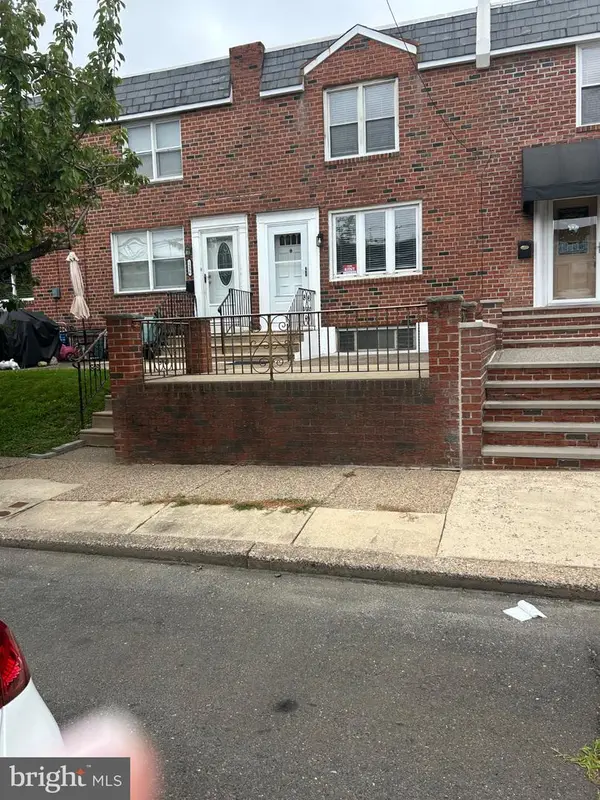 $459,900Coming Soon3 beds 2 baths1,152 sq. ft.
1538 Curtin St, PHILADELPHIA, PA 19145
MLS# PAPH2670110Listed by: BHHS FOX & ROACH-CENTER CITY WALNUT - Coming Soon
 $599,999Coming Soon5 beds 4 baths3,048 sq. ft.
1314 66th Ave, PHILADELPHIA, PA 19126
MLS# PAPH2669108Listed by: KELLER WILLIAMS MAIN LINE


Protect your home and budget from life's surprises with an Assurant Home Warranty, backed by a partner that supports you through every step of homeownership. Explore Plans.
© 2026 Better Homes and Gardens Real Estate LLC. An Anywhere Real Estate company. All rights reserved. Better Homes and Gardens® Real Estate is a registered trademark owned by Meredith Operations Corporation, licensed to Better Homes and Gardens Real Estate LLC and used with permission. Better Homes and Gardens Real Estate LLC fully supports the principles of the Fair Housing Act and the Equal Opportunity Act. Listing information is deemed reliable but is not guaranteed accurate.
Each office is independently owned and operated.
Any services or products provided by third parties are not provided by, affiliated with or related to Better Homes and Gardens Real Estate LLC, or its affiliated companies.