
12639 Biscayne Dr, Philadelphia, PA 19154
Local realty services provided by:Better Homes and Gardens Real Estate Community Realty
12639 Biscayne Dr,Philadelphia, PA 19154
$359,900
- 3 Beds
- 2 Baths
- 1,524 sq. ft.
- Townhouse
- Active
Listed by: jing wang
Office: home line realty corp
MLS#:PAPH2624516
Source:BRIGHTMLS
Price summary
- Price:$359,900
- Price per sq. ft.:$236.15
About this home
This newly renovated home is located in the desirable Parkwood section of Northeast Philadelphia. This charming property offers comfortable living with a functional layout, generous living space, and convenient access to everything the area has to offer. Step inside to a bright and inviting living room filled with natural light, leading into a spacious dining area that is perfect for both everyday living and entertaining guests. The newly installed kitchen, with stainless steel appliances, offers ample cabinet and counter space, making meal preparation and entertaining enjoyable for everyone. Upper stairs offer 3 bedrooms and a full hallway bathroom. The main bedroom offers two sliding door closets. Down Stairs you’ll find a spacious room that could serve as an additional bedroom or living/family room complete with a half bath, laundry providing comfortable accommodations for family, guests, or a home office. Outside, enjoy a private outdoor area perfect for relaxing or entertaining, along with convenient parking. —schedule your showing today!...
Contact an agent
Home facts
- Year built:1955
- Listing ID #:PAPH2624516
- Added:50 day(s) ago
- Updated:July 10, 2026 at 02:03 PM
Rooms and interior
- Bedrooms:3
- Total bathrooms:2
- Full bathrooms:1
- Half bathrooms:1
- Rooms Total:8
- Flooring:Ceramic Tile, Hardwood, Laminate Plank
- Dining Description:Dining Room
- Bedroom Description:Primary Bedroom
- Basement:Yes
- Basement Description:Full
- Living area:1,524 sq. ft.
Heating and cooling
- Cooling:Central A/C
- Heating:Forced Air, Natural Gas
Structure and exterior
- Year built:1955
- Building area:1,524 sq. ft.
- Lot area:0.04 Acres
- Architectural Style:AirLite
- Construction Materials:Masonry
- Exterior Features:Patio(s)
- Foundation Description:Concrete Perimeter
- Levels:2 Stories
Utilities
- Water:Public
- Sewer:Public Sewer
Finances and disclosures
- Price:$359,900
- Price per sq. ft.:$236.15
- Tax amount:$4,073 (2025)
Features and amenities
- Laundry features:Laundry
- Amenities:200+ Amp Service
Parking
- Parking description:Attached Garage, Garage - Front Entry, Inside Access, On Street
- Garage:Yes
- Garage spaces:1
New listings near 12639 Biscayne Dr
- Open Sat, 11am to 1pmNew
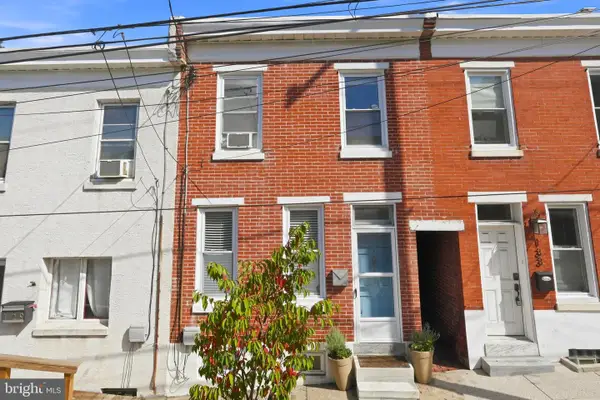 $335,000Active2 beds 2 baths1,238 sq. ft.
131 Dawson St, PHILADELPHIA, PA 19127
MLS# PAPH2644376Listed by: KELLER WILLIAMS REAL ESTATE - Coming Soon
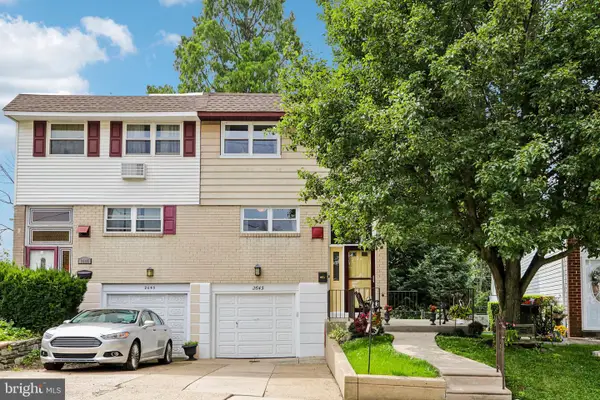 $339,000Coming Soon3 beds 2 baths
2643 Sperry St, PHILADELPHIA, PA 19152
MLS# PAPH2644396Listed by: REDFIN CORPORATION - New
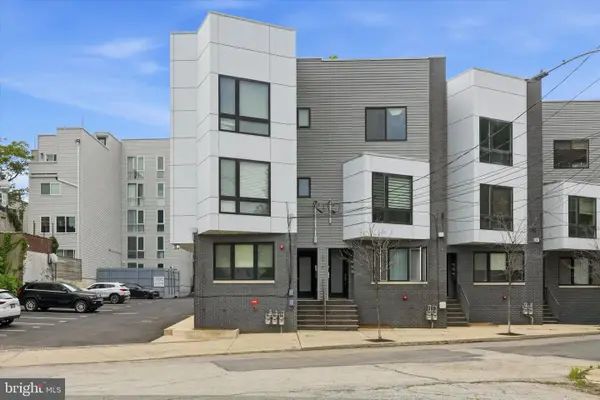 $430,000Active2 beds 2 baths1,329 sq. ft.
1214 N Orkney St #3, PHILADELPHIA, PA 19122
MLS# PAPH2645734Listed by: COMPASS PENNSYLVANIA, LLC - Open Sun, 1 to 3pmNew
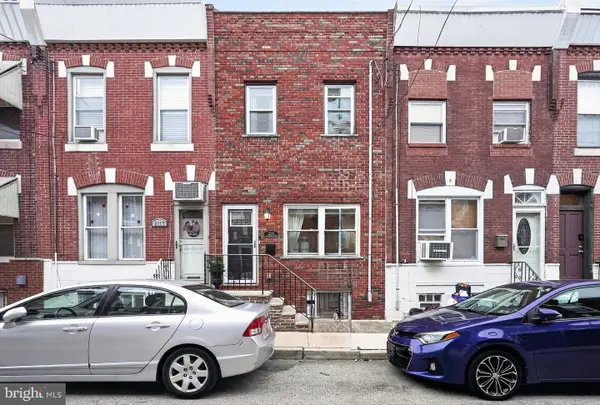 $395,000Active3 beds 2 baths1,364 sq. ft.
2319 S Warnock St, PHILADELPHIA, PA 19148
MLS# PAPH2646494Listed by: ADDISON REAL ESTATE COMPANY INC - New
 $230,000Active3 beds 1 baths1,123 sq. ft.
5403 Valley St, PHILADELPHIA, PA 19124
MLS# PAPH2646508Listed by: NICK'S REAL ESTATE - Open Sun, 11:30am to 2pmNew
 $366,900Active3 beds 3 baths1,440 sq. ft.
1102 Stewart Pl, PHILADELPHIA, PA 19116
MLS# PAPH2646512Listed by: ELITE REALTY GROUP UNL. INC. - New
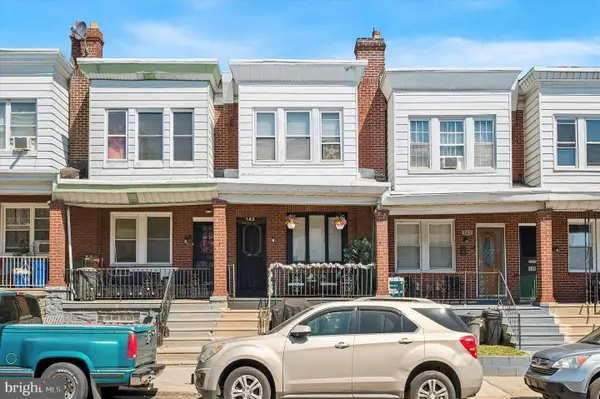 $140,000Active3 beds 2 baths1,140 sq. ft.
143 W Spencer Ave, PHILADELPHIA, PA 19120
MLS# PAPH2638102Listed by: REALTY ONE GROUP FOCUS - Coming Soon
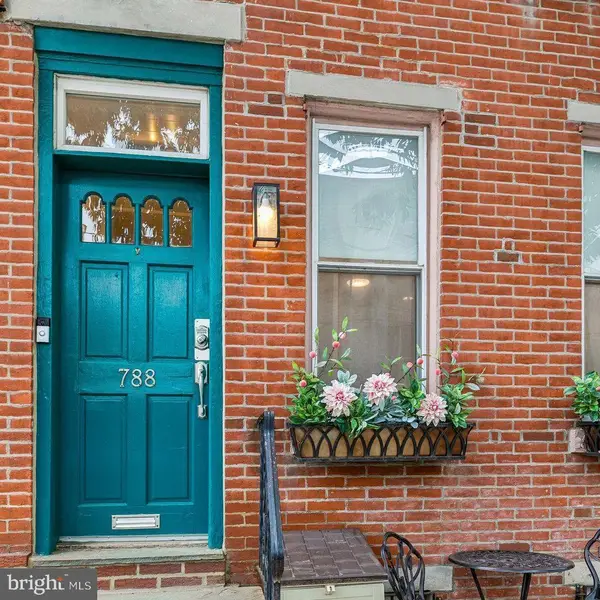 $645,000Coming Soon3 beds 2 baths
788 N Croskey St, PHILADELPHIA, PA 19130
MLS# PAPH2642596Listed by: BHHS FOX & ROACH-ROSEMONT - New
 $425,000Active4 beds -- baths1,600 sq. ft.
1037 Fanshawe St, PHILADELPHIA, PA 19111
MLS# PAPH2644494Listed by: HOMESTARR REALTY - New
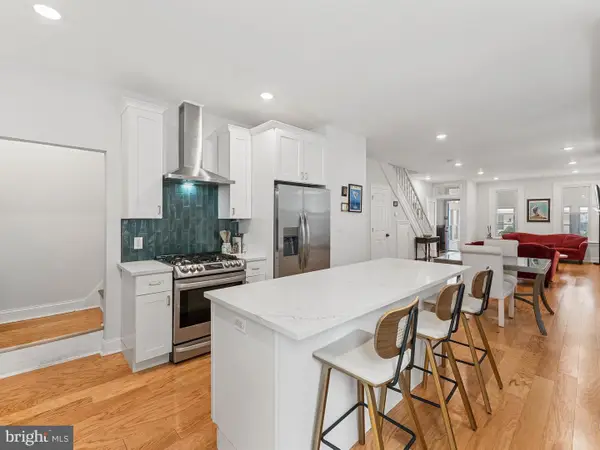 $499,900Active4 beds 3 baths1,856 sq. ft.
4241 Pechin St, PHILADELPHIA, PA 19128
MLS# PAPH2644774Listed by: LIME HOUSE


Protect your home and budget from life's surprises with an Assurant Home Warranty, backed by a partner that supports you through every step of homeownership. Explore Plans.
© 2026 Better Homes and Gardens Real Estate LLC. An Anywhere Real Estate company. All rights reserved. Better Homes and Gardens® Real Estate is a registered trademark owned by Meredith Operations Corporation, licensed to Better Homes and Gardens Real Estate LLC and used with permission. Better Homes and Gardens Real Estate LLC fully supports the principles of the Fair Housing Act and the Equal Opportunity Act. Listing information is deemed reliable but is not guaranteed accurate.
Each office is independently owned and operated.
Any services or products provided by third parties are not provided by, affiliated with or related to Better Homes and Gardens Real Estate LLC, or its affiliated companies.